

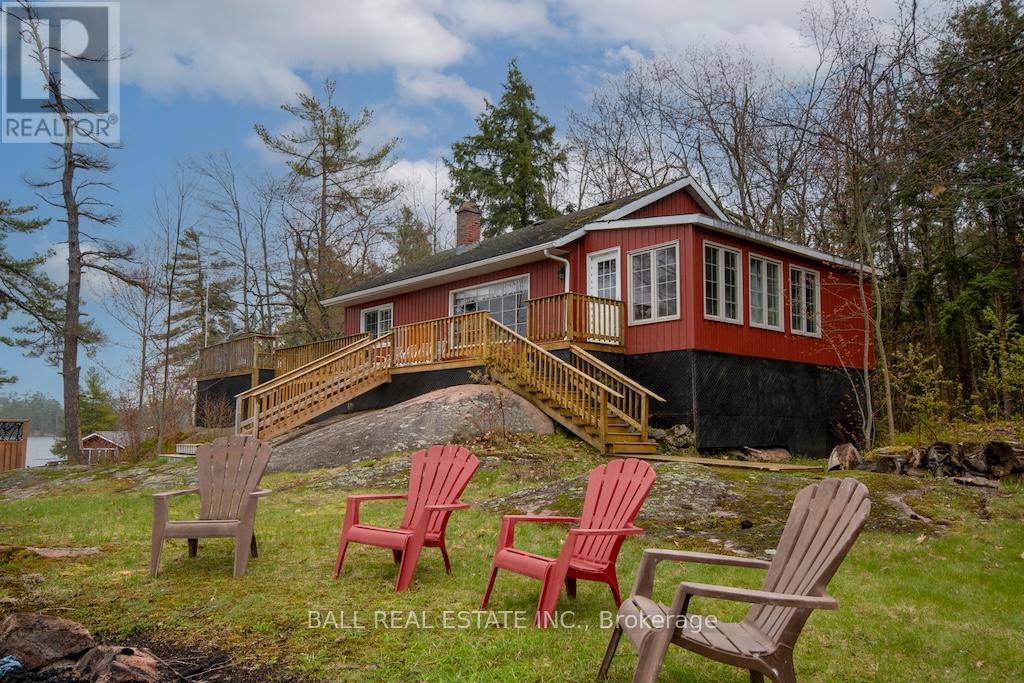
926 GILCHRIST BAY WAO, Douro-Dummer, ON K0L2H0
Douro-Dummer
Key Facts
Description
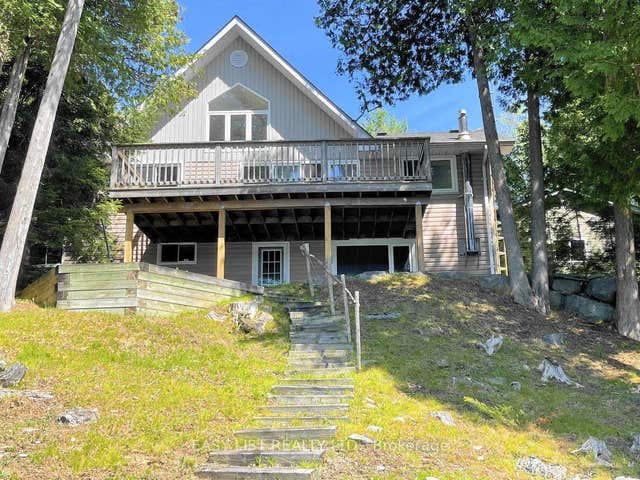
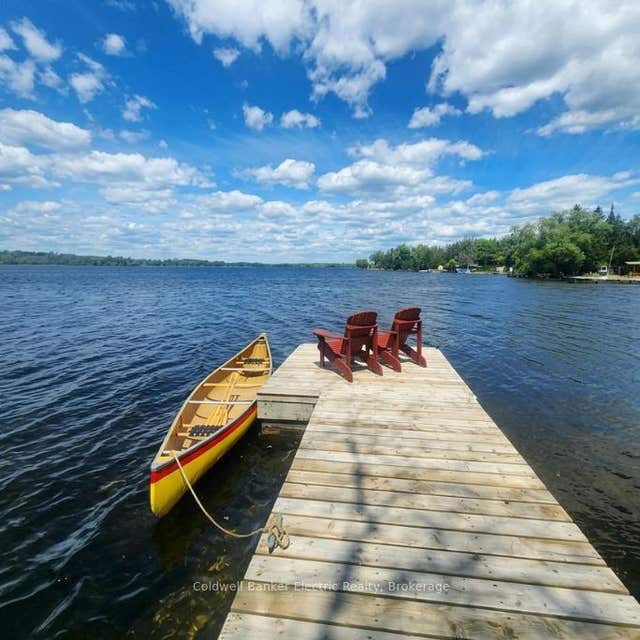
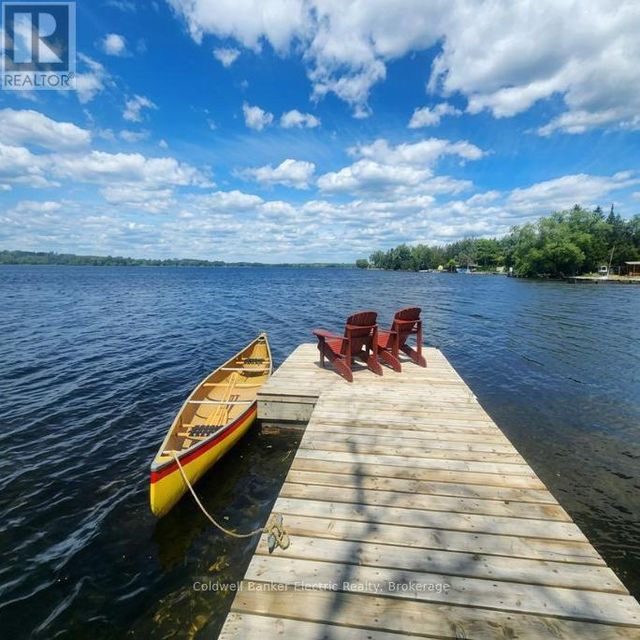
Stoney Lake Gem. What a wonderful opportunity for the right buyer. Please take the time to review the virtual tour and take in those breathtaking views of open lake and islands vistas. 261 feet of prime frontage with both shallow entry sand bottom and dive in deep weed free water in this granite Precambrian shield country of Upper Stoney Lake. The main cottage has three bedrooms, bathroom, large living room with fireplace and a sunroom all with 920 square feet of sun decking. There's a guest cabin 12X20 with it's own bathroom and a large bedroom, and as well what used to be a dry land boathouse has a living/dining room 2 bedroom self contained unit a the water's edge. This part needs some work but it is functional right away. Just three minute boat ride from Little's Marina on Gilchrist Bay. This property is extremely well priced. (id:31684)
Property Information
Property Type
Residential
Sub-Type
Single Family Residence
Style
Bungalow
Ownership
Freehold
Listing #
X13133076
Property Features
Cooling
Heating
Lot Features
Sewer
Rooms
- 2.91 m X 5.26 mMain
- 2.9 m X 1.89 mMain
- Bathroom 12.73 m X 1.19 m
- Bathroom 21.82 m X 3.12 mMain
- Bedroom 23.04 m X 2.73 m
- Bedroom 42.82 m X 3.38 mMain
- Dining Room3.59 m X 4.19 mMain
- Dining Room6.07 m X 2.59 m
- Kitchen3.27 m X 3.46 mMain
- Kitchen2.83 m X 3.29 m
- Laundry1.71 m X 3.11 mMain
- Living Room6.07 m X 2.96 m
- Living Room6.33 m X 4.19 mMain
- Master Bedroom4.27 m X 2.71 m
- Master Bedroom3.02 m X 3.37 mMain
Affordability Calculator
$145,000
Estimated monthly payment
$3,859/mo
Principal $580,000 · Est. interest $809,152 over 30 yrs
Neighborhood Market Statistics
How this home compares to active listings in Douro-Dummer, ON
- CA$928,571
- Median Listing Price
- 40
- Median Days on Market
- 1,750
- Median Sq Ft
- CA$689
- Median Price / Sq Ft
- 94
- Active Listings
- This home’s price is 22% below the area median.
Market statistics compiled from active EXIT Realty® and MLS listings in Douro-Dummer, ON.
Location

Points of Interest in Douro-Dummer, ON
Showing the Douro-Dummer area map.
Nearby Schools
Warsaw Public School
School · 11.7 km away
Lakefield College School
Secondary School · 17.1 km away
Lakefield Co-Operative Nursery School
School · 18.6 km away
St Paul's Catholic School
School · 18.9 km away
Lakefield District Secondary School
Secondary · 19.4 km away
Norwood District High School
Secondary · 20.2 km away
St. Paul Catholic Elementary School
Elementary · 20.3 km away
Norwood District Public School
School · 20.5 km away
Buckhorn Public School
Elementary · 20.6 km away
Havelock-Belmont Public School
School · 21.2 km away
Our Lady of the Wayside Catholic School
School · 26.2 km away
Hastings Public School
School · 27.8 km away
Rhema Christian School
School · 28.4 km away
Chemong Public School
School · 28.4 km away
Thomas A Stewart Secondary School
Secondary · 28.4 km away
Edmison Heights Public School
Elementary · 28.6 km away
St Barnabas Nursery School
School · 28.9 km away
St. Paul Catholic Elementary School
Elementary · 29.0 km away
Adam Scott Cvi & Intermediate School
Secondary · 29.2 km away
RF Downey Public School
Elementary · 29.2 km away
Commute Calculator
Nearby Homes

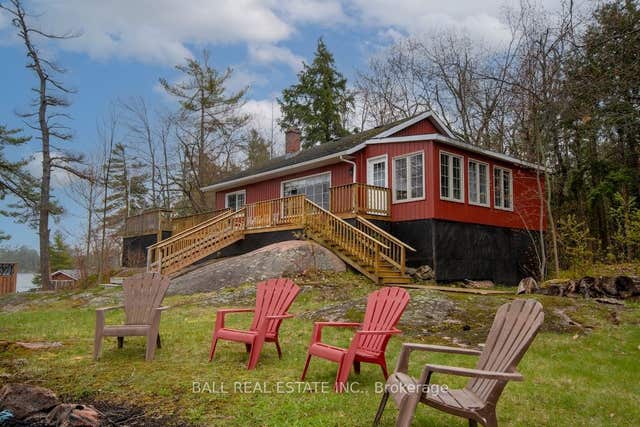
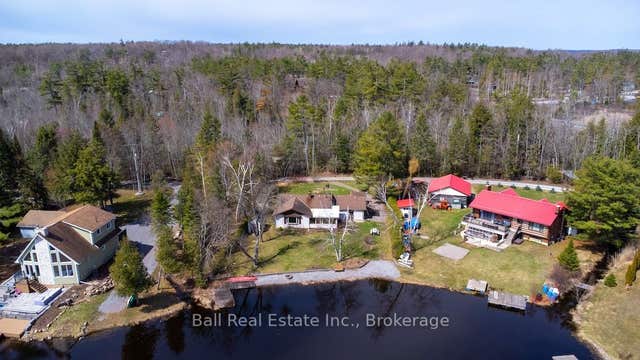

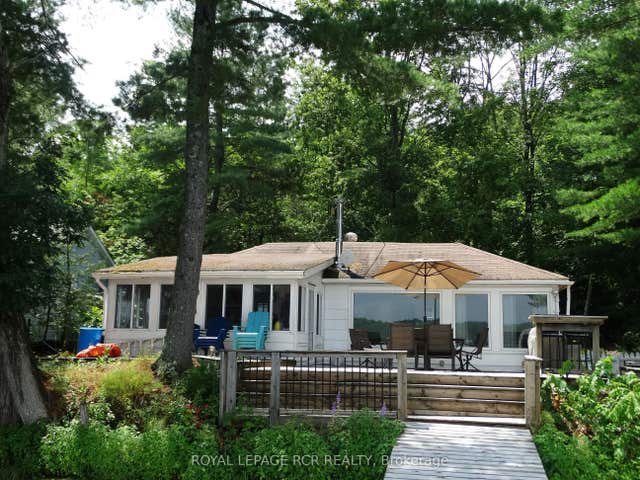
Similar Homes Nearby

Similar Home Values
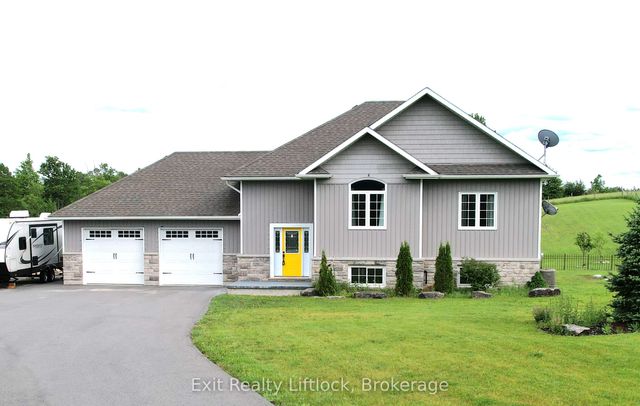
Comparable nearby listings and their asking prices.
| Address | Price | Beds | Baths | Sq Ft |
|---|---|---|---|---|
| 926 Gilchrist Bay WAO N/A, Douro-Dummer, ON | CA$725,000 | 6 | 3 | — |
| 1479 WEBSTER ROAD, Douro-Dummer, ON | CA$829,900 | 5 | 3 | — |
| 1479 Webster Road, Douro-Dummer, ON | CA$829,900 | 5 | 3 | — |
| 1647 Stenner Road, Douro-Dummer, ON | CA$894,999 | 5 | 3 | — |
| 1647 STENNER ROAD, Douro-Dummer, ON | CA$894,999 | 5 | 3 | — |
Moving Cost Estimate
EXIT Agents in Douro-Dummer



Listing Courtesy: BALL REAL ESTATE INC.
Data Terms of Use
This website is operated by BALL REAL ESTATE INC., a brokerage who is a member of The Canadian Real Estate Association (CREA). The content on this website is owned or controlled by CREA. By accessing this website, the user agrees to be bound by these terms of use as amended from time to time, and agrees that these terms of use constitute a binding contract between the user, BALL REAL ESTATE INC., and CREA.
Copyright
The content on this website is protected by copyright and other laws, and is intended solely for the private, non-commercial use by individuals. Any other reproduction, distribution or use of the content, in whole or in part, is specifically prohibited. Prohibited uses include commercial use, “screen scraping”, “database scraping”, and any other activity intended to collect, store, reorganize or manipulate the content of this website.
Trademarks
REALTOR®, REALTORS®, and the REALTOR® logo are certification marks that are owned by REALTOR® Canada Inc. and licensed exclusively to The Canadian Real Estate Association (CREA). These certification marks identify real estate professionals who are members of CREA and who must abide by CREA’s By-Laws, Rules, and the REALTOR® Code. The MLS® trademark and the MLS® logo are owned by CREA and identify the professional real estate services provided by members of CREA.
Liability and Warranty Disclaimer
The information contained on this website is based in whole or in part on information that is provided by members of CREA, who are responsible for its accuracy. CREA reproduces and distributes this information as a service for its members, and assumes no responsibility for its completeness or accuracy.
Amendments
BALL REAL ESTATE INC. may at any time amend these Terms of Use by updating this posting. All users of this site are bound by these amendments should they wish to continue accessing the website, and should therefore periodically visit this page to review any and all such amendments.