

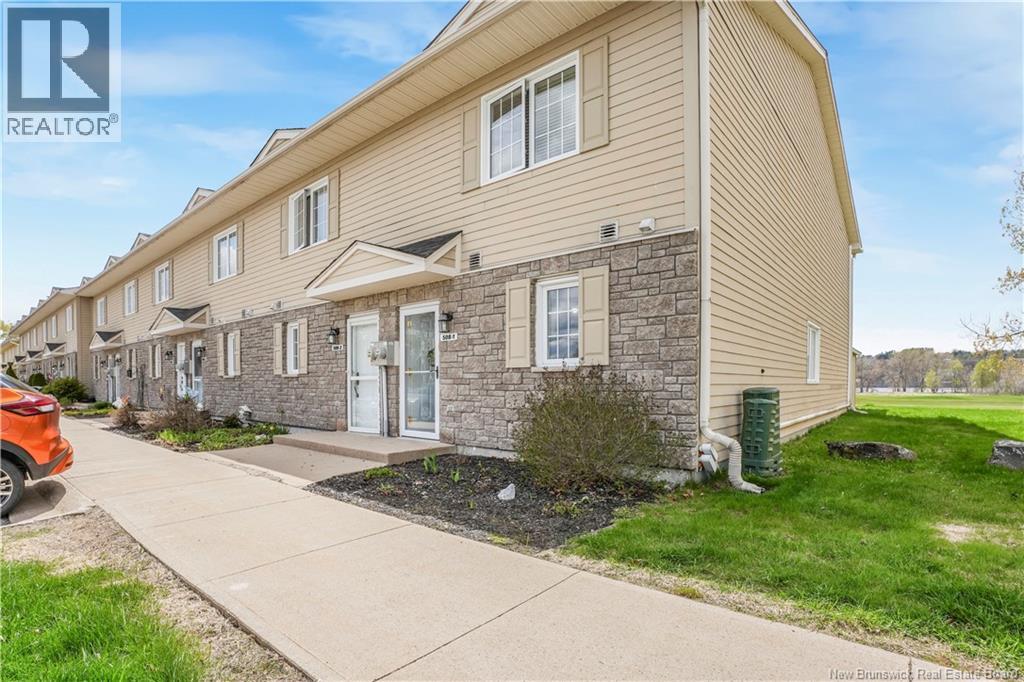
508 Riverside Drive Unit# 1, Fredericton, NB E3A8C2
Key Facts
Description
Welcome to easy, carefree living with one of this homes most special features front and center; a private patio backing directly onto the charming Carman Creek Golf Course, beautifully set along the river. Whether youre enjoying your morning coffee, watching golfers pass by, or unwinding with peaceful sunset views, this outdoor space truly feels like an extension of home. As an end unit, this townhouse also enjoys extra natural light and added privacy thats hard to find. Inside, youll immediately notice the extensive upgrades completed throughout the past few years, creating a stylish, move-in-ready space from top to bottom. Beautiful tile flooring welcomes you in and leads to the thoughtfully designed kitchen, complete with gorgeous backsplash, abundant counter space, and a layout that functions as beautifully as it looks. The generous dining area, enhanced by the additional end-unit window, flows seamlessly into the bright and inviting living room. A beautifully updated half bath completes the main level. Upstairs, the oversized primary bedroom is filled with natural light and features a walk-through closet leading to the stunningly renovated main bathroom. The second bedroom offers excellent space and storage, while the upper level also includes convenient laundry and an additional storage closet. Outside, a private shed provides even more storage options. Enjoy being part of a vibrant, exceptionally well-maintained condo community! (A one-time Reserve Fund contribution of $500 is payable upon closing from the purchaser) (id:31684)
Property Information
Property Type
Residential
Sub-Type
Single Family Residence
Year Built
2005
Living Area
1,400 sq ft
Ownership
Freehold
Listing #
NB139427
Property Features
Cooling
Heating
Flooring
Sewer
Rooms
- 8' x 4'Main
- Bathroom 111'3'' x 8'3''Second
- Bathroom 23' x 6'6''Main
- Bedroom 112' x 11'Second
- Dining Room14' x 11'5''Main
- Kitchen14'6'' x 11'6''Main
- Living Room15' x 15'Main
- Master Bedroom15' x 15'Second
Financial Details
HOA
CA$280 / Monthly
Affordability Calculator
$59,980
Estimated monthly payment
$1,596/mo
Principal $239,920 · Est. interest $334,710 over 30 yrs
Neighborhood Market Statistics
How this home compares to active listings in Fredericton, NB
- CA$491,304
- Median Listing Price
- 41
- Median Days on Market
- 2,026
- Median Sq Ft
- CA$238
- Median Price / Sq Ft
- 210
- Active Listings
- This home’s price is 39% below the area median.
- Its price per sq ft is 10% below the area median.
Market statistics compiled from active EXIT Realty® and MLS listings in Fredericton, NB.
Location

Points of Interest in Fredericton, NB
Showing the Fredericton area map.
Nearby Schools
Forest Hill Elementary School
Elementary · 1.6 km away
Barker's Point Elementary School
Elementary · 1.6 km away
Bliss Carman Middle School
Elementary · 1.8 km away
Liverpool Street School
Elementary · 2.3 km away
New Brunswick Community College - Fredericton
Secondary School · 2.5 km away
Montgomery Street School
Elementary · 2.9 km away
Regent Daycare Centre
Elementary · 3.1 km away
George Street Middle School
Elementary · 3.1 km away
Ecole Sainte-Anne
School · 3.1 km away
Centre for Arts and Technology
School · 3.3 km away
Devon Middle School
Elementary · 3.3 km away
École les Éclaireurs
School · 3.6 km away
University of Fredericton
Secondary School · 3.6 km away
Majestany Institute
Secondary · 3.7 km away
Maritime College of Forest Tech.
Secondary School · 3.7 km away
Priestman St School
Elementary · 3.8 km away
Connaught Sreet School
Elementary · 3.9 km away
Montessori World
Elementary · 3.9 km away
Fredericton High School
Secondary · 3.9 km away
Leo Hayes High School
Secondary · 4.4 km away
Commute Calculator
Nearby Homes


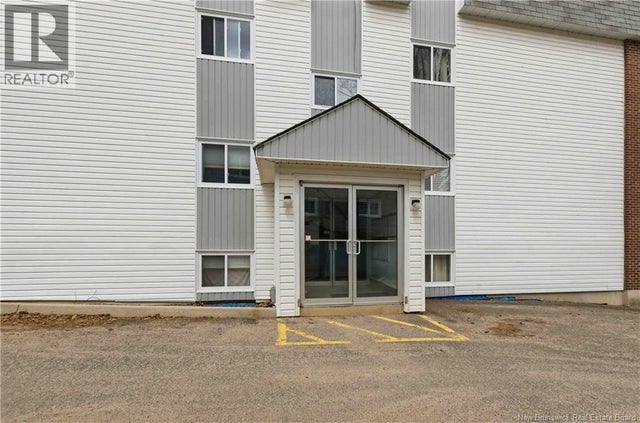
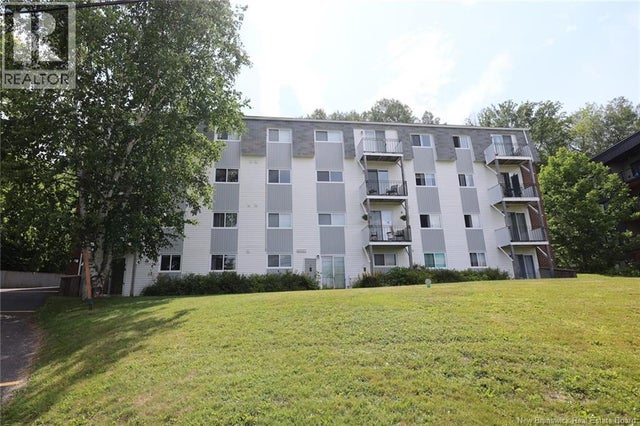
Similar Homes Nearby

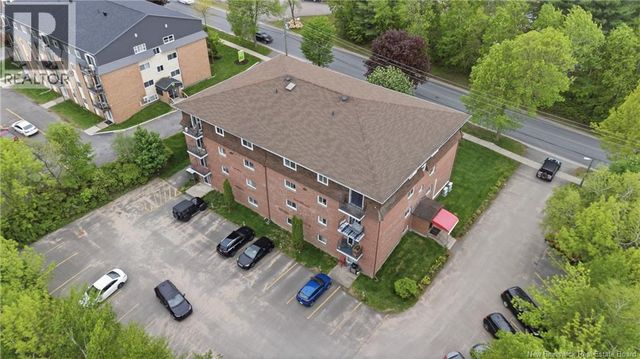

Similar Home Values
Comparable nearby listings and their asking prices.
| Address | Price | Beds | Baths | Sq Ft |
|---|---|---|---|---|
| 60 Colwell Drive Unit# 4, Fredericton, NB | CA$219,000 | 2 | 2 | 1,038 |
| 109 Biggs Street Unit# 4, Fredericton, NB | CA$219,000 | 2 | 2 | 1,127 |
| 228 Dunns Crossing Street Unit# 17, Fredericton, NB | CA$219,900 | 2 | 1 | 750 |
| 225 Serenity Lane Unit# 213, Fredericton, NB | CA$227,000 | 2 | 1 | 1,432 |
| 500 Venus Court Unit# 330, Fredericton, NB | CA$229,900 | 1 | 1 | 673 |
| 500 Venus Court Unit# 310, Fredericton, NB | CA$234,900 | 2 | 2 | 835 |
Moving Cost Estimate
EXIT Agents in Fredericton



Listing Courtesy: eXp Realty
Data Terms of Use
This website is operated by eXp Realty, a brokerage who is a member of The Canadian Real Estate Association (CREA). The content on this website is owned or controlled by CREA. By accessing this website, the user agrees to be bound by these terms of use as amended from time to time, and agrees that these terms of use constitute a binding contract between the user, eXp Realty, and CREA.
Copyright
The content on this website is protected by copyright and other laws, and is intended solely for the private, non-commercial use by individuals. Any other reproduction, distribution or use of the content, in whole or in part, is specifically prohibited. Prohibited uses include commercial use, “screen scraping”, “database scraping”, and any other activity intended to collect, store, reorganize or manipulate the content of this website.
Trademarks
REALTOR®, REALTORS®, and the REALTOR® logo are certification marks that are owned by REALTOR® Canada Inc. and licensed exclusively to The Canadian Real Estate Association (CREA). These certification marks identify real estate professionals who are members of CREA and who must abide by CREA’s By-Laws, Rules, and the REALTOR® Code. The MLS® trademark and the MLS® logo are owned by CREA and identify the professional real estate services provided by members of CREA.
Liability and Warranty Disclaimer
The information contained on this website is based in whole or in part on information that is provided by members of CREA, who are responsible for its accuracy. CREA reproduces and distributes this information as a service for its members, and assumes no responsibility for its completeness or accuracy.
Amendments
eXp Realty may at any time amend these Terms of Use by updating this posting. All users of this site are bound by these amendments should they wish to continue accessing the website, and should therefore periodically visit this page to review any and all such amendments.