

330 BLACK RIVER ROAD, Tweed (Elzevir (Twp)), ON K0K3J0
Elzevir (Twp)
Key Facts
Description
Discover the perfect blend of country charm and income potential with this spacious rural duplex, nestled on a picturesque lot with the serene Black River flowing through your backyard. The main unit welcomes you with a bright and functional kitchen that opens into a spacious open concept living and dining area, filled with natural light from large windows. A convenient 2-piece powder room adds comfort and practicality to the main level. Upstairs, you'll find a generously sized primary bedroom, a second bedroom, and a full 4-piece bathroom - ideal for families or guests. The lower level offers a third bedroom, a large laundry/storage room, and a separate utility room, providing ample space for organization and everyday living. The secondary unit offers its own private entrance into a cozy yet open concept living space. The well-equipped kitchen includes a generous walk-in pantry, perfect for extra storage. The spacious bedroom boasts a private 4-piece ensuite and opens into a delightful sunroom - perfect for morning coffee or peaceful afternoon reading. Additional features include an attached workshop with a deck above - perfect for relaxing or entertaining - and a detached 1.5-car garage for all your storage or hobby needs. Set on an expansive rural lot, this property offers abundant outdoor space to enjoy nature, garden, or simply unwind by the gently flowing Black River. Whether you're seeking a multi-generational home, rental income potential, or peaceful rural living, this unique property offers it all. Don't miss your chance to own this rare riverside gem! (id:31684)
Property Information
Property Type
Residential Income
Sub-Type
Multi Family
Parking Spaces
8
Listing #
X13152244
Property Features
Cooling
Heating
Parking
Lot Features
Sewer
Rooms
- Bathroom 11.87 m X 2.69 mSecond
- Bathroom 23.52 m X 1.23 mFirst
- Bathroom 31.42 m X 1.63 mFirst
- Bedroom 22.93 m X 3.63 mSecond
- Bedroom 33.02 m X 3.14 mBasement
- Bedroom 43.54 m X 4.68 mFirst
- Dining Room2.89 m X 4.63 mFirst
- Dining Room2.24 m X 2.55 mFirst
- Kitchen2.24 m X 2.09 mFirst
- Kitchen3.57 m X 3.09 mFirst
- Laundry6.15 m X 3.18 mBasement
- Living Room2.94 m X 4.63 mFirst
- Living Room3.66 m X 4.64 mFirst
- Master Bedroom4.19 m X 3.65 mSecond
- Workshop6.09 m X 4.69 mFirst
Affordability Calculator
$78,000
Estimated monthly payment
$2,076/mo
Principal $311,999 · Est. interest $435,267 over 30 yrs
Neighborhood Market Statistics
How this home compares to active listings in Tweed (Elzevir (Twp)), ON
- CA$800,000
- Median Listing Price
- 45
- Median Days on Market
- 1,750
- Median Sq Ft
- CA$444
- Median Price / Sq Ft
- 275
- Active Listings
- This home’s price is 51% below the area median.
Market statistics compiled from active EXIT Realty® and MLS listings in Tweed (Elzevir (Twp)), ON.
Location

Points of Interest in Tweed (Elzevir (Twp)), ON
Showing the Tweed (Elzevir (Twp)) area map.
Nearby Schools
St Carthagh Catholic School
School · 7.9 km away
Tweed-Hungerford Senior School
School · 8.1 km away
Emmanuel Christian Academy
School · 8.5 km away
Centre Hastings Secondary School
Secondary · 8.6 km away
Madoc Nursery School
School · 8.7 km away
Madoc Public School
School · 8.8 km away
Madoc Township Public School
School · 10.0 km away
Tyendinaga Public School
Elementary · 21.2 km away
Marmora Public School
School · 24.6 km away
Tamworth Elementary School
Elementary · 30.8 km away
Stirling Senior Public School
School · 30.8 km away
Foxboro Public School
School · 31.9 km away
Harmony Public School
School · 33.1 km away
North Addington Education Centre
School · 34.2 km away
Belleville Christian School
School · 36.0 km away
Tyendinaga Public School
School · 36.2 km away
St Theresa Catholic Secondary School
Secondary · 38.6 km away
Prince of Wales PS
Elementary · 39.8 km away
Holy Rosary Catholic School
School · 40.0 km away
Eastside Secondary School
Secondary · 40.2 km away
Commute Calculator
Nearby Homes
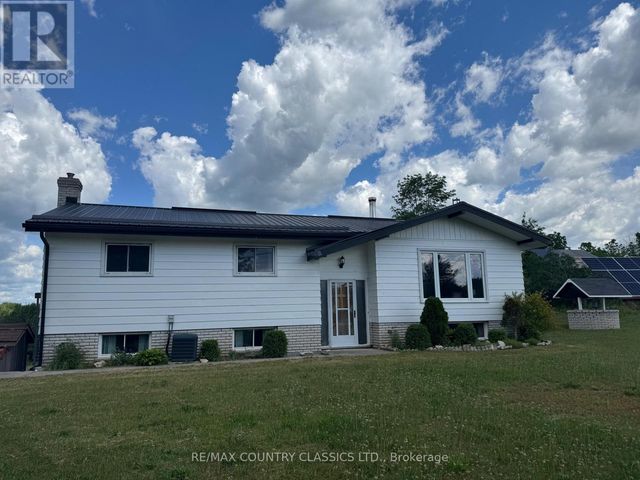
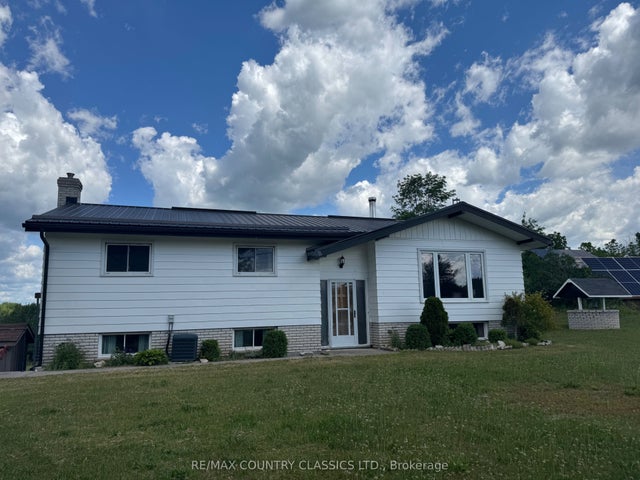


Similar Homes Nearby


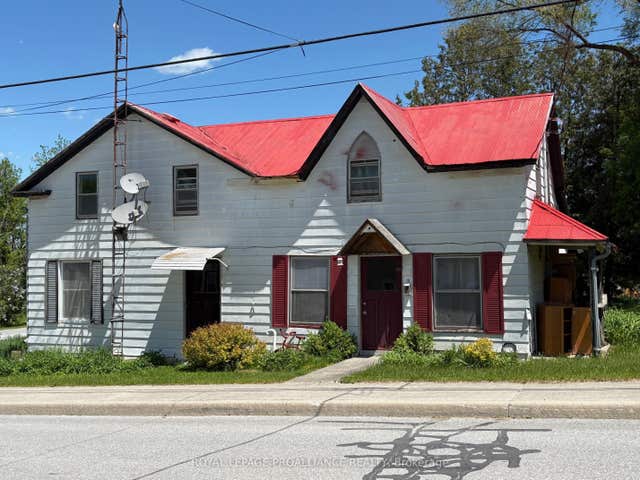


Similar Home Values
Comparable nearby listings and their asking prices.
| Address | Price | Beds | Baths | Sq Ft |
|---|---|---|---|---|
| 6 Thomas Street, Tweed, ON | CA$299,000 | 3 | 2 | — |
| 6 THOMAS STREET, Tweed (Hungerford (Twp)), ON | CA$299,000 | 3 | 2 | — |
| 25 THOMAS STREET, Tweed (Hungerford (Twp)), ON | CA$299,900 | 5 | 2 | — |
| 25 Thomas Street, Tweed, ON | CA$299,900 | 5 | 2 | — |
| 937819 MARSH BAY ROAD, Coleman (Coleman Twp), ON | CA$319,900 | 3 | 2 | — |
| 174 Cottage Lane, Tweed, ON | CA$329,900 | 3 | 1 | — |
Moving Cost Estimate
EXIT Agents in Tweed (Elzevir (Twp))



Listing Courtesy: EXIT REALTY GROUP
Data Terms of Use
This website is operated by EXIT REALTY GROUP, a brokerage who is a member of The Canadian Real Estate Association (CREA). The content on this website is owned or controlled by CREA. By accessing this website, the user agrees to be bound by these terms of use as amended from time to time, and agrees that these terms of use constitute a binding contract between the user, EXIT REALTY GROUP, and CREA.
Copyright
The content on this website is protected by copyright and other laws, and is intended solely for the private, non-commercial use by individuals. Any other reproduction, distribution or use of the content, in whole or in part, is specifically prohibited. Prohibited uses include commercial use, “screen scraping”, “database scraping”, and any other activity intended to collect, store, reorganize or manipulate the content of this website.
Trademarks
REALTOR®, REALTORS®, and the REALTOR® logo are certification marks that are owned by REALTOR® Canada Inc. and licensed exclusively to The Canadian Real Estate Association (CREA). These certification marks identify real estate professionals who are members of CREA and who must abide by CREA’s By-Laws, Rules, and the REALTOR® Code. The MLS® trademark and the MLS® logo are owned by CREA and identify the professional real estate services provided by members of CREA.
Liability and Warranty Disclaimer
The information contained on this website is based in whole or in part on information that is provided by members of CREA, who are responsible for its accuracy. CREA reproduces and distributes this information as a service for its members, and assumes no responsibility for its completeness or accuracy.
Amendments
EXIT REALTY GROUP may at any time amend these Terms of Use by updating this posting. All users of this site are bound by these amendments should they wish to continue accessing the website, and should therefore periodically visit this page to review any and all such amendments.