

L 71 - 7489 SIDEROAD 5 E Unit L 71, Wellington North, ON N0G2L0
Rural Wellington North
Key Facts
Description
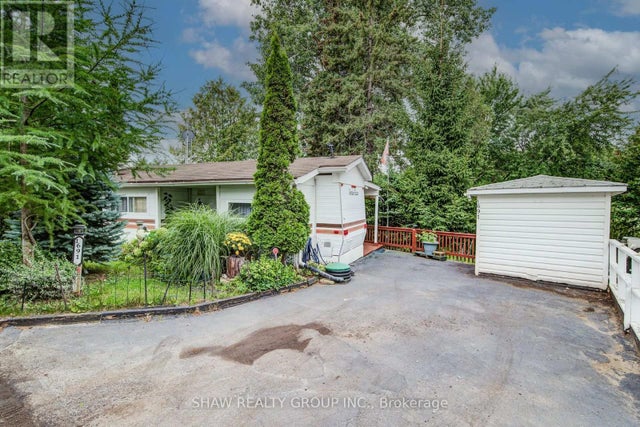
Picture yourself waking up to the gentle soft chirping of birds, the sun peeking over the horizon and casting a golden glow across the serene, non-motorized lake just outside your bedroom window. As you step onto the expansive deck, a cool breeze dances through your hair, carrying with it the tantalizing scent of freshly brewed coffee and the promise of another day filled with adventure. Or perhaps you prefer to cast a line from your private dock, the crystal-clear lake teeming with fish just waiting to be caught and released back into their watery home. Inside, the cozy interior beckons. The upgraded flooring and lighting create an ambiance of luxury and comfort, while the propane fireplace casts a warm, inviting glow, perfect for curling up with a good book on those cooler evenings. The spacious living room is ideal for gathering with loved ones, laughter and conversation flowing freely as you recount the day's adventures. And when hunger strikes, the eat-in kitchen and dining room provide plenty of space to whip up a delicious meal or host a lively dinner party. Perhaps the true highlight of this idyllic retreat is the primary bedroom, where each morning begins with a breathtaking view of the lake stretching out before you. And as the sun sets on another perfect day, there's no better place to unwind than around a campfire surrounded by the beauty of nature and the laughter of friends and family. With amenities such as two pools, a sandy beach, and recreational programs for both children and adults, the seasonal Parkbridge Spring Valley Resort offers endless opportunities for fun and relaxation. (id:31684)
Property Information
Property Type
Residential
Sub-Type
Single Family Residence
Parking Spaces
2
Listing #
X13155036
Property Features
Heating
Lot Features
Sewer
Rooms
- 3.04 m X 12.19 mMain
- Bathroom 12.51 m X 1.14 mMain
- Bedroom 22.74 m X 2.13 mMain
- Kitchen2.74 m X 3.65 mMain
- Living Room3.04 m X 3.65 mMain
- Master Bedroom2.74 m X 3.65 mMain
Affordability Calculator
$19,380
Estimated monthly payment
$516/mo
Principal $77,520 · Est. interest $108,147 over 30 yrs
Neighborhood Market Statistics
How this home compares to active listings in Wellington North, ON
- CA$708,352
- Median Listing Price
- 45
- Median Days on Market
- 1,750
- Median Sq Ft
- CA$461
- Median Price / Sq Ft
- 4,759
- Active Listings
- This home’s price is 86% below the area median.
Market statistics compiled from active EXIT Realty® and MLS listings in Wellington North, ON.
Similar Homes Nearby



Similar Home Values
Comparable nearby listings and their asking prices.
| Address | Price | Beds | Baths | Sq Ft |
|---|---|---|---|---|
| 2073 Friendly Boulevard, Centre Wellington, ON | CA$74,900 | 2 | 1 | — |
| 2073 FRIENDLY BOULEVARD, Centre Wellington (Belwood), ON | CA$74,900 | 2 | 1 | — |
| UNIT 72 LAKESIDE - 7489 SIDE ROAD 5 E, Wellington North, ON | CA$84,900 | 1 | 1 | — |
| 7489 Side Road 5 N/A E Unit 72 Lakeside, Wellington North, ON | CA$84,900 | 1 | 1 | — |
| 691 OAK CRESCENT, Centre Wellington, ON | CA$85,000 | 1 | 1 | — |
| 691 OAK Crescent, Centre Wellington, ON | CA$85,000 | 1 | 1 | 486 |
Moving Cost Estimate

Listing Courtesy: Engel & Volkers Toronto Central
Data Terms of Use
This website is operated by Engel & Volkers Toronto Central, a brokerage who is a member of The Canadian Real Estate Association (CREA). The content on this website is owned or controlled by CREA. By accessing this website, the user agrees to be bound by these terms of use as amended from time to time, and agrees that these terms of use constitute a binding contract between the user, Engel & Volkers Toronto Central, and CREA.
Copyright
The content on this website is protected by copyright and other laws, and is intended solely for the private, non-commercial use by individuals. Any other reproduction, distribution or use of the content, in whole or in part, is specifically prohibited. Prohibited uses include commercial use, “screen scraping”, “database scraping”, and any other activity intended to collect, store, reorganize or manipulate the content of this website.
Trademarks
REALTOR®, REALTORS®, and the REALTOR® logo are certification marks that are owned by REALTOR® Canada Inc. and licensed exclusively to The Canadian Real Estate Association (CREA). These certification marks identify real estate professionals who are members of CREA and who must abide by CREA’s By-Laws, Rules, and the REALTOR® Code. The MLS® trademark and the MLS® logo are owned by CREA and identify the professional real estate services provided by members of CREA.
Liability and Warranty Disclaimer
The information contained on this website is based in whole or in part on information that is provided by members of CREA, who are responsible for its accuracy. CREA reproduces and distributes this information as a service for its members, and assumes no responsibility for its completeness or accuracy.
Amendments
Engel & Volkers Toronto Central may at any time amend these Terms of Use by updating this posting. All users of this site are bound by these amendments should they wish to continue accessing the website, and should therefore periodically visit this page to review any and all such amendments.