

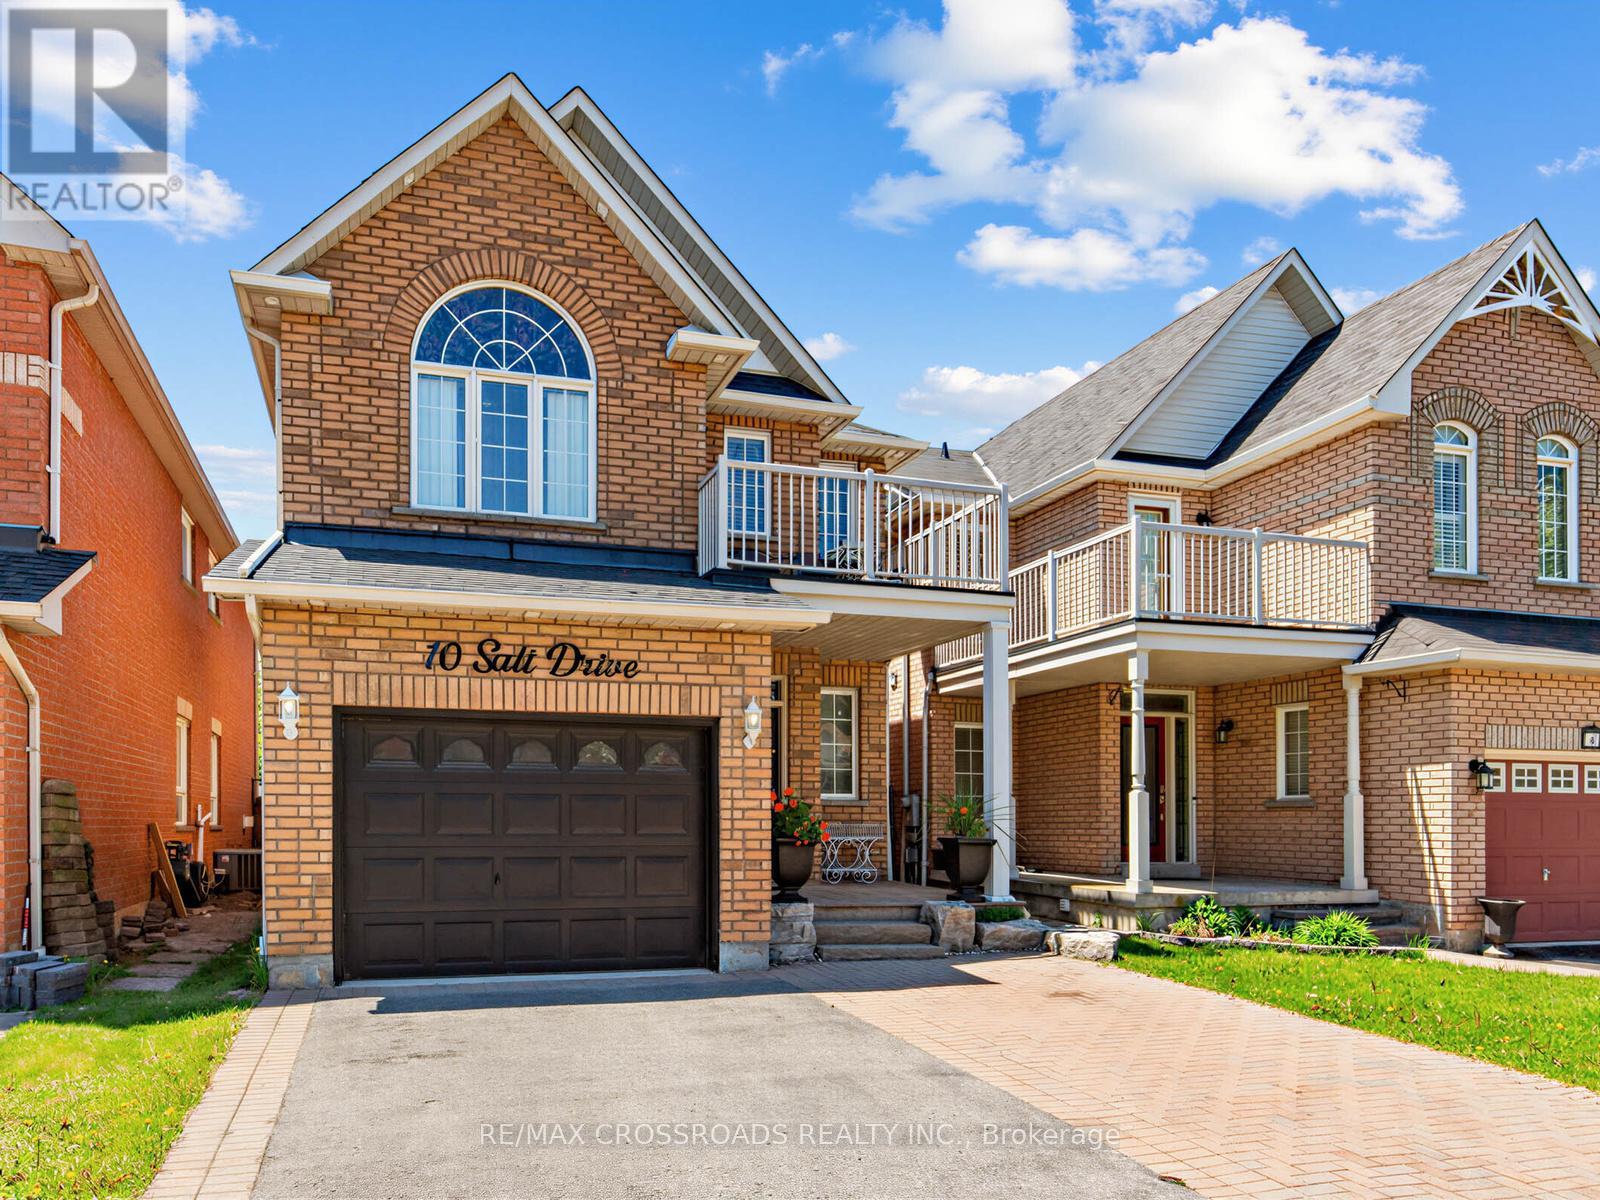
10 SALT DRIVE, Ajax (South East), ON L1S7P3
South East
Key Facts
Description
Welcome to 10 Salt Rd in Ajax - a beautifully maintained family home offering space, style, and versatility. This impressive 3+1 bedrooms, 4 bathrooms home features hardwood floors, elegant finishes, and a bright open-concept layout designed for comfortable living and entertaining. Step into the bright living room with an impressive approx. 18-foot ceiling and cozy fireplace - the perfect space for making lasting family memories. The renovated chef-inspired kitchen features modern stainless steel appliances and walks out to the backyard, ready for summer BBQs and outdoor gatherings. A formal dining room with hardwood flooring adds sophistication for hosting family and friends. The spacious primary bedroom offers a private ensuite and charming Juliet balcony overlooking the front yard. The finished in-law suite with second kitchen provides excellent flexibility for extended family. Pot lights throughout add warmth and modern appeal. Ideally located close to Hwy 401, the lakefront, parks, trails, shopping, schools, and everyday amenities. Includes: 2 stainless steel fridges, 2 stainless steel stoves, stainless steel dishwasher, stainless steel rangehood, stainless steel microwave, washer & dryer, patio set, patio lounger, all window coverings, and ELF's. ***Furnace (owned)***A/C (owned)***Roof (2019)***A true move-in ready home with no disappointments! (id:31684)
Property Information
Property Type
Residential
Sub-Type
Single Family Residence
Parking Spaces
2
Ownership
Freehold
Listing #
E13172942
Property Features
Cooling
Heating
Flooring
Parking
Sewer
Rooms
- 3.24 m X 5.55 mMain
- Bedroom 23.24 m X 4.3 mSecond
- Bedroom 33.27 m X 3.14 mSecond
- Bedroom 43.05 m X 4 mBasement
- Dining Room4.84 m X 4.84 mMain
- Kitchen6.5 m X 7 mBasement
- Kitchen3.24 m X 5.55 mMain
- Living Room4.52 m X 3.13 mMain
- Living Room6.5 m X 7 mBasement
- Master Bedroom3.49 m X 3.95 mSecond
Affordability Calculator
$199,600
Estimated monthly payment
$5,312/mo
Principal $798,400 · Est. interest $1,113,839 over 30 yrs
Neighborhood Market Statistics
How this home compares to active listings in Ajax, ON
- CA$876,730
- Median Listing Price
- 27
- Median Days on Market
- 1,750
- Median Sq Ft
- CA$489
- Median Price / Sq Ft
- 591
- Active Listings
- This home’s price is 14% above the area median.
Market statistics compiled from active EXIT Realty® and MLS listings in Ajax, ON.
Location

Points of Interest in Ajax (South East), ON
Showing the Ajax (South East) area map.
Nearby Schools
Carruthers Creek Public School
School · 0.8 km away
Ajax High School
Secondary · 1.2 km away
Pryde Learning Centre
School · 1.4 km away
Bolton C Falby Public School
School · 1.4 km away
Sunshine Nursery School
School · 1.5 km away
Southwood Park Public School
School · 1.5 km away
St Bernadette Catholic School
School · 1.5 km away
Jaamiah al Uloom al Islamiyyah
School · 2.0 km away
Cadarackque Public School
School · 2.0 km away
Schoolhouse Playcare Centre
Elementary · 2.0 km away
Archbisp Denis O'Connor Catholic High School
Secondary · 2.2 km away
St James Catholic School
School · 2.4 km away
Lord Elgin Public School
School · 2.6 km away
Duffin's Bay Public School
School · 2.8 km away
Archbishop Anthony Meagher Catholic Continuing Education Centre
Secondary · 3.1 km away
Blaisdale Montessori School
Elementary · 3.2 km away
Ecole Notre Dame de la Jeunesse
Elementary · 3.2 km away
Lakeside Public School
School · 3.3 km away
Roland Michener Public School
School · 3.4 km away
Terry Fox Public School
School · 3.6 km away
Commute Calculator
Nearby Homes


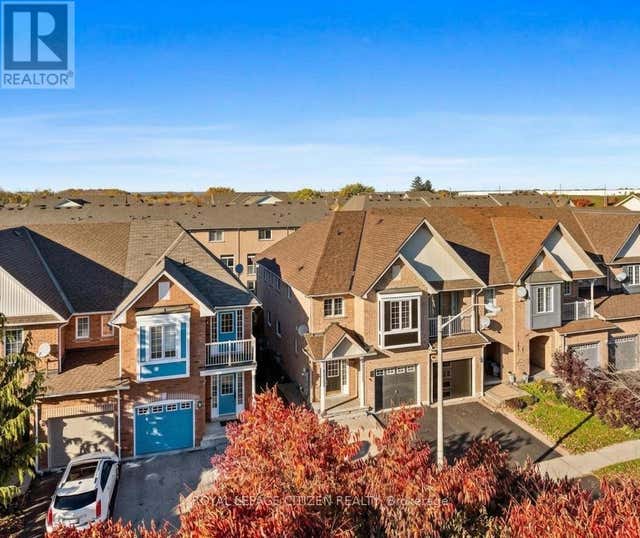

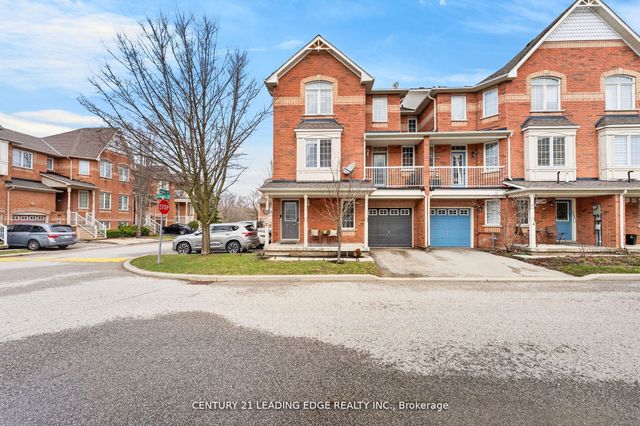
Similar Homes Nearby
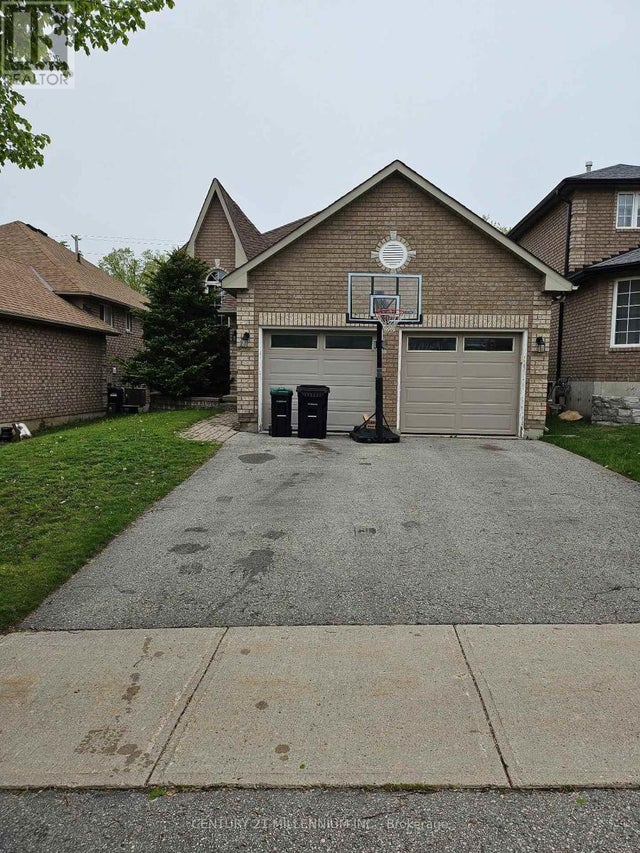


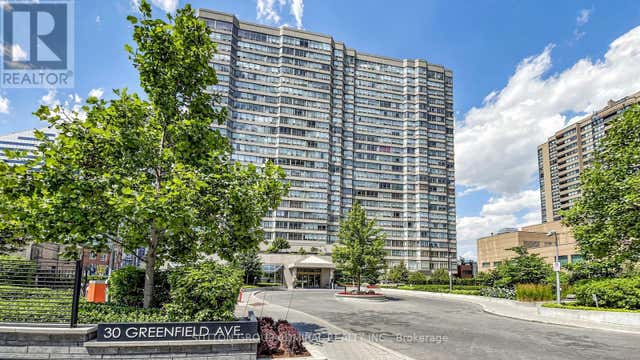
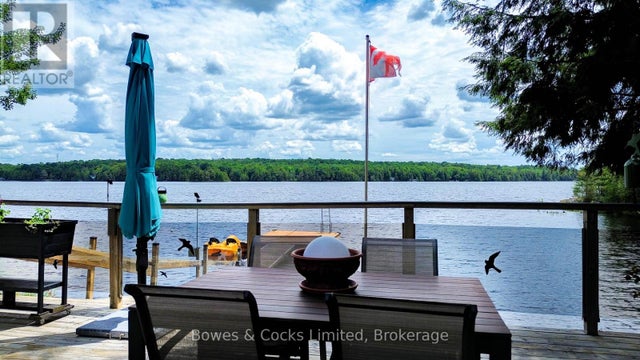
Similar Home Values
Comparable nearby listings and their asking prices.
| Address | Price | Beds | Baths | Sq Ft |
|---|---|---|---|---|
| 89 MASTERS DRIVE, Barrie (East Bayfield), ON | CA$698,800 | 4 | 3 | — |
| 52 VIVALDI CRESCENT, Brampton (Brampton South), ON | CA$698,800 | 3 | 2 | — |
| 72 OAKINS LANE, Ajax (Northwest Ajax), ON | CA$698,880 | 3 | 3 | — |
| 72 Oakins Lane, Ajax, ON | CA$698,880 | 3 | 3 | — |
| 610 - 30 GREENFIELD AVENUE, Toronto (Willowdale East), ON | CA$698,880 | 3 | 2 | — |
| 2621 EELS LAKE WAO, Highlands East (Cardiff Ward), ON | CA$699,000 | 3 | 1 | — |
Moving Cost Estimate
EXIT Agents in Ajax (South East)



Listing Courtesy: RE/MAX CROSSROADS REALTY INC.
Data Terms of Use
This website is operated by RE/MAX CROSSROADS REALTY INC., a brokerage who is a member of The Canadian Real Estate Association (CREA). The content on this website is owned or controlled by CREA. By accessing this website, the user agrees to be bound by these terms of use as amended from time to time, and agrees that these terms of use constitute a binding contract between the user, RE/MAX CROSSROADS REALTY INC., and CREA.
Copyright
The content on this website is protected by copyright and other laws, and is intended solely for the private, non-commercial use by individuals. Any other reproduction, distribution or use of the content, in whole or in part, is specifically prohibited. Prohibited uses include commercial use, “screen scraping”, “database scraping”, and any other activity intended to collect, store, reorganize or manipulate the content of this website.
Trademarks
REALTOR®, REALTORS®, and the REALTOR® logo are certification marks that are owned by REALTOR® Canada Inc. and licensed exclusively to The Canadian Real Estate Association (CREA). These certification marks identify real estate professionals who are members of CREA and who must abide by CREA’s By-Laws, Rules, and the REALTOR® Code. The MLS® trademark and the MLS® logo are owned by CREA and identify the professional real estate services provided by members of CREA.
Liability and Warranty Disclaimer
The information contained on this website is based in whole or in part on information that is provided by members of CREA, who are responsible for its accuracy. CREA reproduces and distributes this information as a service for its members, and assumes no responsibility for its completeness or accuracy.
Amendments
RE/MAX CROSSROADS REALTY INC. may at any time amend these Terms of Use by updating this posting. All users of this site are bound by these amendments should they wish to continue accessing the website, and should therefore periodically visit this page to review any and all such amendments.