

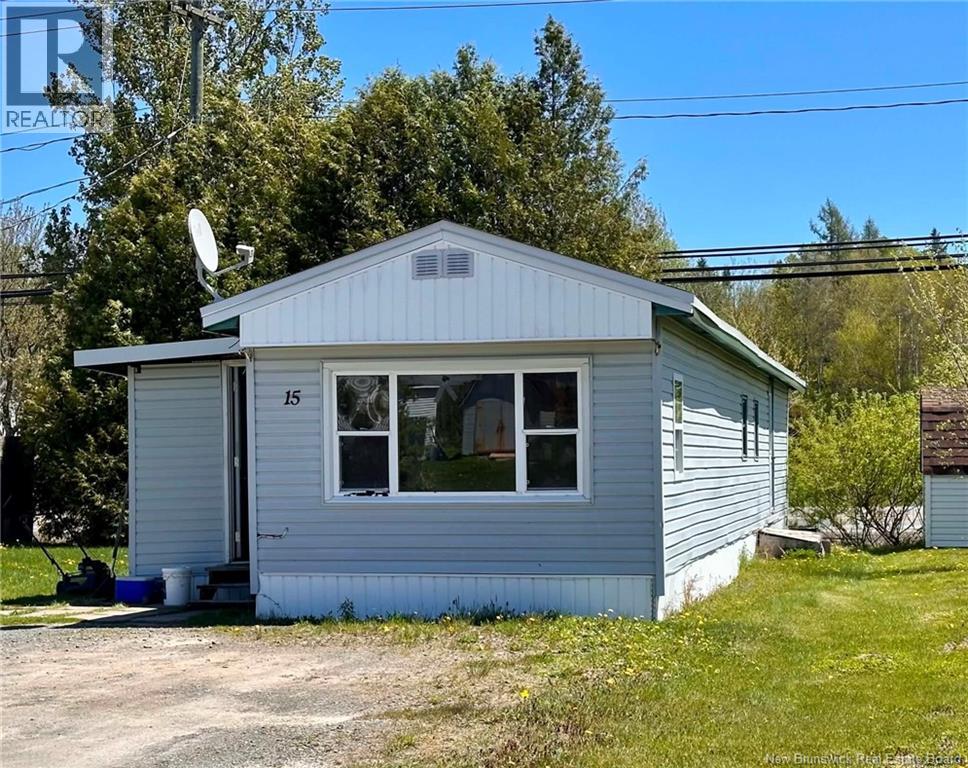
15 Hedgeview Drive, Fredericton, NB E3B6R6
Key Facts
Description
Discover the potential in this affordable 3 bedroom, 1 bath home nestled in the sought after Hanwell Community Park, just minutes from all of Frederictons shopping, dining, schools, and everyday conveniences. Whether youre a first-time buyer looking to break into the market or a handyman searching for your next project, this property offers an incredible opportunity to build equity and create a space thats truly your own. Inside, youll find a functional layout with three bedrooms, a spacious open concept living area, and plenty of room to bring your vision to life. While the home could benefit from some cosmetic updates and TLC, the bones are here and the possibilities are endless. A fresh coat of paint, new flooring, and your personal touches could completely transform this property into a warm and welcoming home. One of the standout features of this location is the fantastic community setting. A brand new park is located across the street, providing a great place for children to play, neighbours to gather, and families to enjoy the outdoors. The property is also conveniently situated on the city bus route, making commuting and getting around Fredericton simple and accessible. Hanwell Community Park continues to be a popular choice for buyers seeking affordability without sacrificing convenience, offering quick access to recreational opportunities, major amenities, and the vibrant Fredericton lifestyle. If youve been waiting for an affordable home with room to add value and make it your own, this could be the opportunity youve been looking for. Bring your ideas, roll up your sleeves, and unlock the potential of this hidden gem in a fantastic location. (id:31684)
Property Information
Property Type
Residential
Sub-Type
Single Family Residence
Year Built
1973
Living Area
672 sq ft
Ownership
Leasehold
Listing #
NB140435
Property Features
Heating
Flooring
Lot Features
Rooms
- Bathroom 19' x 7'Main
- Bedroom 19' x 9'Main
- Bedroom 26'7'' x 7'7''Main
- Bedroom 37'7'' x 8'Main
- Kitchen11' x 10'Main
- Living Room11' x 12'Main
Affordability Calculator
$15,980
Estimated monthly payment
$425/mo
Principal $63,920 · Est. interest $89,174 over 30 yrs
Neighborhood Market Statistics
How this home compares to active listings in Fredericton, NB
- CA$487,097
- Median Listing Price
- 39
- Median Days on Market
- 2,026
- Median Sq Ft
- CA$237
- Median Price / Sq Ft
- 203
- Active Listings
- This home’s price is 84% below the area median.
- Its price per sq ft is 50% below the area median.
Market statistics compiled from active EXIT Realty® and MLS listings in Fredericton, NB.
Location

Getting Around
Points of Interest in Fredericton, NB
Showing the Fredericton area map.
Nearby Schools
Tiny Bubbles Day Care
School · 1.0 km away
Yorkville University
Secondary School · 1.4 km away
Carpenter Millwright College of New Brunswick
Secondary School · 2.4 km away
Garden Creek School
School · 3.0 km away
Fredericton High School
Secondary · 3.3 km away
Priestman St School
Elementary · 3.5 km away
Maritime College of Forest Tech.
Secondary School · 3.5 km away
Riverside Montessori Learning Centre
Elementary · 3.6 km away
Ecole Sainte-Anne
School · 4.0 km away
Connaught Sreet School
Elementary · 4.3 km away
Regent Daycare Centre
Elementary · 4.3 km away
Montgomery Street School
Elementary · 4.3 km away
Serious Fun Childcare
School · 4.5 km away
Montessori World
Elementary · 4.6 km away
New Maryland Elementary School
Elementary · 4.6 km away
New Brunswick Community College - Fredericton
Secondary School · 4.8 km away
Liverpool Street School
Elementary · 5.0 km away
New Maryland Children's Centre
Elementary · 5.2 km away
Majestany Institute
Secondary · 5.3 km away
McAdam Avenue Elementary School
Elementary · 5.4 km away
Commute Calculator
Nearby Homes


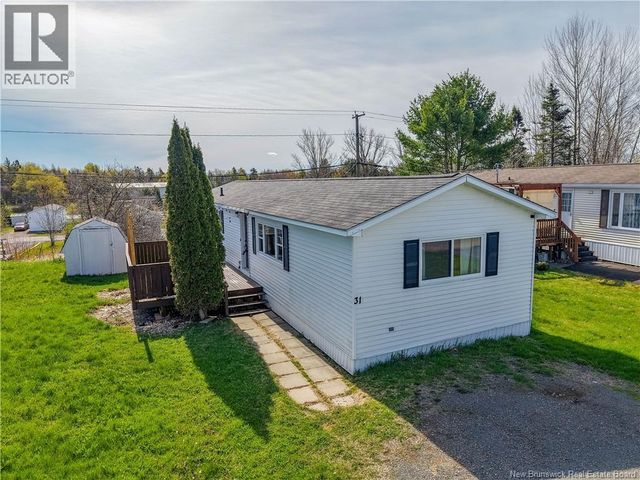
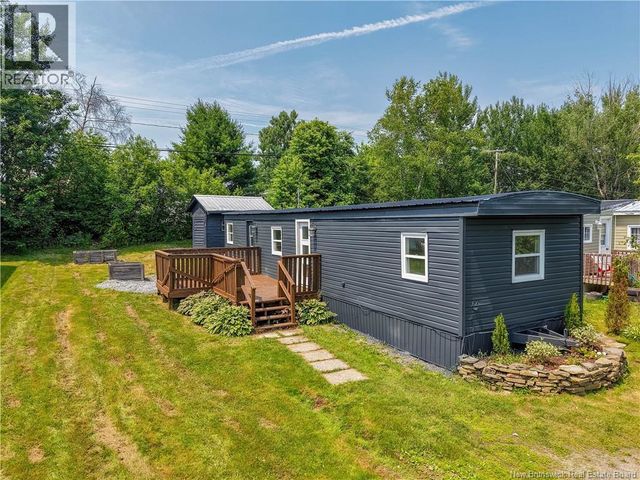
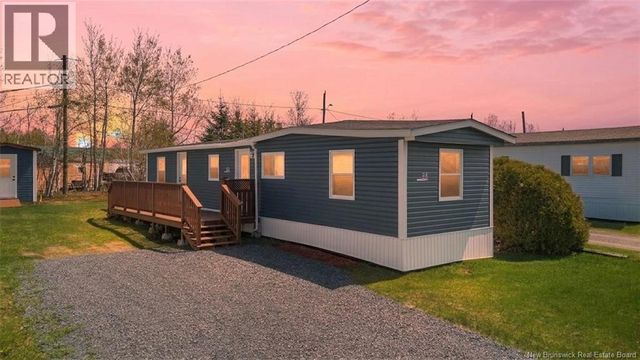

Similar Homes Nearby

Similar Home Values
Comparable nearby listings and their asking prices.
| Address | Price | Beds | Baths | Sq Ft |
|---|---|---|---|---|
| 6 Leafwood Crescent, Fredericton, NB | CA$89,900 | 3 | 1 | 946 |
| 225 Driftwood Loop, Fredericton, NB | CA$99,900 | 2 | 1 | 508 |
Moving Cost Estimate
EXIT Agents in Fredericton



Listing Courtesy: eXp Realty
Data Terms of Use
This website is operated by eXp Realty, a brokerage who is a member of The Canadian Real Estate Association (CREA). The content on this website is owned or controlled by CREA. By accessing this website, the user agrees to be bound by these terms of use as amended from time to time, and agrees that these terms of use constitute a binding contract between the user, eXp Realty, and CREA.
Copyright
The content on this website is protected by copyright and other laws, and is intended solely for the private, non-commercial use by individuals. Any other reproduction, distribution or use of the content, in whole or in part, is specifically prohibited. Prohibited uses include commercial use, “screen scraping”, “database scraping”, and any other activity intended to collect, store, reorganize or manipulate the content of this website.
Trademarks
REALTOR®, REALTORS®, and the REALTOR® logo are certification marks that are owned by REALTOR® Canada Inc. and licensed exclusively to The Canadian Real Estate Association (CREA). These certification marks identify real estate professionals who are members of CREA and who must abide by CREA’s By-Laws, Rules, and the REALTOR® Code. The MLS® trademark and the MLS® logo are owned by CREA and identify the professional real estate services provided by members of CREA.
Liability and Warranty Disclaimer
The information contained on this website is based in whole or in part on information that is provided by members of CREA, who are responsible for its accuracy. CREA reproduces and distributes this information as a service for its members, and assumes no responsibility for its completeness or accuracy.
Amendments
eXp Realty may at any time amend these Terms of Use by updating this posting. All users of this site are bound by these amendments should they wish to continue accessing the website, and should therefore periodically visit this page to review any and all such amendments.