

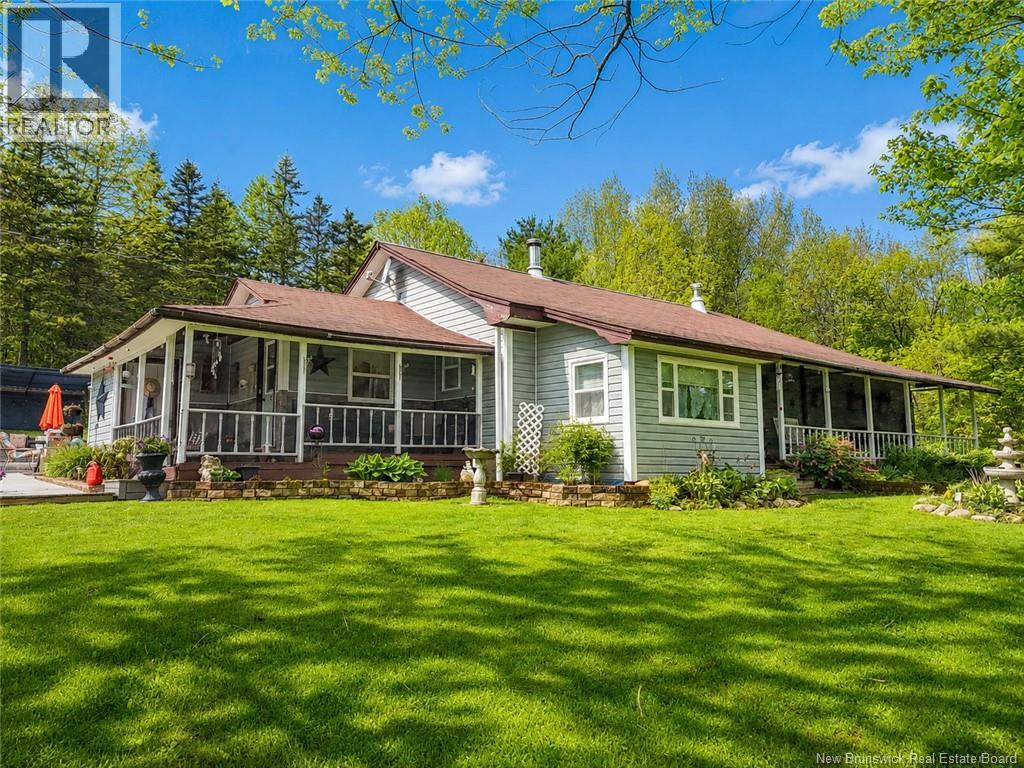
398 Tweedside Road, Harvey, NB E6K2H8
Key Facts
Description
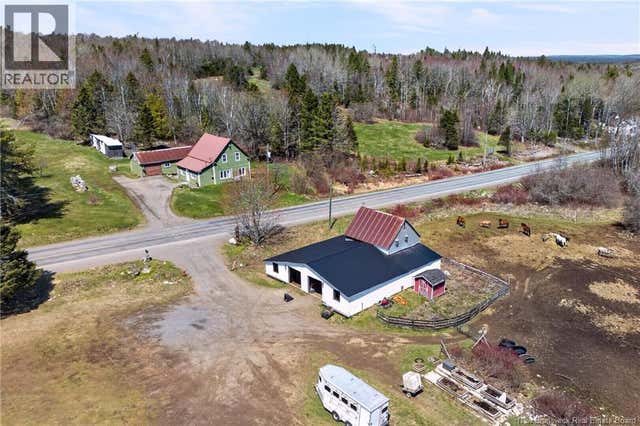
Why book a summer getaway when you can live like youre on vacation year-round here at 398 Tweedside Road? From the moment you arrive, this property impresses with a newly paved driveway, detached double garage, and an outdoor living setup designed for enjoyment. Relax on the resort-style patio, unwind in the hot tub, or spend a bug-free evening in the screened gazebo. Inside, this expansive bungalow blends comfort with character. Enter through the mudroom and discover a bright kitchen featuring updated stainless steel appliances, generous cupboard and counter space, as well as a large island. A cozy coffee nook offers the perfect place to start your day overlooking the front gardens. The dining room easily hosts family meals, while the inviting living room showcases hardwood floors, exposed beams, and a vaulted ceiling. The private primary suite includes a full bath and large closet, while two additional bedrooms and a second full bath complete the main level. Tasteful finishes throughout include crown mouldings, tin ceilings, quality lighting, and a mix of tile, hardwood, and waterproof plank flooring. Downstairs, enjoy a finished basement with a spacious rec room warmed by a woodstove, plus laundry and ample storage. Located in family-friendly Harvey, youll be close to community activities, Oromocto Lakes public boat launch, and ATV trail access. Make an offer on 398 Tweedside Road. You wont just be buying a house, youll be buying a lifestyle. (id:31684)
Property Information
Property Type
Residential
Sub-Type
Single Family Residence
Style
Bungalow
Year Built
1965
Living Area
2,074 sq ft
Lot Size
0.96 acres
Ownership
Freehold
Listing #
NB138966
Property Features
Appliances
Cooling
Heating
Flooring
Parking
Lot Features
Community
Sewer
Rooms
- 9'8'' x 8'7''Main
- Bathroom 18'0'' x 7'11''Main
- Bathroom 27'2'' x 5'10''Main
- Bedroom 111'9'' x 9'8''Main
- Bedroom 211'9'' x 11'2''Main
- Dining Room15'1'' x 13'2''Main
- Dining Room10'1'' x 6'9''Main
- Family Room28'1'' x 14'2''Basement
- Kitchen14'1'' x 13'2''Main
- Laundry12'8'' x 9'8''Basement
- Laundry18'1'' x 11'2''Basement
- Living Room17'6'' x 12'4''Main
- Master Bedroom12'3'' x 11'4''Main
Affordability Calculator
$93,000
Estimated monthly payment
$2,475/mo
Principal $372,000 · Est. interest $518,973 over 30 yrs
Neighborhood Market Statistics
How this home compares to active listings in Harvey, NB
- CA$428,571
- Median Listing Price
- 45
- Median Days on Market
- 1,780
- Median Sq Ft
- CA$240
- Median Price / Sq Ft
- 16
- Active Listings
- This home’s price is 9% above the area median.
- Its price per sq ft is 7% below the area median.
Market statistics compiled from active EXIT Realty® and MLS listings in Harvey, NB.
Location
- 398 Tweedside Road, Harvey, NB E6K2H8
Points of Interest in Harvey, NB
Showing the Harvey area map.
Nearby Schools
Harvey High School
Secondary · 6.7 km away
Harvey Elementary School
Elementary · 7.9 km away
McAdam Elementary School
Elementary · 25.1 km away
McAdam High School
Secondary · 25.7 km away
Lawrence Station Elementary School
Elementary · 28.5 km away
Keswick Ridge School
School · 36.0 km away
New Maryland Elementary School
Elementary · 36.3 km away
New Maryland Children's Centre
Elementary · 36.4 km away
Katie Bee's Children Center
School · 36.4 km away
Carpenter Millwright College of New Brunswick
Secondary School · 36.6 km away
Serious Fun Childcare
School · 37.5 km away
Kingsclear Consolidated School
Elementary · 38.8 km away
Tiny Bubbles Day Care
School · 40.0 km away
Yorkville University
Secondary School · 40.4 km away
Maritime College of Forest Tech.
Secondary School · 40.9 km away
Nackawic Senior High School
Secondary · 41.0 km away
Nackawic Middle School
Elementary · 41.0 km away
Nackawic Elementary
Elementary · 41.1 km away
Garden Creek School
School · 41.5 km away
Fredericton High School
Secondary · 41.6 km away
Commute Calculator
Nearby Homes


Similar Homes Nearby


Similar Home Values
Comparable nearby listings and their asking prices.
| Address | Price | Beds | Baths | Sq Ft |
|---|---|---|---|---|
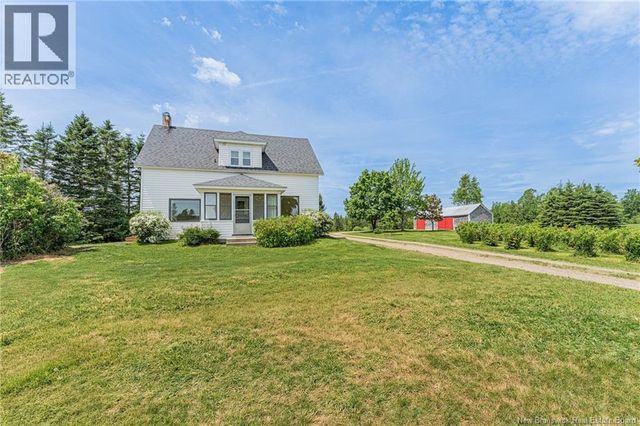
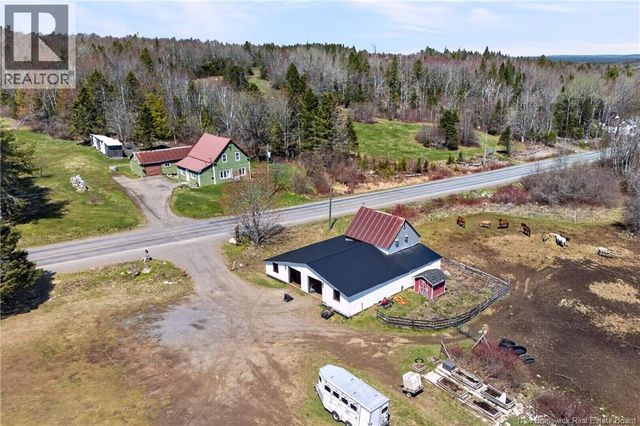
| 85 Rear Settlement Road, Harvey, NB | CA$339,900 | 4 | 1 | 1,710 |
| 4692 Route 640, Harvey, NB | CA$399,900 | 3 | 2 | 1,334 |
| 1602 Route 635, Harvey, NB | CA$449,900 | 2 | 1 | 1,347 |
| 1602 Route 635, Harvey, NB | CA$449,900 | 2 | 1 | 1,347 |
| 2118 Route 3, Harvey, NB | CA$449,900 | 4 | 2 | 1,850 |
| 186 Mary's Point Road, Harvey Bank, NB | CA$499,900 | 5 | 5 | 2,114 |
Moving Cost Estimate
EXIT Agents in Harvey



Listing Courtesy: EXIT Realty Advantage
Data Terms of Use
This website is operated by EXIT Realty Advantage, a brokerage who is a member of The Canadian Real Estate Association (CREA). The content on this website is owned or controlled by CREA. By accessing this website, the user agrees to be bound by these terms of use as amended from time to time, and agrees that these terms of use constitute a binding contract between the user, EXIT Realty Advantage, and CREA.
Copyright
The content on this website is protected by copyright and other laws, and is intended solely for the private, non-commercial use by individuals. Any other reproduction, distribution or use of the content, in whole or in part, is specifically prohibited. Prohibited uses include commercial use, “screen scraping”, “database scraping”, and any other activity intended to collect, store, reorganize or manipulate the content of this website.
Trademarks
REALTOR®, REALTORS®, and the REALTOR® logo are certification marks that are owned by REALTOR® Canada Inc. and licensed exclusively to The Canadian Real Estate Association (CREA). These certification marks identify real estate professionals who are members of CREA and who must abide by CREA’s By-Laws, Rules, and the REALTOR® Code. The MLS® trademark and the MLS® logo are owned by CREA and identify the professional real estate services provided by members of CREA.
Liability and Warranty Disclaimer
The information contained on this website is based in whole or in part on information that is provided by members of CREA, who are responsible for its accuracy. CREA reproduces and distributes this information as a service for its members, and assumes no responsibility for its completeness or accuracy.
Amendments
EXIT Realty Advantage may at any time amend these Terms of Use by updating this posting. All users of this site are bound by these amendments should they wish to continue accessing the website, and should therefore periodically visit this page to review any and all such amendments.