

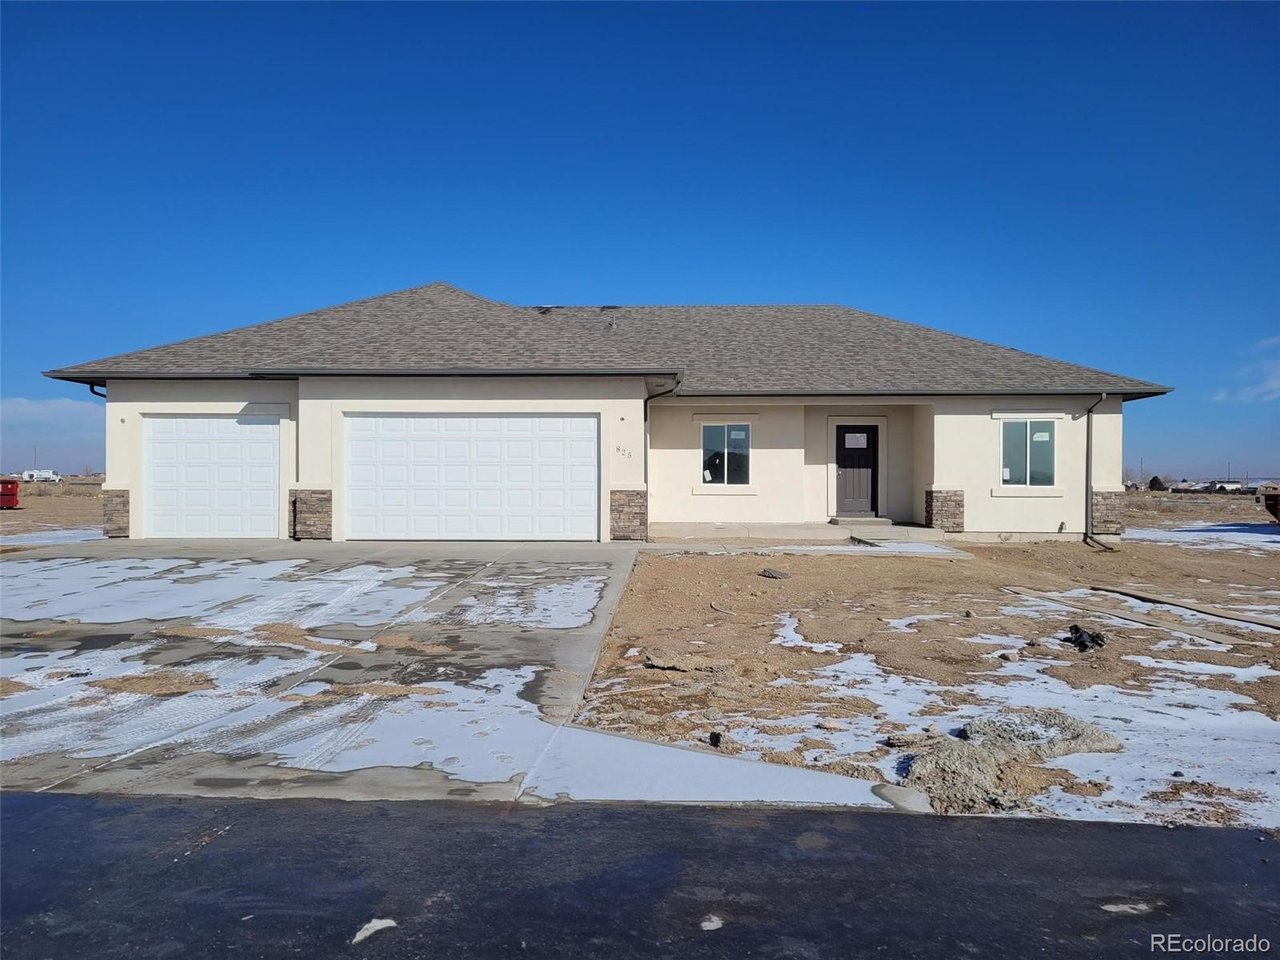
697 Cabaret Dr, Pueblo, CO 81007
Pueblo West · Pueblo County
Key Facts
Description
New, quality construction with all of the bells and whistles! Great one-level living with contemporary styling and low-maintenance features. 3 spacious bedrooms, 2 1/2 baths and attached 3-car garage make this home ideal for everyone! The delightful kitchen features recessed lighting, granite counter tops and a large pantry. The primary suite includes a sparkling adjoining bathroom and includes ample walk-in closet. Added bonus? Large covered rear patio will provide shade and protection to enjoy all the good Colorado climate affords. Picture is of a similar home. Pictures are of a similar home, colors and finishes might be different. Estimated completion date 45-60 days after going UC.
Property Information
Property Type
Residential
Sub-Type
Single Family Residence
Year Built
2025
Living Area
1,872 sq ft
Lot Size
0.33 acres
Garage Spaces
3
Zoning
R-5
Days on Market
1
MLS® Listing#
2983413
Property Features
Cooling
Heating
Basement
Parking
Construction
Roof
Utilities
Sewer
Water Source
Rooms
- 14x14Main
- Bedroom 212x11Main
- Bedroom 312x11Main
- Dining Room12x9Main
- Kitchen21x12Main
- Living Room18x17Main
Schools
- Elementary:
- Prairie Winds
- Middle:
- Liberty Point International
- High:
- Pueblo West
Financial Details
HOA
None
Annual Taxes
$739
Tax year 2025
Directions
Take I-25 N, Dillon Dr and E Platteville Blvd to E Snyder Dr in Pueblo West, Take Campbell Dr to Cabaret Dr
Affordability Calculator
$86,980
Estimated monthly payment
$2,315/mo
Principal $347,920 · Est. interest $485,379 over 30 yrs
Neighborhood Market Statistics
How this home compares to active listings in Pueblo, CO
- $343,317
- Median Listing Price
- 67
- Median Days on Market
- 1,857
- Median Sq Ft
- $182
- Median Price / Sq Ft
- 1,626
- Active Listings
- This home’s price is 27% above the area median.
- Its price per sq ft is 28% above the area median.
Market statistics compiled from active EXIT Realty® and MLS listings in Pueblo, CO.
Location

Getting Around
Points of Interest in Pueblo, CO
Showing the Pueblo area map.
Nearby Schools
Prairie Winds Elementary
Elementary · 0.7 mi away
Kid City USA
School · 2.3 mi away
Pueblo Medical Assistant School
School · 2.6 mi away
Liberty Point Elementary
Elementary · 2.8 mi away
Liberty Point International School
Secondary · 2.9 mi away
Swallows Charter Academy
School · 3.0 mi away
Sierra Vista Elementary School
Elementary · 4.2 mi away
Desert Sage Elementary School
Elementary · 4.5 mi away
Pueblo West High School
Secondary · 4.6 mi away
Centennial High School
Secondary · 4.9 mi away
Parkhill Christian Academy
School · 4.9 mi away
Morton Elementary School
Elementary · 5.3 mi away
Skyview Middle School
Elementary · 5.4 mi away
Dolores Huerta Preparatory High School
Secondary · 5.5 mi away
Ersilia Cruz Middle School
Elementary · 5.7 mi away
Irving Elementary School
Elementary · 5.9 mi away
Cedar Ridge Elementary School
Elementary · 6.2 mi away
Freed Middle School
Elementary · 6.5 mi away
Haaff Elementary School
Elementary · 6.8 mi away
St Therese Catholic School
Secondary · 7.0 mi away
Commute Calculator
Nearby Homes
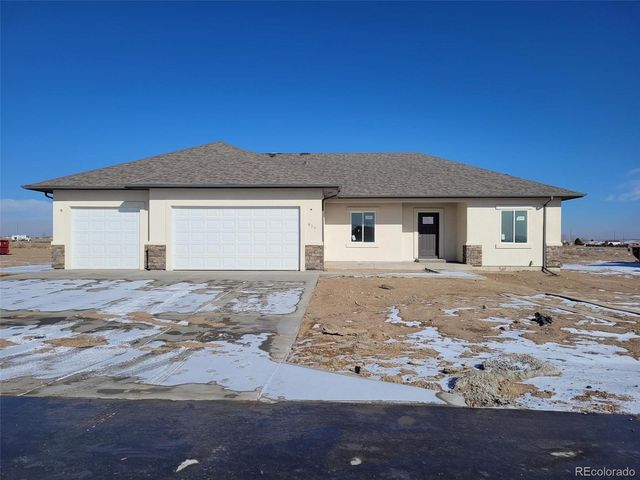


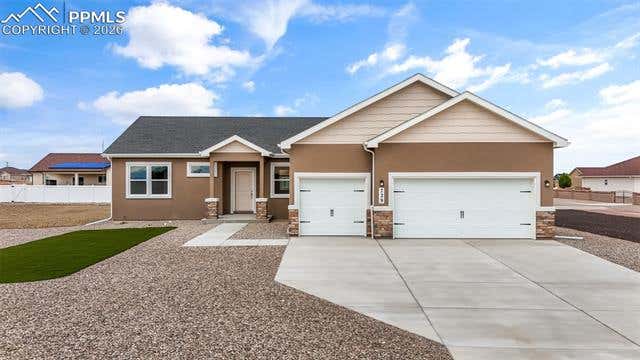

Similar Homes Nearby


Similar Home Values
Comparable nearby listings and their asking prices.
| Address | Price | Beds | Baths | Sq Ft |
|---|---|---|---|---|
| 4315 Outlook Blvd, Pueblo, CO | $304,900 | 2 | 2 | 1,353 |
| 4315 Outlook Boulevard B, Pueblo, CO | $304,900 | 2 | 2 | 1,353 |
| 146 Douglas Lane, Pueblo, CO | $304,999 | 2 | 2 | 1,418 |
| 10 Heatherwood Lane, Pueblo, CO | $304,999 | 3 | 2 | 1,140 |
| 230 Calle De Camelia Dr, Pueblo West, CO | $305,000 | 3 | 2 | 1,144 |
| 3704 Farabaugh Lane, Pueblo, CO | $305,000 | 4 | 2 | 1,597 |


