

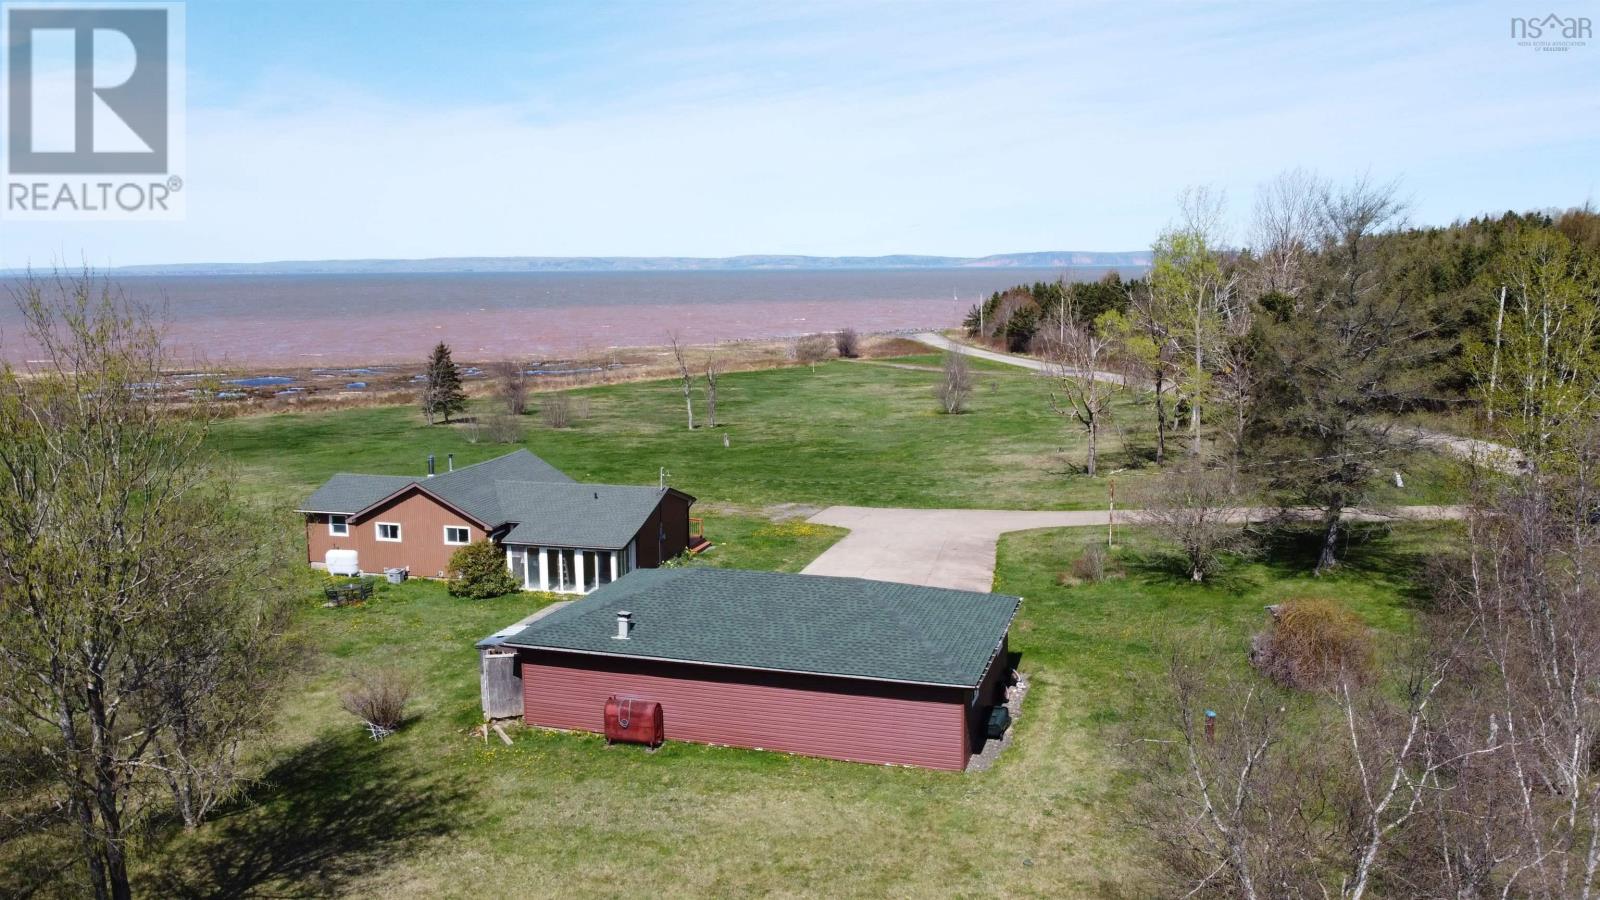
61 Shipyard Road, Cheverie, NS B0N1G0
Cheverie
Key Facts
Description
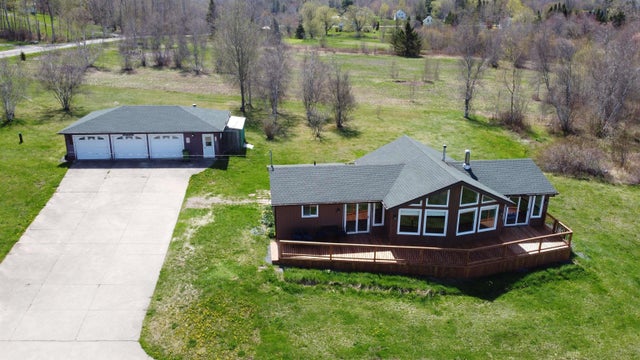
This striking contemporary bungalow is ideally positioned on a beautifully landscaped 4.38-acre level lot, offering spectacular unobstructed views of the Minas Basin and the iconic Cape Blomidon. Designed to maximize its exceptional setting, the home features expansive windows throughout, capturing breathtaking water views and filling the interior with natural light. A large concrete driveway welcomes you to the property, providing ample parking for family and guests. Complementing the home is a substantial detached three-car garage that is fully wired and insulated, offering excellent space for vehicles, storage, hobbies, or workshop use. Inside, the home offers a spacious and thoughtfully designed layout with two large bedrooms and two bathrooms. The primary bedroom is particularly impressive, measuring approximately 19.4 ft x 11.11 ft and featuring a private ensuite bath. The main living area serves as the heart of the home, highlighted by multiple oversized windows that frame the stunning waterfront scenery and unique landscape features of the surrounding area. The spacious kitchen is well-appointed with an abundance of oak cabinetry, attractive granite countertops, and a large center island that provides an ideal space for meal preparation, casual dining, or entertaining guests. Hardwood flooring extends throughout the home, adding warmth and character to the living spaces. A bright and inviting sunroom at the rear of the home offers additional living space and a peaceful setting to enjoy the property's natural surroundings year-round. Recent improvements include newly shingled roofs on both the home and detached garage. A substantial front deck measuring approximately 53 feet by 8 feet further enhances the property's appeal, providing an exceptional outdoor living area for entertaining, relaxing, and enjoying breathtaking sunsets over the Minas Basin. There is an adjoining 2.44 acre lot also for sale. (id:31684)
Property Information
Property Type
Residential
Sub-Type
Single Family Residence
Style
Bungalow
Year Built
1998
Living Area
1,567 sq ft
Lot Size
4.38 acres
Ownership
Freehold
Listing #
202612961
Property Features
Cooling
Heating
Flooring
Parking
Lot Features
Sewer
Rooms
- 20 x 8Main
- 6 x 8Main
- 9.7 x 9.4Main
- Bathroom 18.4 x 5.5Main
- Bedroom 211.8 x 9.4Main
- Dining Room9.2 x 19.7Main
- Kitchen10 x 19.7Main
- Laundry6.2 x 5.5Main
- Living Room21.7 x 16.1Main
- Master Bedroom11.11 x 19.4Main
Affordability Calculator
$139,800
Estimated monthly payment
$3,720/mo
Principal $559,200 · Est. interest $780,134 over 30 yrs
Neighborhood Market Statistics
How this home compares to active listings in Cheverie, NS
- CA$650,000
- Median Listing Price
- 48
- Median Days on Market
- 1,567
- Median Sq Ft
- CA$446
- Median Price / Sq Ft
- 3
- Active Listings
- This home’s price is 8% above the area median.
- Its price per sq ft is right around the area median.
Market statistics compiled from active EXIT Realty® and MLS listings in Cheverie, NS.
Location

Points of Interest in Cheverie, NS
Showing the Cheverie area map.
Nearby Schools
Dr Arthur Hines Elementary School
Elementary · 7.6 km away
L.E. Shaw Elementary School
Elementary · 10.3 km away
Hantsport School
School · 11.3 km away
Wolfville School
School · 17.8 km away
Gaspereau Elementary School
Elementary · 18.8 km away
Landmark East School
Secondary · 19.1 km away
Windsor Adult High School
Secondary · 19.9 km away
Windsor Elementary School
Elementary · 20.5 km away
King's Edgehill School
Secondary · 20.5 km away
Avon View High School
Secondary · 20.9 km away
Windsor Nursery School
School · 20.9 km away
West Hants Middle School
Elementary · 21.0 km away
Brooklyn District Elementary School
Elementary · 21.1 km away
The Booker School
School · 21.4 km away
Glooscap Elementary School
Elementary · 21.4 km away
Horton High School
Secondary · 21.5 km away
Port Williams Elementary School
Elementary · 21.8 km away
Northeast Kings Education Centre
School · 21.8 km away
Evangeline Middle School
School · 23.9 km away
Windsor Forks District School
Elementary · 24.7 km away
Commute Calculator
Nearby Homes

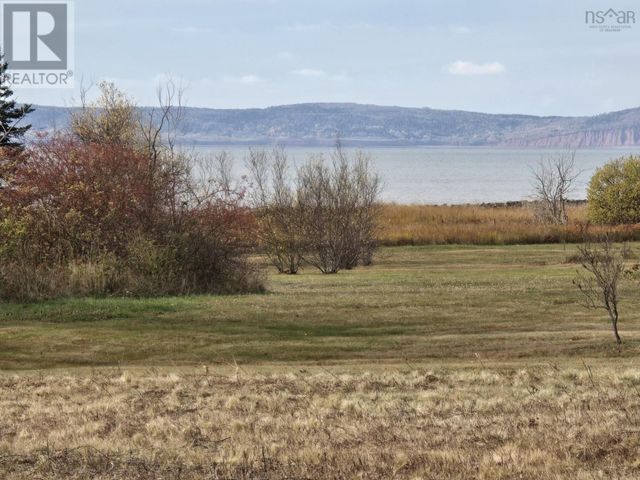
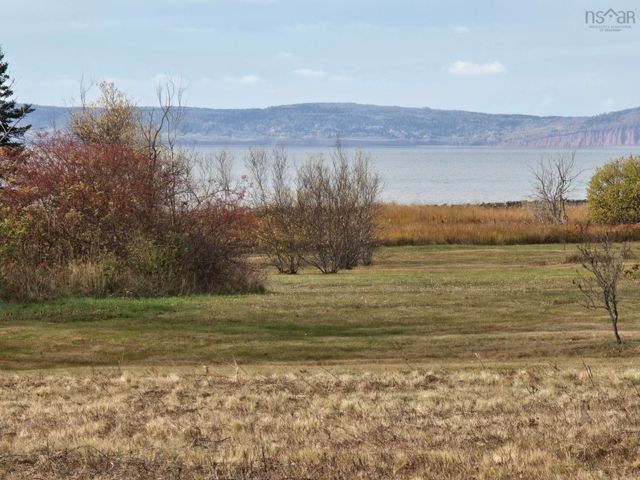

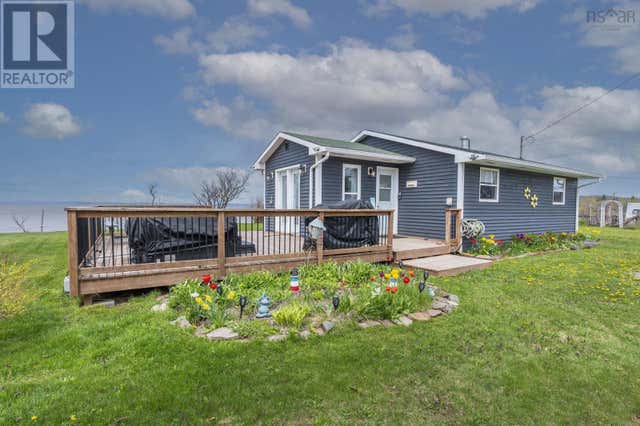
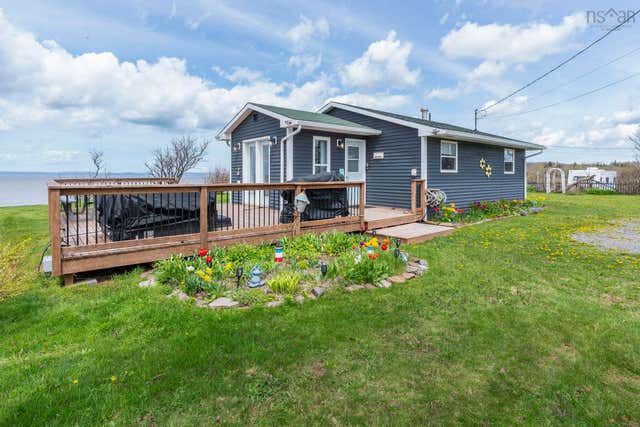
Similar Homes Nearby
Similar Home Values
Comparable nearby listings and their asking prices.
| Address | Price | Beds | Baths | Sq Ft |
|---|---|---|---|---|
| 61 Shipyard Road, Cheverie, NS | CA$699,000 | 2 | 2 | 1,567 |
Moving Cost Estimate
EXIT Agents in Cheverie



Listing Courtesy: Homelife City & Valley
Data Terms of Use
This website is operated by Homelife City & Valley, a brokerage who is a member of The Canadian Real Estate Association (CREA). The content on this website is owned or controlled by CREA. By accessing this website, the user agrees to be bound by these terms of use as amended from time to time, and agrees that these terms of use constitute a binding contract between the user, Homelife City & Valley, and CREA.
Copyright
The content on this website is protected by copyright and other laws, and is intended solely for the private, non-commercial use by individuals. Any other reproduction, distribution or use of the content, in whole or in part, is specifically prohibited. Prohibited uses include commercial use, “screen scraping”, “database scraping”, and any other activity intended to collect, store, reorganize or manipulate the content of this website.
Trademarks
REALTOR®, REALTORS®, and the REALTOR® logo are certification marks that are owned by REALTOR® Canada Inc. and licensed exclusively to The Canadian Real Estate Association (CREA). These certification marks identify real estate professionals who are members of CREA and who must abide by CREA’s By-Laws, Rules, and the REALTOR® Code. The MLS® trademark and the MLS® logo are owned by CREA and identify the professional real estate services provided by members of CREA.
Liability and Warranty Disclaimer
The information contained on this website is based in whole or in part on information that is provided by members of CREA, who are responsible for its accuracy. CREA reproduces and distributes this information as a service for its members, and assumes no responsibility for its completeness or accuracy.
Amendments
Homelife City & Valley may at any time amend these Terms of Use by updating this posting. All users of this site are bound by these amendments should they wish to continue accessing the website, and should therefore periodically visit this page to review any and all such amendments.