

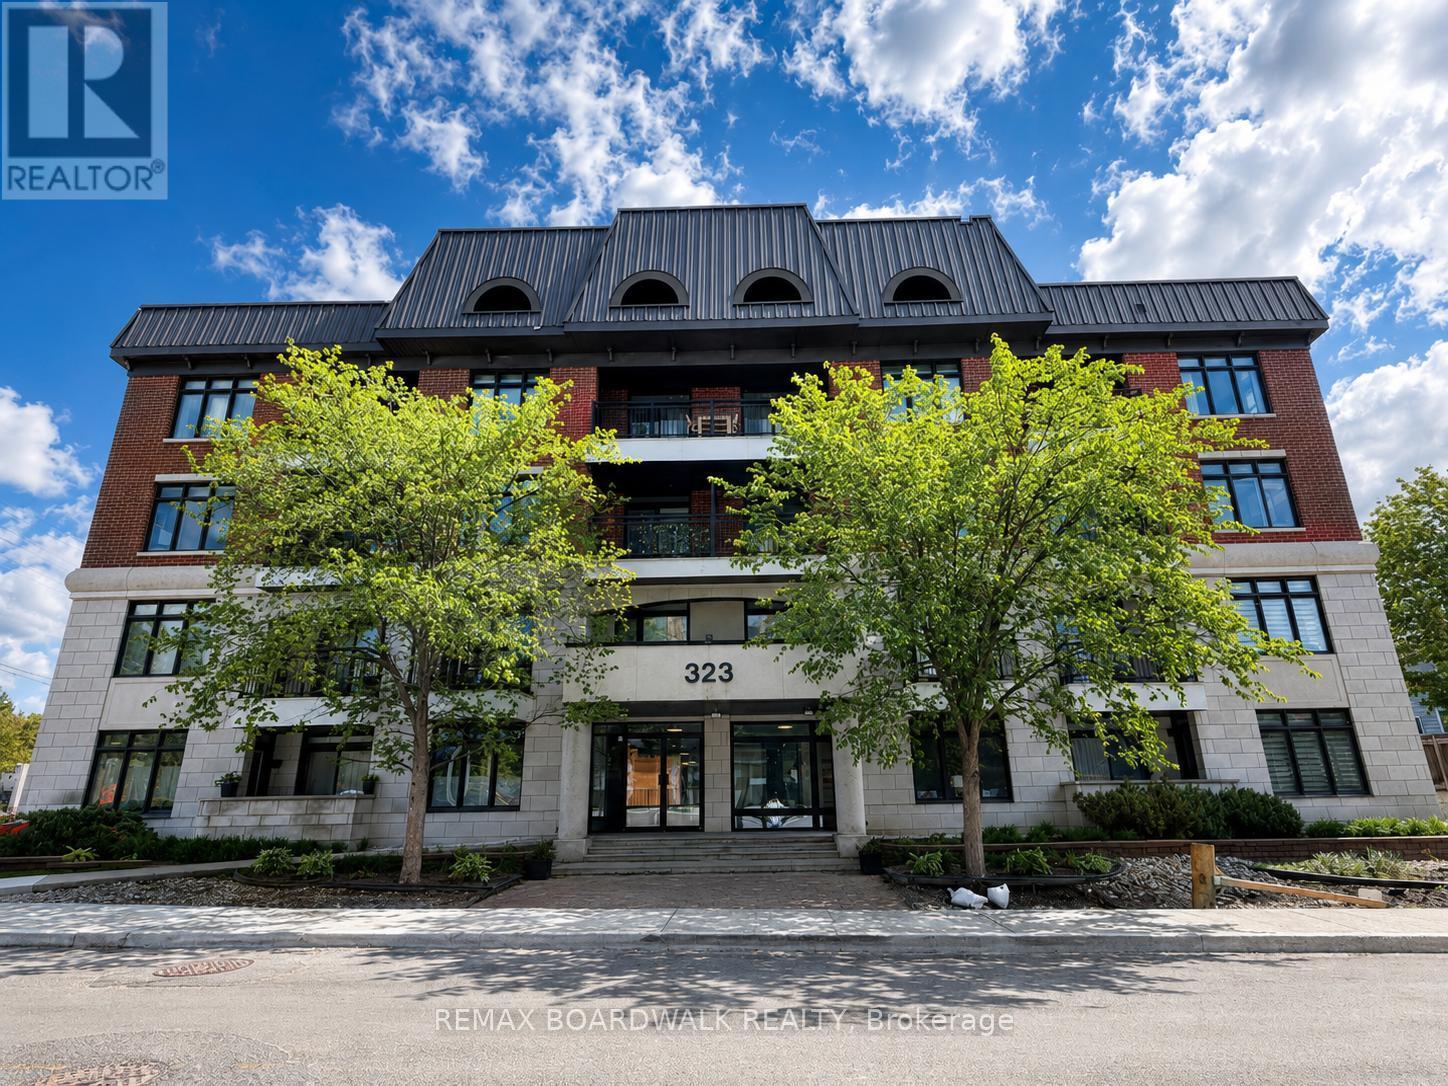
306 - 323 WINONA AVENUE Unit 306, Ottawa, ON K1Z5H3
5002 - Westboro South
Key Facts
Description
Welcome to Stonework Lofts, a sought-after boutique condominium in the heart of Westboro. This stylish 1-bedroom plus den condo offers approximately 838 sq. ft. of thoughtfully designed living space with an open-concept layout, soaring ceilings, and modern finishes throughout. The spacious living and dining area flows seamlessly into the contemporary kitchen, creating an ideal space for both everyday living and entertaining. The generous primary bedroom features ample closet space, while the versatile den is perfect for a home office, guest area, or creative workspace. Convenient in-suite laundry adds to the functionality of this well-appointed unit. Enjoy your private open balcony and take advantage of this highly connected location. The property offers excellent access to public transit, including nearby LRT and bus routes, making commuting around the city effortless. This location also provides easy access to major universities via LRT, bus, or a short drive, making it ideal for students, faculty, and professionals alike. You are also just minutes from the Ottawa River and scenic pathways, perfect for walking, cycling, and outdoor recreation. Ideally located close to downtown Ottawa and just a short drive to Gatineau, this home offers exceptional connectivity across the region. Quick access to major highways further enhances convenience for daily commuting. Situated at the corner of Winona Avenue and Scott Street, you are within walking distance to Westboro's vibrant shops, restaurants, cafés, parks, and everyday amenities, offering the perfect blend of urban convenience and neighborhood charm. This pet-friendly building includes an owned locker, one exclusive parking space, elevator access, and professional property management. Condo fees include water and building amenities. An excellent opportunity for first-time buyers, professionals, downsizers, or investors looking to own in one of Ottawa's most desirable and well-connected communities. (id:31684)
Property Information
Property Type
Residential
Sub-Type
Condominium
Parking Spaces
1
Ownership
Condominium/Strata
Listing #
X13229964
Property Features
Cooling
Heating
Rooms
- Bedroom 14.5 m X 4.08 mMain
- Den2.68 m X 3.04 mMain
- Kitchen2.74 m X 2.23 mMain
- Living Room7.01 m X 3.07 mMain
Financial Details
HOA
CA$800 / Monthly
Affordability Calculator
$96,980
Estimated monthly payment
$2,581/mo
Principal $387,920 · Est. interest $541,183 over 30 yrs
Neighborhood Market Statistics
How this home compares to active listings in Ottawa, ON
- CA$661,708
- Median Listing Price
- 42
- Median Days on Market
- 1,300
- Median Sq Ft
- CA$429
- Median Price / Sq Ft
- 4,428
- Active Listings
- This home’s price is 27% below the area median.
Market statistics compiled from active EXIT Realty® and MLS listings in Ottawa, ON.
Location

Points of Interest in Ottawa, ON
Showing the Ottawa area map.
Nearby Schools
Westboro Montessori School
Elementary · 0.3 km away
Centre Jules Leger
Secondary · 0.4 km away
Churchill Alternative School
Elementary · 0.5 km away
Hilson Avenue Public School
Elementary · 0.8 km away
Keyworth Early Learning Centre
School · 1.1 km away
St George Elementary School
Elementary · 1.1 km away
Westboro Nursery School
School · 1.3 km away
Nepean High School
Secondary · 1.3 km away
Elmdale Public School
Elementary · 1.4 km away
Alnour School
School · 1.5 km away
Broadview Public School
School · 1.5 km away
Churchill Carling Daycare
School · 1.6 km away
Ottawa Children's Montessori Center
Elementary · 1.7 km away
Notre Dame High School
Secondary · 1.8 km away
Fisher Park Public School
Secondary · 1.9 km away
River Parkway Children's Centre
School · 2.0 km away
St Elizabeth School
Elementary · 2.0 km away
Ottawa Torah Institute High School
Secondary · 2.0 km away
Machon Sarah High School
Secondary · 2.0 km away
ABC Daycare Centre
School · 2.1 km away
Commute Calculator
Nearby Homes



Similar Homes Nearby
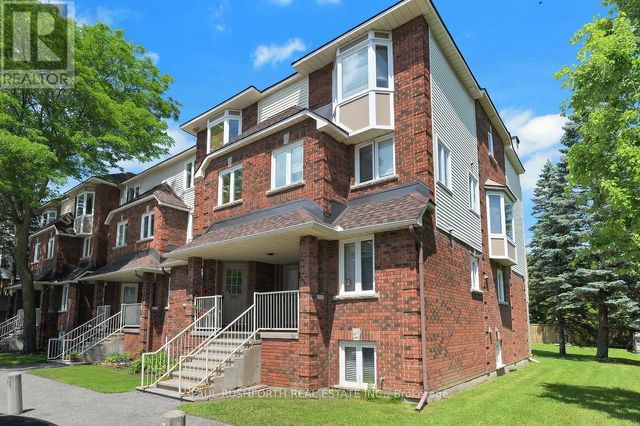

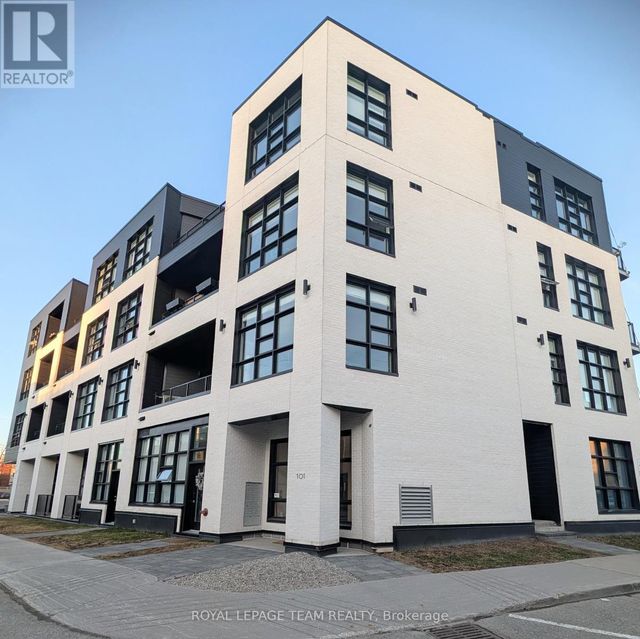


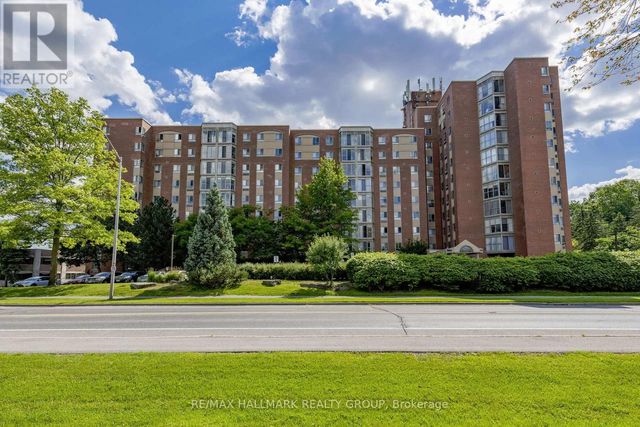
Similar Home Values
Comparable nearby listings and their asking prices.
| Address | Price | Beds | Baths | Sq Ft |
|---|---|---|---|---|
| 362 BRISTON PRIVATE, Ottawa, ON | CA$339,900 | 2 | 2 | — |
| 308 - 201 PARKDALE AVENUE, Ottawa, ON | CA$339,900 | 1 | 1 | — |
| 304 - 101 PINHEY STREET, Ottawa, ON | CA$339,900 | 1 | 1 | — |
| 288 BRISTON PRIVATE, Ottawa, ON | CA$339,900 | 2 | 2 | — |
| 412 - 383 CUMBERLAND STREET, Ottawa, ON | CA$339,900 | 1 | 1 | — |
| 1104 - 960 TERON ROAD, Ottawa, ON | CA$339,900 | 2 | 2 | — |
Moving Cost Estimate
EXIT Agents in Ottawa



Listing Courtesy: REMAX BOARDWALK REALTY
Data Terms of Use
This website is operated by REMAX BOARDWALK REALTY, a brokerage who is a member of The Canadian Real Estate Association (CREA). The content on this website is owned or controlled by CREA. By accessing this website, the user agrees to be bound by these terms of use as amended from time to time, and agrees that these terms of use constitute a binding contract between the user, REMAX BOARDWALK REALTY, and CREA.
Copyright
The content on this website is protected by copyright and other laws, and is intended solely for the private, non-commercial use by individuals. Any other reproduction, distribution or use of the content, in whole or in part, is specifically prohibited. Prohibited uses include commercial use, “screen scraping”, “database scraping”, and any other activity intended to collect, store, reorganize or manipulate the content of this website.
Trademarks
REALTOR®, REALTORS®, and the REALTOR® logo are certification marks that are owned by REALTOR® Canada Inc. and licensed exclusively to The Canadian Real Estate Association (CREA). These certification marks identify real estate professionals who are members of CREA and who must abide by CREA’s By-Laws, Rules, and the REALTOR® Code. The MLS® trademark and the MLS® logo are owned by CREA and identify the professional real estate services provided by members of CREA.
Liability and Warranty Disclaimer
The information contained on this website is based in whole or in part on information that is provided by members of CREA, who are responsible for its accuracy. CREA reproduces and distributes this information as a service for its members, and assumes no responsibility for its completeness or accuracy.
Amendments
REMAX BOARDWALK REALTY may at any time amend these Terms of Use by updating this posting. All users of this site are bound by these amendments should they wish to continue accessing the website, and should therefore periodically visit this page to review any and all such amendments.