

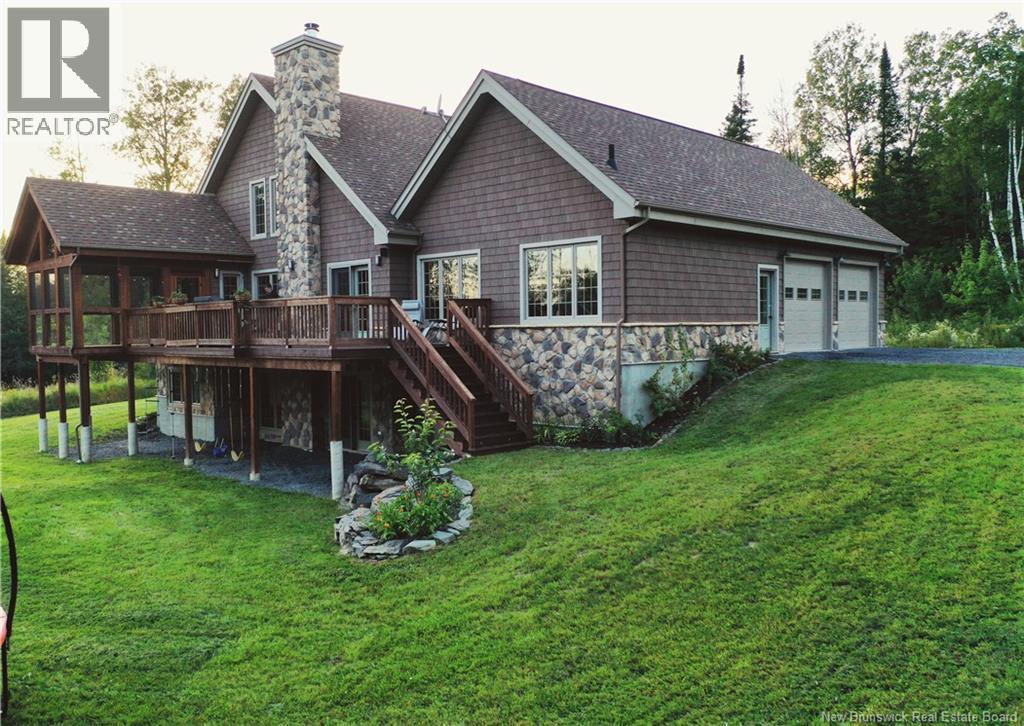
141 T. Morin Road, Saint-Joseph-De-Madawaska, NB E7B2T2
Key Facts
Description
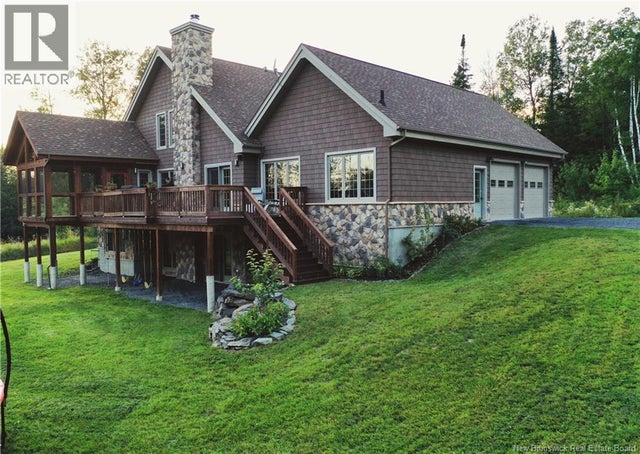
Welcome to 141 T. Morin Road, an ideal property for nature lovers! Built in 2013, this family home stands out with its many environmentally friendly and energy-efficient features. It has a central geothermal system that provides significant energy savings, while its concrete walls help maintain a comfortable indoor temperature throughout every season. A radon mitigation system also ensures excellent air quality. Outside, you will be charmed by the dome-style greenhouse, heated year-round through the geothermal system, allowing you to grow fruits and vegetables in every season. The homes comfort is further enhanced by a radiant floor heating system. Spacious and inviting, this magnificent property offers all the room needed for a large family with its 5 bedrooms, home theatre area, living room with a wood-burning fireplace, and beautiful screened-in veranda overlooking the backyard and surrounding mountains. Whether you enjoy snowmobiling, ATV riding, snowshoeing, fishing, or dream of having farm animals, this property is sure to meet your needs. Call today for more information about this charming home. (id:31684)
Property Information
Property Type
Residential
Sub-Type
Single Family Residence
Year Built
2013
Living Area
3,150 sq ft
Lot Size
7.80 acres
Ownership
Freehold
Listing #
NB140900
Property Features
Appliances
Cooling
Heating
Flooring
Parking
Sewer
Rooms
- 12'8'' x 8'Main
- 22' x 15'Basement
- 10' x 8'Basement
- Bathroom 18'2'' x 12'Second
- Bathroom 28'5'' x 8'Basement
- Bathroom 34'5'' x 9'Main
- Bedroom 19'3'' x 12'7''Second
- Bedroom 213' x 14'Second
- Bedroom 314' x 11'Basement
- Bedroom 417'6'' x 11'7''Basement
- Dining Room8'8'' x 8'8''Main
- Family Room21'7'' x 14'Main
- Kitchen17'8'' x 12'6''Main
- Laundry5' x 12'5''Basement
- Living Room13'5'' x 15'5''Main
- Master Bedroom13'6'' x 11'2''Main
- Office9' x 7'Basement
Affordability Calculator
$175,000
Estimated monthly payment
$4,657/mo
Principal $700,000 · Est. interest $976,562 over 30 yrs
Neighborhood Market Statistics
How this home compares to active listings in Saint-Joseph-De-Madawaska, NB
- CA$341,935
- Median Listing Price
- 52
- Median Days on Market
- 1,912
- Median Sq Ft
- CA$194
- Median Price / Sq Ft
- 487
- Active Listings
- This home’s price is 156% above the area median.
- Its price per sq ft is 43% above the area median.
Market statistics compiled from active EXIT Realty® and MLS listings in Saint-Joseph-De-Madawaska, NB.
Location
- 141 T. Morin Road, Saint-Joseph-De-Madawaska, NB E7B2T2
Points of Interest in Saint-Joseph-De-Madawaska, NB
Showing the Saint-Joseph-De-Madawaska area map.
Nearby Schools
Universite de Moncton
Secondary · 7.5 km away
Ecole Notre-Dame
School · 7.5 km away
Garderie les Calinours
School · 8.0 km away
Cite des Jeunes A-M Sormany
Secondary · 8.1 km away
Carrefour de la Jeunesse
School · 8.6 km away
St Mary's Academy
School · 8.6 km away
Madawaska School Department
Elementary · 9.6 km away
Madawaska Middle/High School
Secondary · 9.8 km away
Madawaska Elementary School
Elementary · 11.4 km away
Ecole Regionale Saint-Basile
School · 11.5 km away
École MGR-Matthieu-Mazerolle
School · 18.9 km away
St John Valley Technology Center
School · 19.9 km away
Wisdom Middle/High School
Secondary · 22.1 km away
Fort Kent Elementary School
Elementary · 29.4 km away
Fort Kent Community High School
Secondary · 29.5 km away
Wallagrass Elementary School
Elementary · 36.9 km away
Van Buren Regional Technology Center
School · 42.0 km away
Van Buren Elementary School
Elementary · 42.0 km away
Ecole Grande-Riviere
School · 42.6 km away
St Francis Elementary School
Elementary · 53.2 km away
Commute Calculator
Nearby Homes
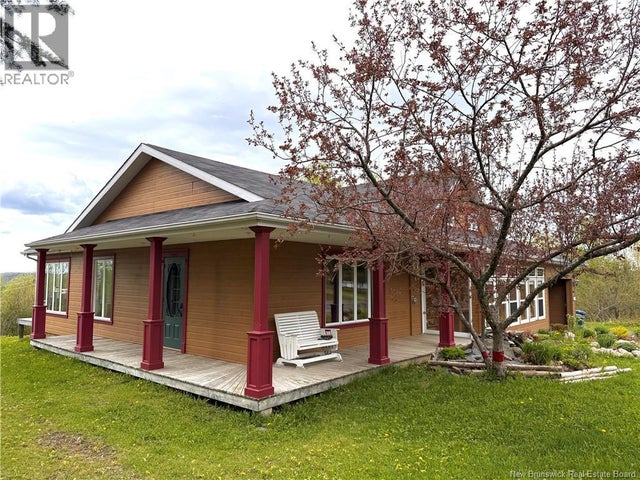

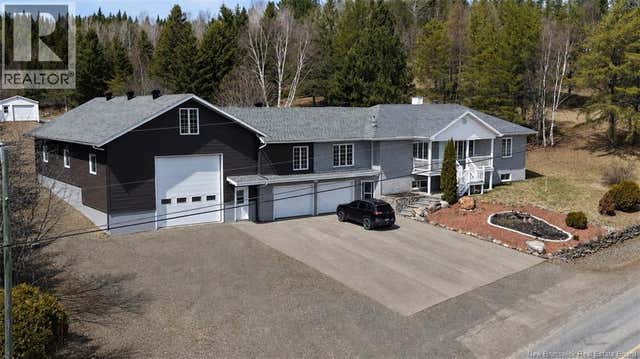

Similar Homes Nearby


Similar Home Values
Comparable nearby listings and their asking prices.
| Address | Price | Beds | Baths | Sq Ft |
|---|---|---|---|---|
| 958 Kennebecasis Drive, Saint John, NB | CA$625,000 | 5 | 2 | 2,688 |
| 379 DEMILLE Street, Saint John, NB | CA$639,900 | 5 | 4 | 2,202 |
| 29 Boutot Lane, DSL de Grand-Sault/Falls, NB | CA$649,000 | 4 | 2 | 2,359 |
| 24 Demonts Avenue, Saint Andrews, NB | CA$649,000 | 5 | 4 | 3,000 |
| 15 Park Lawn Court, Saint John, NB | CA$649,900 | 4 | 3 | 2,960 |
| 4 Duncraggan Court, Saint John, NB | CA$665,000 | 4 | 3 | 2,560 |
Moving Cost Estimate
EXIT Agents in Saint-Joseph-De-Madawaska



Listing Courtesy: Riviera Real Estate Ltd
Data Terms of Use
This website is operated by Riviera Real Estate Ltd, a brokerage who is a member of The Canadian Real Estate Association (CREA). The content on this website is owned or controlled by CREA. By accessing this website, the user agrees to be bound by these terms of use as amended from time to time, and agrees that these terms of use constitute a binding contract between the user, Riviera Real Estate Ltd, and CREA.
Copyright
The content on this website is protected by copyright and other laws, and is intended solely for the private, non-commercial use by individuals. Any other reproduction, distribution or use of the content, in whole or in part, is specifically prohibited. Prohibited uses include commercial use, “screen scraping”, “database scraping”, and any other activity intended to collect, store, reorganize or manipulate the content of this website.
Trademarks
REALTOR®, REALTORS®, and the REALTOR® logo are certification marks that are owned by REALTOR® Canada Inc. and licensed exclusively to The Canadian Real Estate Association (CREA). These certification marks identify real estate professionals who are members of CREA and who must abide by CREA’s By-Laws, Rules, and the REALTOR® Code. The MLS® trademark and the MLS® logo are owned by CREA and identify the professional real estate services provided by members of CREA.
Liability and Warranty Disclaimer
The information contained on this website is based in whole or in part on information that is provided by members of CREA, who are responsible for its accuracy. CREA reproduces and distributes this information as a service for its members, and assumes no responsibility for its completeness or accuracy.
Amendments
Riviera Real Estate Ltd may at any time amend these Terms of Use by updating this posting. All users of this site are bound by these amendments should they wish to continue accessing the website, and should therefore periodically visit this page to review any and all such amendments.