

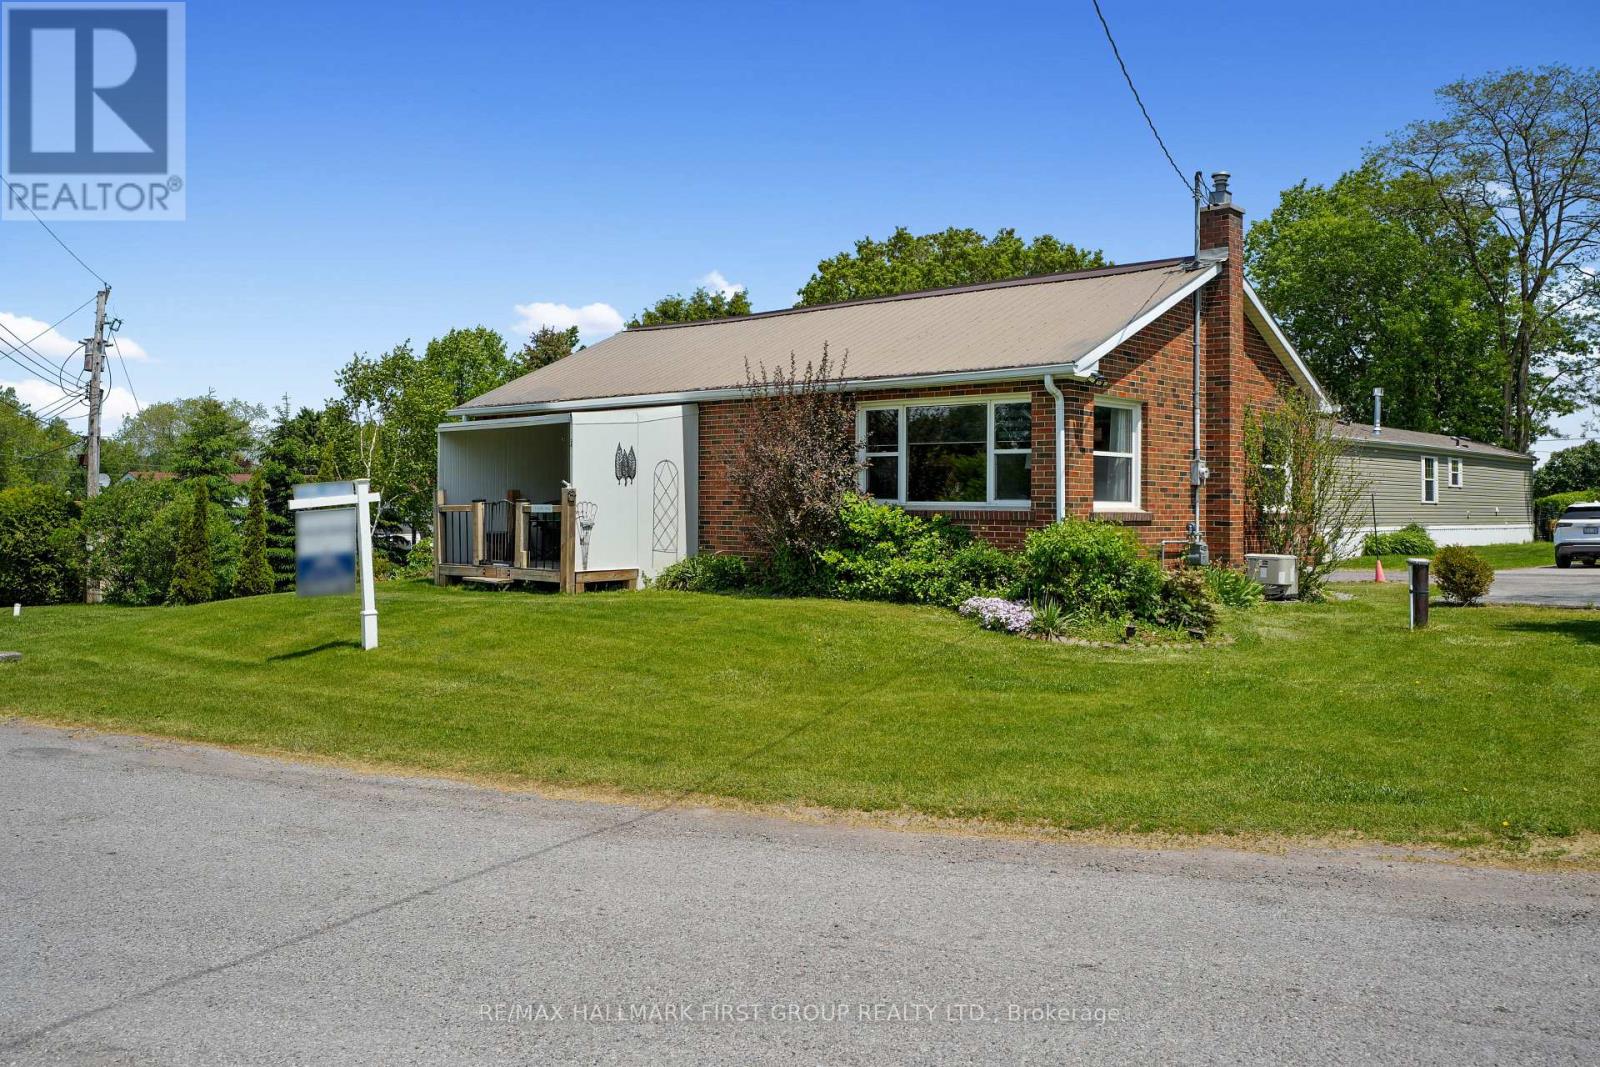
2 PARK LANE, Hamilton Township, ON K9A0X9
Rural Hamilton
Key Facts
Description
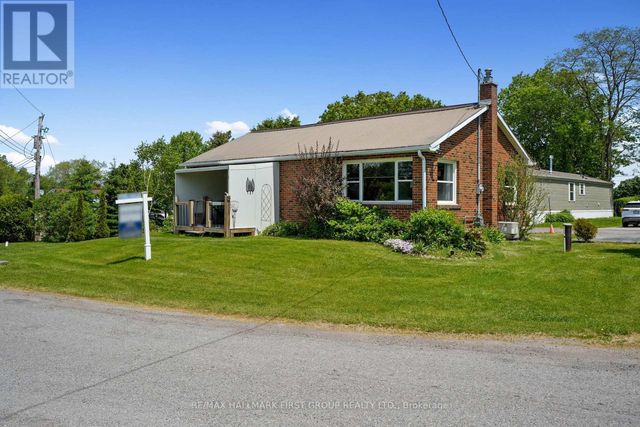
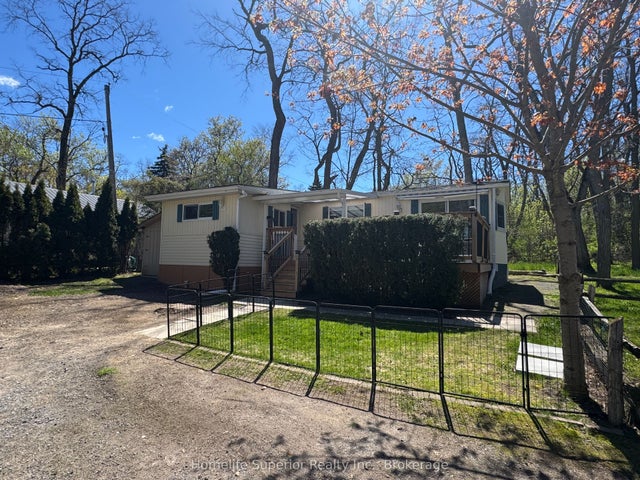
Tucked within the year-round community of Lougheed Park, this affordable brick bungalow offers easy one-level living with comfort, practicality, and room to make it your own. A covered front entrance welcomes you into a functional mudroom-style space with convenient storage, ideal for everyday living in every season. The bright eat-in kitchen is thoughtfully designed with stainless steel appliances, including a built-in microwave, tile backsplash, generous counter space, and ample cabinetry for effortless meal prep and storage. Just beyond, the carpet-free living room feels warm and inviting, with large windows that draw in natural light and create a comfortable setting to relax or gather. Two well-proportioned bedrooms and a full bathroom complete the main level, while the lower level offers abundant storage and exciting potential for future finished living space, hobby areas, or a workshop. Outside, enjoy the best of indoor-outdoor living with both a covered back porch lounge area and a private open deck framed by mature trees and peaceful green space, creating a quiet retreat to unwind. Conveniently located just minutes from everyday amenities and with easy access to Highway 401, this low-maintenance home presents an excellent opportunity for downsizers, first-time buyers, or anyone seeking simple living in Cobourg. (id:31684)
Property Information
Property Type
Residential
Sub-Type
Single Family Residence
Style
Bungalow
Parking Spaces
2
Ownership
Leasehold/Leased Land
Listing #
X13247482
Property Features
Cooling
Heating
Sewer
Rooms
- 11.12 m X 6.93 mBasement
- 2.96 m X 2.5 mMain
- 5.08 m X 3.47 mBasement
- Bathroom 11.88 m X 2.26 mMain
- Bedroom 23.59 m X 2.99 mMain
- Dining Room2.12 m X 3.39 mMain
- Kitchen3.31 m X 3.39 mMain
- Living Room5.44 m X 3.44 mMain
- Master Bedroom3.59 m X 3.22 mMain
Affordability Calculator
$61,799
Estimated monthly payment
$1,645/mo
Principal $247,196 · Est. interest $344,860 over 30 yrs
Location

Points of Interest in Hamilton Township, ON
Showing the Hamilton Township area map.
Nearby Schools
St Martin's Catholic School
School · 7.2 km away
Lakefield District Secondary School
Secondary · 8.3 km away
Lakefield College School
Secondary School · 8.6 km away
Lakefield Co-Operative Nursery School
School · 8.7 km away
Chemong Public School
School · 8.8 km away
St Paul's Catholic School
School · 9.0 km away
Buckhorn Public School
Elementary · 10.5 km away
Our Lady of the Wayside Catholic School
School · 12.0 km away
RF Downey Public School
Elementary · 14.2 km away
Edmison Heights Public School
Elementary · 14.4 km away
St. Paul Catholic Elementary School
Elementary · 14.5 km away
St Barnabas Nursery School
School · 14.7 km away
Thomas A Stewart Secondary School
Secondary · 15.1 km away
Adam Scott Cvi & Intermediate School
Secondary · 15.1 km away
The Nest Montessori
Elementary · 15.4 km away
St Annes School
Secondary · 15.8 km away
Queen Elizabeth Public School
School · 15.8 km away
Highland Heights Public School
School · 15.9 km away
Rhema Christian School
School · 16.4 km away
Sesco
School · 17.0 km away
Commute Calculator
Nearby Homes



Similar Homes Nearby



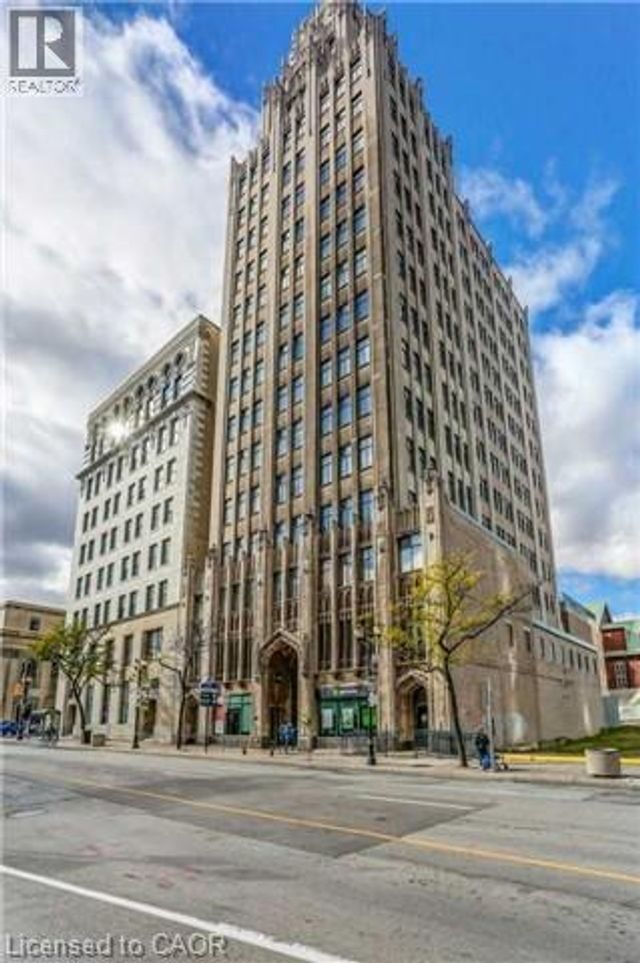
Similar Home Values
Comparable nearby listings and their asking prices.
| Address | Price | Beds | Baths | Sq Ft |
|---|---|---|---|---|
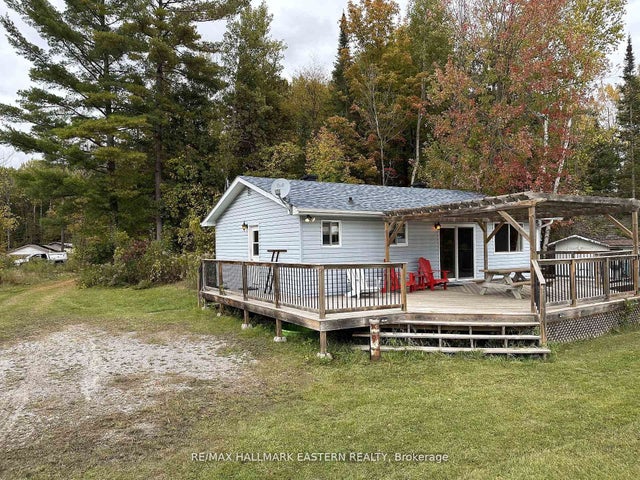
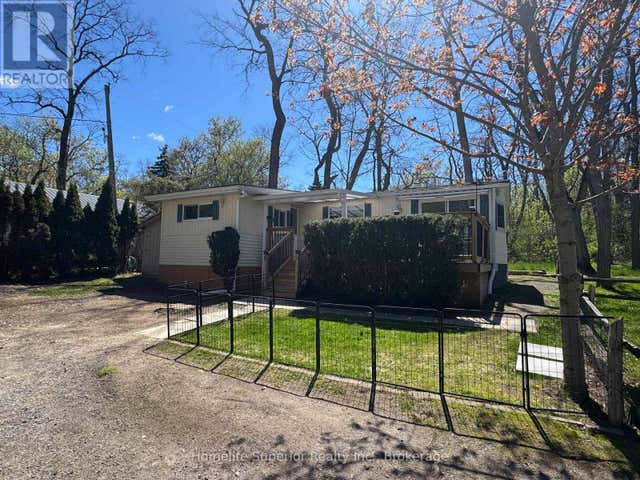
| 5 - 485-5139 HALSTEAD BEACH ROAD, Hamilton Township (Bewdley), ON | CA$225,000 | 2 | 1 | — |
| 1801 - 150 CHARLTON AVENUE E, Hamilton (Corktown), ON | CA$225,000 | 1 | 1 | — |
| 485-5139 Halstead Beach Road 5, Hamilton Township, ON | CA$225,000 | 2 | 1 | — |
| 150 CHARLTON Avenue E Unit# 1801, Hamilton, ON | CA$225,000 | 1 | 1 | 482 |
| 150 Charlton Avenue E 1801, Hamilton, ON | CA$225,000 | 1 | 1 | — |
| 36 JAMES Street S Unit# 510, Hamilton, ON | CA$227,777 | 1 | 1 | 692 |
Moving Cost Estimate
EXIT Agents in Hamilton Township



Listing Courtesy: RE/MAX HALLMARK FIRST GROUP REALTY LTD.
Data Terms of Use
This website is operated by RE/MAX HALLMARK FIRST GROUP REALTY LTD., a brokerage who is a member of The Canadian Real Estate Association (CREA). The content on this website is owned or controlled by CREA. By accessing this website, the user agrees to be bound by these terms of use as amended from time to time, and agrees that these terms of use constitute a binding contract between the user, RE/MAX HALLMARK FIRST GROUP REALTY LTD., and CREA.
Copyright
The content on this website is protected by copyright and other laws, and is intended solely for the private, non-commercial use by individuals. Any other reproduction, distribution or use of the content, in whole or in part, is specifically prohibited. Prohibited uses include commercial use, “screen scraping”, “database scraping”, and any other activity intended to collect, store, reorganize or manipulate the content of this website.
Trademarks
REALTOR®, REALTORS®, and the REALTOR® logo are certification marks that are owned by REALTOR® Canada Inc. and licensed exclusively to The Canadian Real Estate Association (CREA). These certification marks identify real estate professionals who are members of CREA and who must abide by CREA’s By-Laws, Rules, and the REALTOR® Code. The MLS® trademark and the MLS® logo are owned by CREA and identify the professional real estate services provided by members of CREA.
Liability and Warranty Disclaimer
The information contained on this website is based in whole or in part on information that is provided by members of CREA, who are responsible for its accuracy. CREA reproduces and distributes this information as a service for its members, and assumes no responsibility for its completeness or accuracy.
Amendments
RE/MAX HALLMARK FIRST GROUP REALTY LTD. may at any time amend these Terms of Use by updating this posting. All users of this site are bound by these amendments should they wish to continue accessing the website, and should therefore periodically visit this page to review any and all such amendments.