

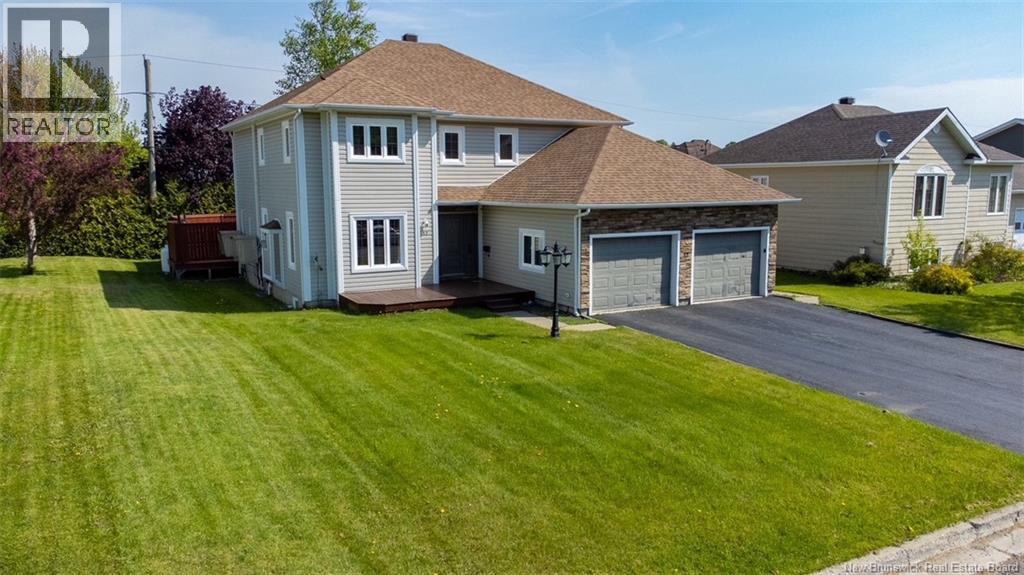
12 Brook Terrace, Campbellton, NB E3N3T3
Key Facts
Description
Spacious Executive Home in the prestigious Brook Terrace subdivision with beautiful views of Sugarloaf Mountain. This spacious property offers 5 bedrooms (3 non-conforming, windows non-egress), 3.5 bathrooms, and a private primary suite featuring a walk-in closet and ensuite with soaker tub and separate shower. Recent upgrades include three ductless heat pumps, four ceiling-mounted cassette units, a Greentek HRV air exchanger, and bathroom exhaust fans installed in all bathrooms, providing exceptional comfort, efficiency, and indoor air quality throughout the home. The open concept showcases a spacious kitchen with large island, abundant cabinetry, a bright dining area with patio doors leading to a large private deck creating the perfect space for entertaining. Relax in the spacious family room, enhanced by the warmth and ambiance of a propane fireplace. The finished lower level offers a large rec room, office, bonus room, bathroom with standalone shower, a non-conforming bedroom, and ample storage. Additional highlights include an attached double-car garage, double-wide paved driveway, and beautifully landscaped yard in one of Campbellton's most sought-after neighbourhoods. Please note that all measurements were taken with the CubiCasa app and must be verified for accuracy. (id:31684)
Property Information
Property Type
Residential
Sub-Type
Single Family Residence
Style
Contemporary / 2 Level
Year Built
1992
Living Area
3,291 sq ft
Ownership
Freehold
Listing #
NB141407
Property Features
Appliances
Cooling
Heating
Flooring
Fireplace
Parking
Lot Features
Sewer
Rooms
- 7'10'' x 7'1''Basement
- 7'10'' x 3'8''Second
- 15'10'' x 8'11''Second
- 4'9'' x 5'6''Basement
- 24'1'' x 23'6''Basement
- Bathroom 18'6'' x 8'1''Second
- Bathroom 27'10'' x 5'8''Basement
- Bathroom 35'8'' x 6'1''Main
- Bedroom 112'0'' x 12'0''Second
- Bedroom 29'1'' x 10'1''Second
- Bedroom 311'10'' x 13'1''Second
- Bedroom 511'10'' x 13'1''Basement
- Bonus Room11'10'' x 7'7''Basement
- Dining Room13'10'' x 15'10''Main
- Family Room11'10'' x 26'0''Main
- Laundry7'6'' x 11'5''Main
- Master Bedroom11'10'' x 20'8''Second
- Office11'0'' x 7'9''Main
- Office9'4'' x 11'10''Basement
- Utility Room10'9'' x 5'6''Basement
Affordability Calculator
$114,900
Estimated monthly payment
$3,058/mo
Principal $459,600 · Est. interest $641,183 over 30 yrs
Neighborhood Market Statistics
How this home compares to active listings in Campbellton, NB
- CA$387,500
- Median Listing Price
- 42
- Median Days on Market
- 2,680
- Median Sq Ft
- CA$142
- Median Price / Sq Ft
- 38
- Active Listings
- This home’s price is 48% above the area median.
- Its price per sq ft is 23% above the area median.
Market statistics compiled from active EXIT Realty® and MLS listings in Campbellton, NB.
Location

Points of Interest in Campbellton, NB
Showing the Campbellton area map.
Nearby Schools
Sugarloaf Senior High School
Secondary · 0.4 km away
Lord Beaverbrook School
Elementary · 0.6 km away
Campbellton Middle School
Elementary · 0.7 km away
Le Galion des Appalaches
School · 1.1 km away
Polyvalente Roland-Pepin
School · 1.2 km away
Ecole Versant-Nord
School · 3.4 km away
Dalhousie Regional High School
Secondary · 23.0 km away
Academie Notre-Dame
School · 24.1 km away
L.E. Reinsborough School
Elementary · 24.1 km away
Jacquet River School
Secondary · 50.9 km away
Ecole Marie-Gaetane
Secondary · 63.2 km away
New Richmond High School
Secondary · 63.3 km away
Polyvalente AJ Savoie
School · 75.2 km away
Ecole la Croisee
School · 75.5 km away
Carrefour Etudiant
School · 79.7 km away
Parkwood Elementary School
Elementary · 83.7 km away
Cite de L'Amitie Community School
Elementary · 84.1 km away
Ecole Secondaire Nepisiguit
Secondary · 84.7 km away
Ecole Place-des-Jeunes
School · 85.0 km away
Superior Middle School
School · 86.0 km away
Commute Calculator
Nearby Homes
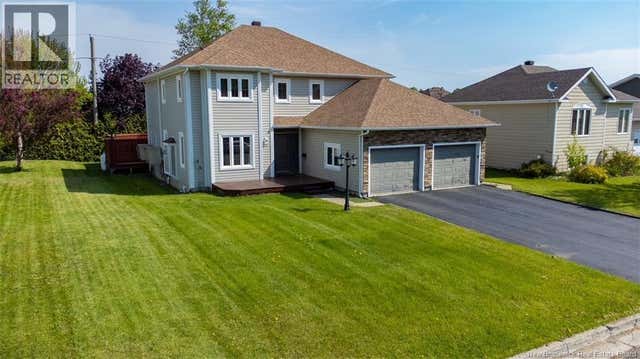

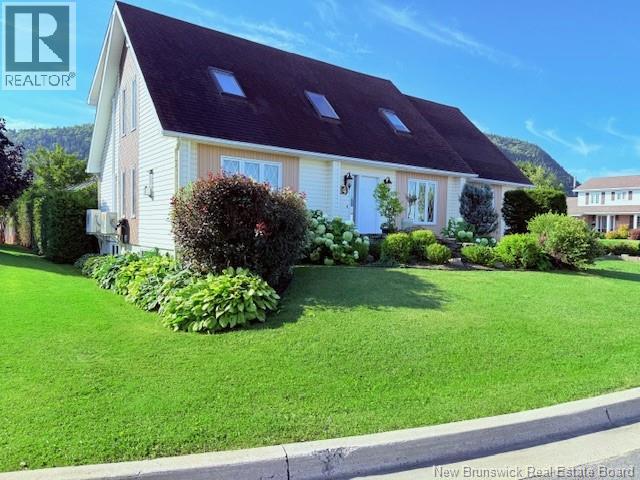
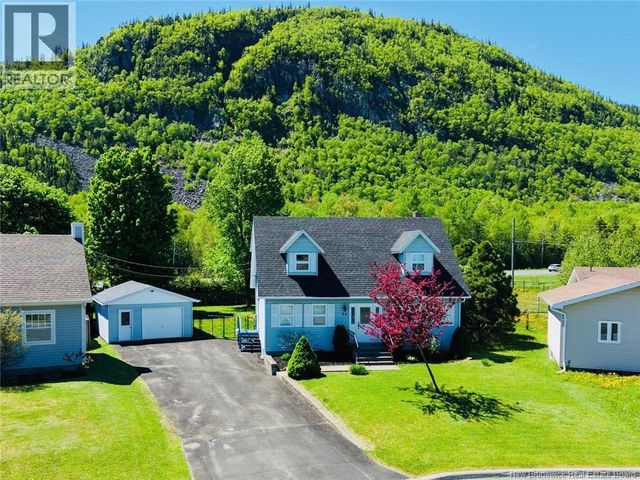


Similar Homes Nearby


Similar Home Values
Comparable nearby listings and their asking prices.
| Address | Price | Beds | Baths | Sq Ft |
|---|---|---|---|---|
| 7 Ritchie, Campbellton, NB | CA$425,000 | 5 | 5 | 3,000 |
| 182 Roseberry Street, Campbellton, NB | CA$449,000 | 3 | 2 | 1,800 |
| 14 Aspen Drive, Campbellton, NB | CA$474,999 | 4 | 4 | 2,308 |
| 6 Aspen, Campbellton, NB | CA$495,000 | 3 | 2 | 1,363 |
| 26-28 O'Leary Street, Campbellton, NB | CA$535,000 | 8 | 4 | 1,043 |
| 22 Brook Terrace, Campbellton, NB | CA$589,000 | 3 | 4 | 3,267 |
Moving Cost Estimate
EXIT Agents in Campbellton



Listing Courtesy: RE/MAX Prestige Realty
Data Terms of Use
This website is operated by RE/MAX Prestige Realty, a brokerage who is a member of The Canadian Real Estate Association (CREA). The content on this website is owned or controlled by CREA. By accessing this website, the user agrees to be bound by these terms of use as amended from time to time, and agrees that these terms of use constitute a binding contract between the user, RE/MAX Prestige Realty, and CREA.
Copyright
The content on this website is protected by copyright and other laws, and is intended solely for the private, non-commercial use by individuals. Any other reproduction, distribution or use of the content, in whole or in part, is specifically prohibited. Prohibited uses include commercial use, “screen scraping”, “database scraping”, and any other activity intended to collect, store, reorganize or manipulate the content of this website.
Trademarks
REALTOR®, REALTORS®, and the REALTOR® logo are certification marks that are owned by REALTOR® Canada Inc. and licensed exclusively to The Canadian Real Estate Association (CREA). These certification marks identify real estate professionals who are members of CREA and who must abide by CREA’s By-Laws, Rules, and the REALTOR® Code. The MLS® trademark and the MLS® logo are owned by CREA and identify the professional real estate services provided by members of CREA.
Liability and Warranty Disclaimer
The information contained on this website is based in whole or in part on information that is provided by members of CREA, who are responsible for its accuracy. CREA reproduces and distributes this information as a service for its members, and assumes no responsibility for its completeness or accuracy.
Amendments
RE/MAX Prestige Realty may at any time amend these Terms of Use by updating this posting. All users of this site are bound by these amendments should they wish to continue accessing the website, and should therefore periodically visit this page to review any and all such amendments.