

76 Island View Drive, Douglas, NB E3G7R5
Key Facts
Description
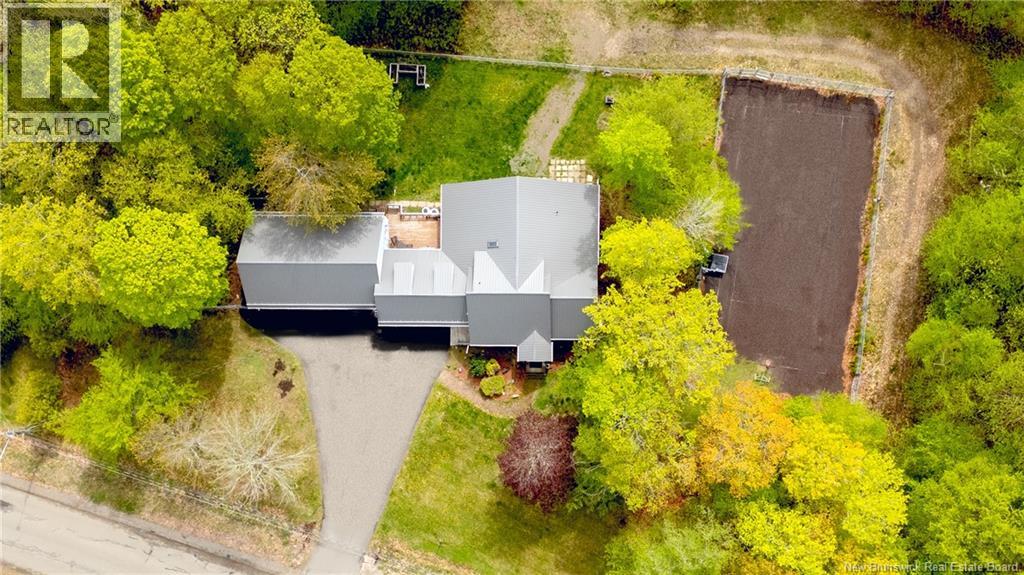
Welcome to this spacious and versatile property set on a private, tree-lined lot with multiple living spaces and excellent income potential from the separate basement rental unit. The home offers a unique layout with almost 6000 SQ Feet of living space, metal roof, attached garage, paved driveway, and a fenced-in paved tennis court. The main living area features an impressive open-concept kitchen and dining space designed for both everyday use and entertaining. The kitchen offers extensive cabinetry, granite countertops, a large island with seating, tile backsplash, built-in appliances, and plenty of prep and storage space. A second kitchen area adds even more functionality, providing additional room for meal prep, storage, or hosting. The adjoining dining area comfortably accommodates a full-sized table. The adjacent sunken living room is highlighted by hardwood flooring, an electric fireplace, and access to the attached garage. The main-level primary bedroom offers a spacious private retreat with hardwood flooring, multiple windows, and a ductless heat pump. It connects directly to a large walk-in closet with custom built-ins, drawers, shelving, hanging space, and a centre island. The ensuite features a soaker tub, tiled glass shower, vanity and lots of natural light. The upper level includes multiple flexible rooms that can serve as bedrooms, office space, storage, or hobby areas. Highlights include hardwood flooring, sloped ceilings, large arched windows, skylight-style windows, and a spacious open room that could function as a bedroom, studio, or secondary living area. This level also includes a finished bathroom with tiled flooring, vanity, and a large tiled walk-in shower. The lower level includes a separate rental unit, offering added flexibility for income, extended family, or guests. This space includes its own living area, kitchen, bedroom, ensuite, and second bathroom/laundry, creating a functional secondary living arrangement within the home. (id:31684)
Property Information
Property Type
Residential
Sub-Type
Single Family Residence
Style
Bungalow / Chalet
Year Built
1988
Living Area
5,729 sq ft
Ownership
Freehold
Listing #
NB141351
Property Features
Cooling
Heating
Flooring
Parking
Lot Features
Sewer
Rooms
- 10'0'' x 8'0''Basement
- 5'7'' x 7'11''Basement
- Bathroom 19'8'' x 5'10''Second
- Bathroom 26'2'' x 2'7''Main
- Bedroom 113'6'' x 11'9''Second
- Bedroom 211'4'' x 13'0''Second
- Bedroom 322'6'' x 21'1''Second
- Bedroom 411'2'' x 10'3''Basement
- Bedroom 513'2'' x 20'0''Basement
- Bonus Room27'6'' x 11'11''Second
- Kitchen9'5'' x 14'10''Basement
- Kitchen23'3'' x 35'0''Main
- Laundry9'7'' x 25'0''Main
- Laundry7'5'' x 9'8''Basement
- Living Room23'3'' x 19'2''Basement
- Living Room21'0'' x 21'3''Main
- Office16'1'' x 11'7''Main
- Office11'1'' x 11'5''Basement
- Office16'0'' x 9'2''Basement
- Utility Room5'0'' x 8'3''Basement
Affordability Calculator
$149,980
Estimated monthly payment
$3,991/mo
Principal $599,920 · Est. interest $836,942 over 30 yrs
Neighborhood Market Statistics
How this home compares to active listings in Douglas, NB
- CA$666,667
- Median Listing Price
- 43
- Median Days on Market
- 2,522
- Median Sq Ft
- CA$293
- Median Price / Sq Ft
- 8
- Active Listings
- This home’s price is 12% above the area median.
- Its price per sq ft is 55% below the area median.
Market statistics compiled from active EXIT Realty® and MLS listings in Douglas, NB.
Location
- 76 Island View Drive, Douglas, NB E3G7R5
Points of Interest in Douglas, NB
Showing the Douglas area map.
Nearby Schools
Kingsclear Consolidated School
Elementary · 4.5 km away
Garden Creek School
School · 6.0 km away
McAdam Avenue Elementary School
Elementary · 6.6 km away
Royal Road Elementary School
Elementary · 6.7 km away
Riverside Montessori Learning Centre
Elementary · 7.5 km away
Yorkville University
Secondary School · 7.7 km away
Nashwaaksis Memorial School
Elementary · 7.8 km away
Katie Bee's Children Center
School · 8.1 km away
Tiny Bubbles Day Care
School · 8.1 km away
Nashwaaksis Middle School
School · 8.5 km away
Park Street School
Elementary · 8.8 km away
Keswick Ridge School
School · 9.1 km away
East Coast Trades College Inc.
Secondary School · 9.2 km away
Montessori World
Elementary · 9.3 km away
Connaught Sreet School
Elementary · 9.3 km away
Under One Sky Friendship Centre
School · 9.4 km away
Majestany Institute
Secondary · 9.6 km away
University of Fredericton
Secondary School · 9.7 km away
Fredericton High School
Secondary · 9.8 km away
Carpenter Millwright College of New Brunswick
Secondary School · 9.9 km away
Commute Calculator
Nearby Homes



Similar Homes Nearby
Similar Home Values
Comparable nearby listings and their asking prices.
| Address | Price | Beds | Baths | Sq Ft |
|---|---|---|---|---|
| 24 Sandlewood Lane, Douglas, NB | CA$759,900 | 5 | 2 | 2,919 |
Moving Cost Estimate
EXIT Agents in Douglas



Listing Courtesy: The Right Choice Realty
Data Terms of Use
This website is operated by The Right Choice Realty, a brokerage who is a member of The Canadian Real Estate Association (CREA). The content on this website is owned or controlled by CREA. By accessing this website, the user agrees to be bound by these terms of use as amended from time to time, and agrees that these terms of use constitute a binding contract between the user, The Right Choice Realty, and CREA.
Copyright
The content on this website is protected by copyright and other laws, and is intended solely for the private, non-commercial use by individuals. Any other reproduction, distribution or use of the content, in whole or in part, is specifically prohibited. Prohibited uses include commercial use, “screen scraping”, “database scraping”, and any other activity intended to collect, store, reorganize or manipulate the content of this website.
Trademarks
REALTOR®, REALTORS®, and the REALTOR® logo are certification marks that are owned by REALTOR® Canada Inc. and licensed exclusively to The Canadian Real Estate Association (CREA). These certification marks identify real estate professionals who are members of CREA and who must abide by CREA’s By-Laws, Rules, and the REALTOR® Code. The MLS® trademark and the MLS® logo are owned by CREA and identify the professional real estate services provided by members of CREA.
Liability and Warranty Disclaimer
The information contained on this website is based in whole or in part on information that is provided by members of CREA, who are responsible for its accuracy. CREA reproduces and distributes this information as a service for its members, and assumes no responsibility for its completeness or accuracy.
Amendments
The Right Choice Realty may at any time amend these Terms of Use by updating this posting. All users of this site are bound by these amendments should they wish to continue accessing the website, and should therefore periodically visit this page to review any and all such amendments.