

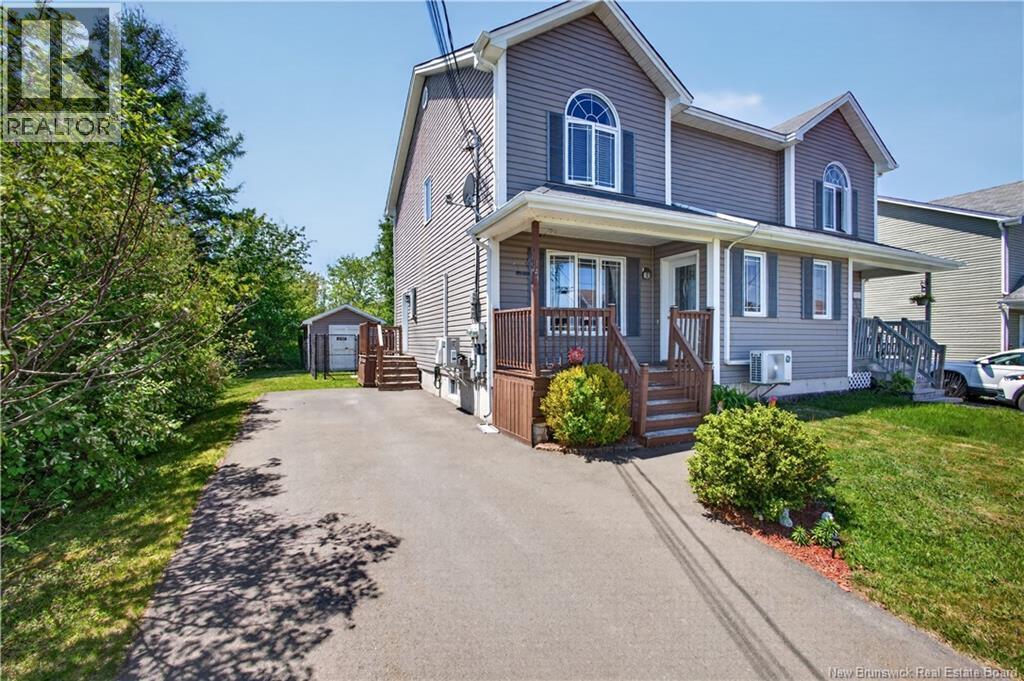
147 Bedard Street, Dieppe, NB E1A0T2
Key Facts
Description
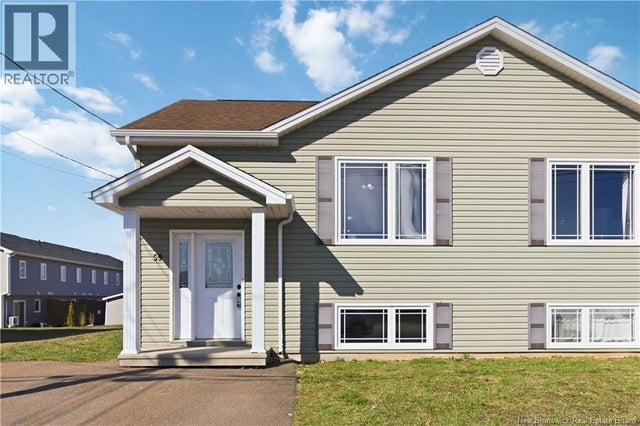
Welcome to 147 Bedard Street in Dieppe, a beautifully maintained semi-detached home nestled at the end of a quiet cul-de-sac, where privacy, comfort, and convenience come together. Backing onto walking trails and surrounded by mature trees, this property offers a peaceful setting while remaining just minutes from all the amenities you need. Step inside to a welcoming main floor featuring a decent size living room, a functional kitchen, and a dining area with patio doors that open onto the back deck, perfect for enjoying your morning coffee or entertaining family and friends. A convenient half bathroom completes the main level. Upstairs, you'll find three comfortable bedrooms, including the master bedroom with his-and-hers closets, along with a well-appointed 4-piece bathroom. The partially finished basement adds valuable living space and includes a cozy family room, a laundry area with plumbing already in place for a future bathroom, and an unfinished non-conforming bedroom offering endless possibilities for customization. Outside, the fenced backyard provides a private oasis enhanced by beautiful mature trees, creating the perfect space for relaxation, children, pets, or outdoor gatherings. Additional highlights include a paved driveway, covered front entrance, side entrance, newer windows in the primary bedroom and one secondary bedroom, and a recently installed air exchanger for added comfort and efficiency. Whether you're a first-time buyer, growing family, or someone looking to downsize without compromise, this charming home offers exceptional value in a sought-after Dieppe neighborhood. Don't miss the opportunity to make 147 Bedard Street your new home! Contact me to book your private tour. (id:31684)
Property Information
Property Type
Residential
Sub-Type
Single Family Residence
Year Built
2008
Living Area
1,544 sq ft
Ownership
Freehold
Listing #
NB141329
Property Features
Cooling
Heating
Flooring
Lot Features
Sewer
Rooms
- 6'8'' x 4'0''Main
- Bathroom 16'11'' x 5'7''Second
- Bathroom 28'0'' x 2'5''Main
- Bedroom 115'7'' x 11'10''Second
- Bedroom 210'11'' x 7'10''Second
- Bedroom 310'11'' x 8'10''Second
- Dining Room14'6'' x 9'9''Main
- Kitchen11'8'' x 8'4''Main
- Living Room18'1'' x 15'5''Main
Affordability Calculator
$74,000
Estimated monthly payment
$1,969/mo
Principal $296,000 · Est. interest $412,946 over 30 yrs
Neighborhood Market Statistics
How this home compares to active listings in Dieppe, NB
- CA$435,065
- Median Listing Price
- 55
- Median Days on Market
- 1,821
- Median Sq Ft
- CA$225
- Median Price / Sq Ft
- 226
- Active Listings
- This home’s price is 15% below the area median.
- Its price per sq ft is 6% above the area median.
Market statistics compiled from active EXIT Realty® and MLS listings in Dieppe, NB.
Location
- 147 Bedard Street, Dieppe, NB E1A0T2
Points of Interest in Dieppe, NB
Showing the Dieppe area map.
Nearby Schools
Ecole Amirault
Elementary · 0.4 km away
Ecole Anna-Malenfant
Elementary · 1.5 km away
Ecole le Marais
Elementary · 1.7 km away
Ecole Antonine-Maillet
School · 1.7 km away
Centre Educatif le Platinum
School · 1.8 km away
Garderie le P'Tit Coeur
School · 2.1 km away
Lou Macnarin School
Elementary · 3.1 km away
Centre Scolaire Samuel-de-Champlain
School · 3.3 km away
Ecole Carrefour de L'Acadie
School · 3.4 km away
Ecole Mathieu-Martin
Secondary · 3.4 km away
Lewisville Middle School
School · 4.3 km away
Moncton Flight College
Secondary School · 4.5 km away
Love and Learn Child Center
School · 5.0 km away
Arnold H. McLeod School
Elementary · 5.1 km away
McKenzie College
Secondary School · 5.2 km away
Moncton High School
Secondary · 5.6 km away
Wee Collège, Inc.
School · 5.7 km away
Ecole Champlain
School · 5.7 km away
Edith Cavell School
School · 6.0 km away
Sistema Nb Moncton Centre
School · 6.0 km away
Commute Calculator
Nearby Homes


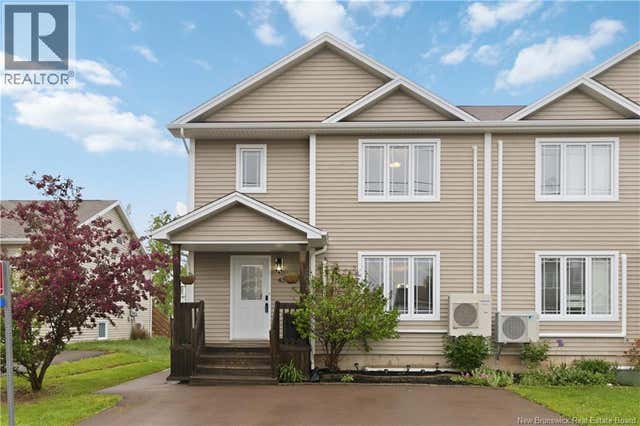
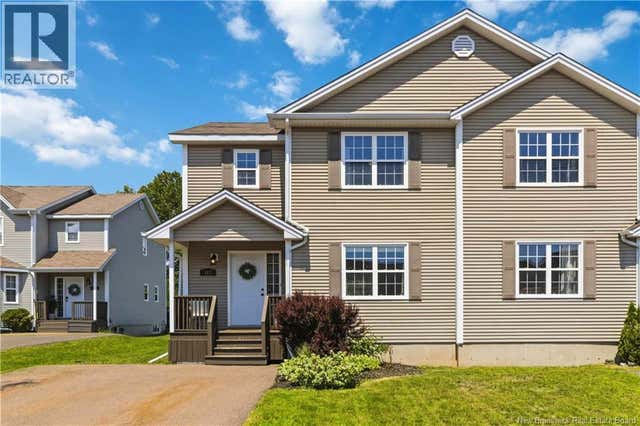
Similar Homes Nearby

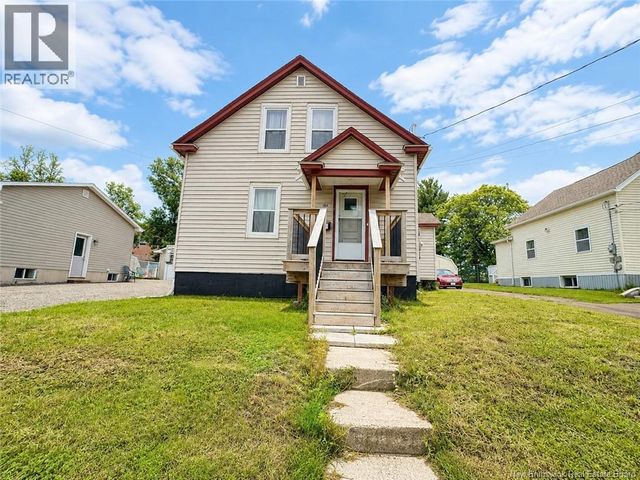


Similar Home Values
Comparable nearby listings and their asking prices.
| Address | Price | Beds | Baths | Sq Ft |
|---|---|---|---|---|
| 354 Amirault Street Unit# 14, Dieppe, NB | CA$259,900 | 2 | 2 | 1,124 |
| 184 Gould, Dieppe, NB | CA$259,900 | 3 | 1 | 1,290 |
| 250 Nepisiguit Drive, Dieppe, NB | CA$259,900 | 4 | 2 | 1,288 |
| 86 Lorette Street, Dieppe, NB | CA$264,900 | 2 | 2 | 1,200 |
| 160 Thomas Street, Dieppe, NB | CA$274,900 | 3 | 2 | 1,176 |
| 59 Jeannette, Dieppe, NB | CA$279,900 | 3 | 2 | 1,408 |
Moving Cost Estimate
EXIT Agents in Dieppe



Listing Courtesy: EXIT Realty Associates
Data Terms of Use
This website is operated by EXIT Realty Associates, a brokerage who is a member of The Canadian Real Estate Association (CREA). The content on this website is owned or controlled by CREA. By accessing this website, the user agrees to be bound by these terms of use as amended from time to time, and agrees that these terms of use constitute a binding contract between the user, EXIT Realty Associates, and CREA.
Copyright
The content on this website is protected by copyright and other laws, and is intended solely for the private, non-commercial use by individuals. Any other reproduction, distribution or use of the content, in whole or in part, is specifically prohibited. Prohibited uses include commercial use, “screen scraping”, “database scraping”, and any other activity intended to collect, store, reorganize or manipulate the content of this website.
Trademarks
REALTOR®, REALTORS®, and the REALTOR® logo are certification marks that are owned by REALTOR® Canada Inc. and licensed exclusively to The Canadian Real Estate Association (CREA). These certification marks identify real estate professionals who are members of CREA and who must abide by CREA’s By-Laws, Rules, and the REALTOR® Code. The MLS® trademark and the MLS® logo are owned by CREA and identify the professional real estate services provided by members of CREA.
Liability and Warranty Disclaimer
The information contained on this website is based in whole or in part on information that is provided by members of CREA, who are responsible for its accuracy. CREA reproduces and distributes this information as a service for its members, and assumes no responsibility for its completeness or accuracy.
Amendments
EXIT Realty Associates may at any time amend these Terms of Use by updating this posting. All users of this site are bound by these amendments should they wish to continue accessing the website, and should therefore periodically visit this page to review any and all such amendments.