

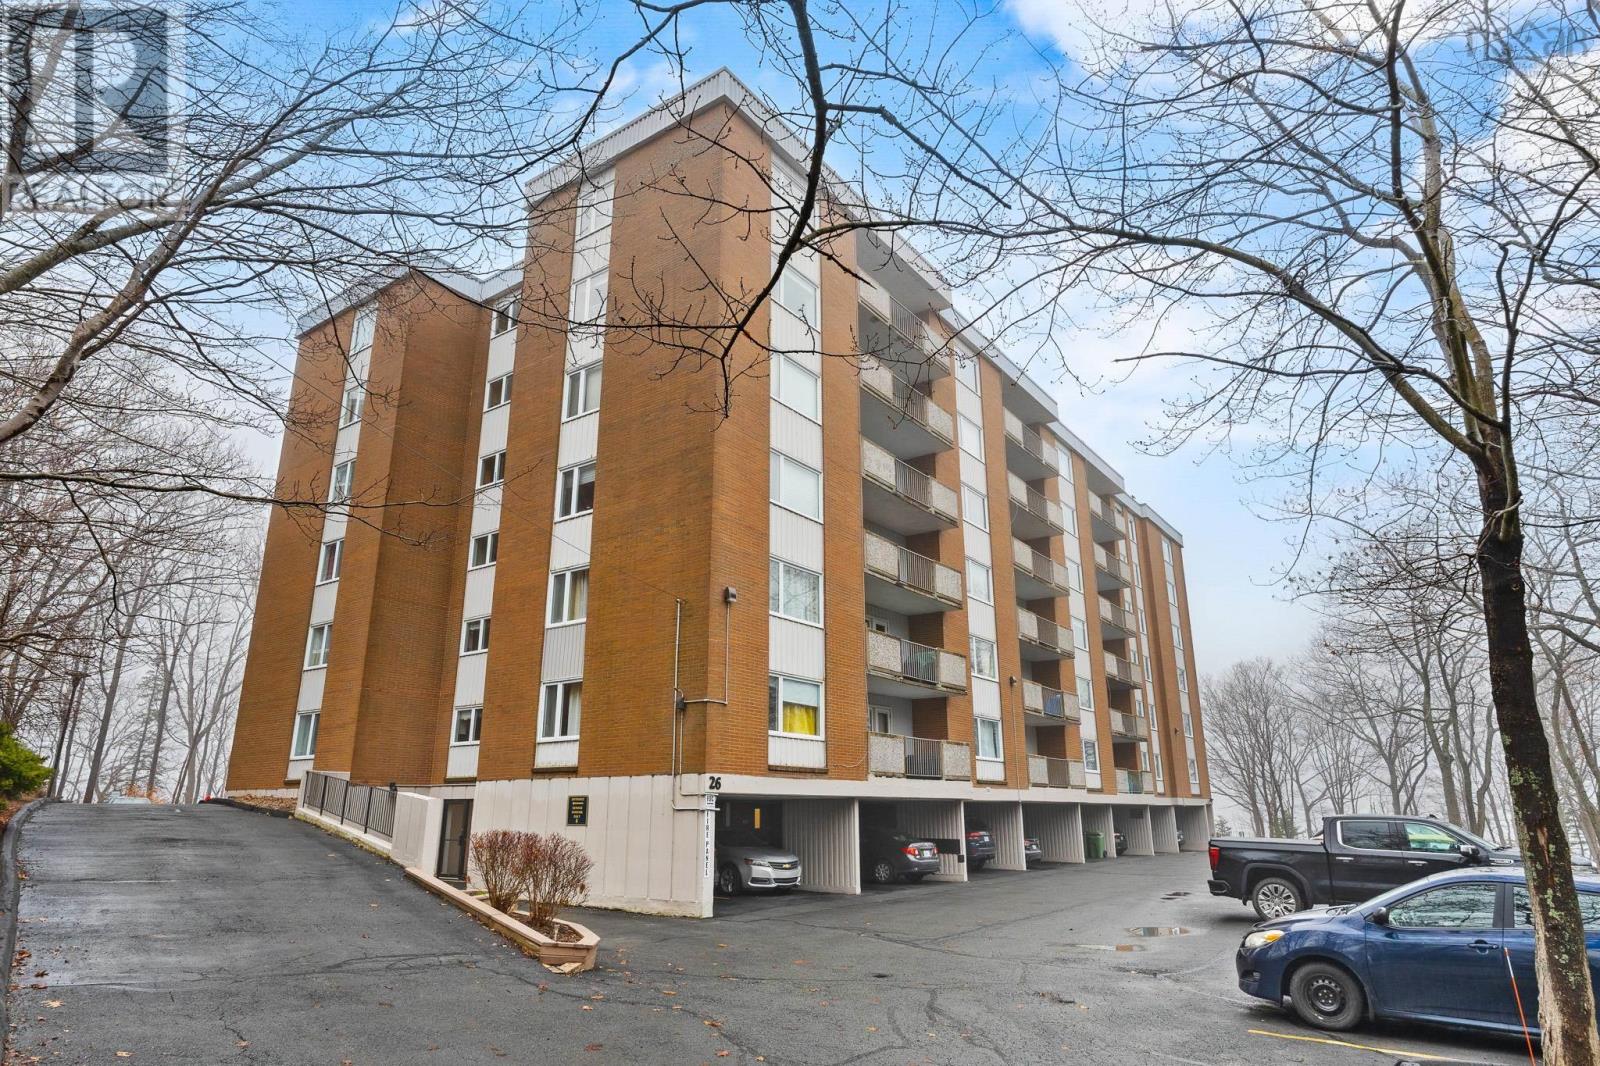
304 26 Brookdale Crescent Unit 304, Crichton Park, NS B3A3S8
Crichton Park
Key Facts
Description
304-26 Brookdale Crescent Affordable 1-bedroom condo on the secure 3rd floor of Souriquois, just a short walk to Mic Mac Mall. Freshly painted and cleaned, this unit features updated laminate flooring and a modernized kitchen, along with one of the lowest condo fees in HRM! covering water, hot water, maintenance, landscaping, snow removal, professional management and more. Enjoy the convenience of an elevator, nearby laundry, dedicated storage, and parking with a direct view from your balcony. Nestled steps from Lake Banook, you'll love the trails, beach access, paddling, and even seasonal fireworks views. Quick access to Highway 111 makes commuting easy, making this an excellent opportunity for first time buyers or investors seeking value and lifestyle. (id:31684)
Property Information
Property Type
Residential
Sub-Type
Condominium
Year Built
1978
Living Area
767 sq ft
Ownership
Condominium/Strata
Listing #
202613730
Property Features
Heating
Flooring
Lot Features
Sewer
Rooms
- 3.11 x 6.9Third
- 9.5 x 3 (Pantry)Third
- 17.10 x 5.3 (Balcony)Third
- Bathroom 18.2 x 4.10Third
- Dining Room13.9 x 6.9Third
- Kitchen9.8 x 7.5Third
- Living Room18 x 12Third
- Master Bedroom15.5 x 10Third
Financial Details
HOA
CA$382 / Monthly
Affordability Calculator
$59,500
Estimated monthly payment
$1,583/mo
Principal $238,000 · Est. interest $332,031 over 30 yrs
Neighborhood Market Statistics
How this home compares to active listings in Crichton Park, NS
- CA$383,333
- Median Listing Price
- 64
- Median Days on Market
- 1,248
- Median Sq Ft
- CA$276
- Median Price / Sq Ft
- 43
- Active Listings
- This home’s price is 22% below the area median.
- Its price per sq ft is 40% above the area median.
Market statistics compiled from active EXIT Realty® and MLS listings in Crichton Park, NS.
Location

Points of Interest in Crichton Park, NS
Showing the Crichton Park area map.
Nearby Schools
Admiral Westphal Elementary
Elementary · 0.8 km away
Alderney Elementary School
Elementary · 0.8 km away
Crichton Park Elementary School
Elementary · 0.8 km away
Hawthorn Elementary School
Elementary · 1.7 km away
Ian Forsyth Elementary
Elementary · 1.7 km away
Caledonia Junior High School
Secondary · 1.9 km away
Bicentennial School
Secondary · 2.0 km away
Dartmouth High School
Secondary · 2.0 km away
Michael Wallace Elementary School
Elementary · 2.1 km away
Southdale North Woodside School
Elementary · 2.1 km away
The Growing Place
School · 2.2 km away
Conseil Scolaire Acadien Provincial
School · 2.2 km away
Prince Arthur Junior High School
Secondary · 2.2 km away
Prince Andrew High School
Secondary · 2.2 km away
John MacNeil Elementary School
Elementary · 2.3 km away
CBBC Career College Inc Dartmouth Campus
Secondary School · 2.4 km away
Brookhouse Elementary School
Elementary · 2.6 km away
John Martin Junior High
Secondary · 2.7 km away
École Secondaire Mosaïque
Secondary · 2.7 km away
Ellenvale Junior High School
Secondary · 2.8 km away
Commute Calculator
Nearby Homes
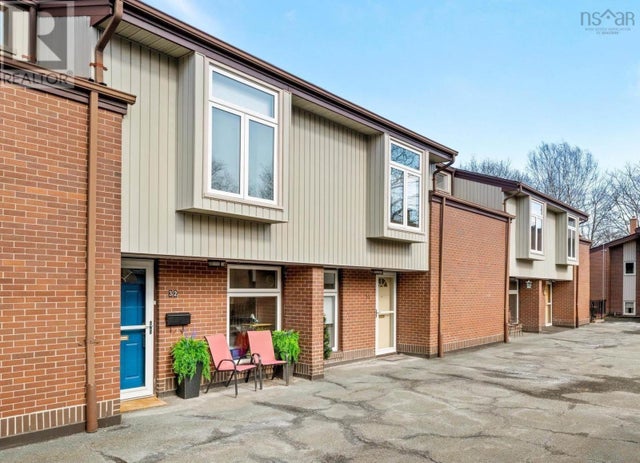
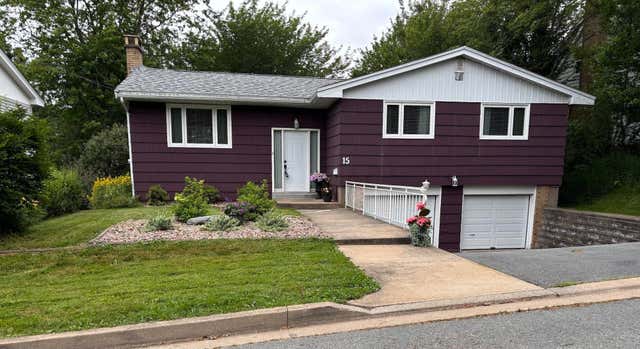
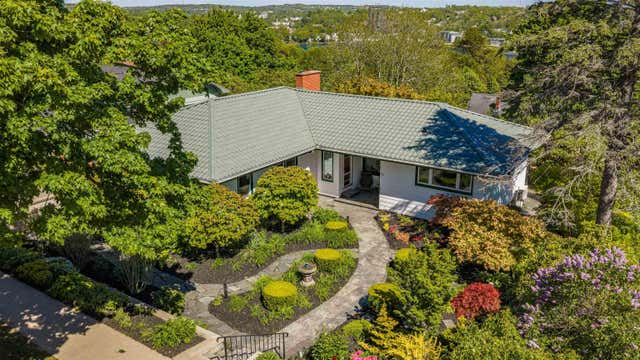
Similar Homes Nearby
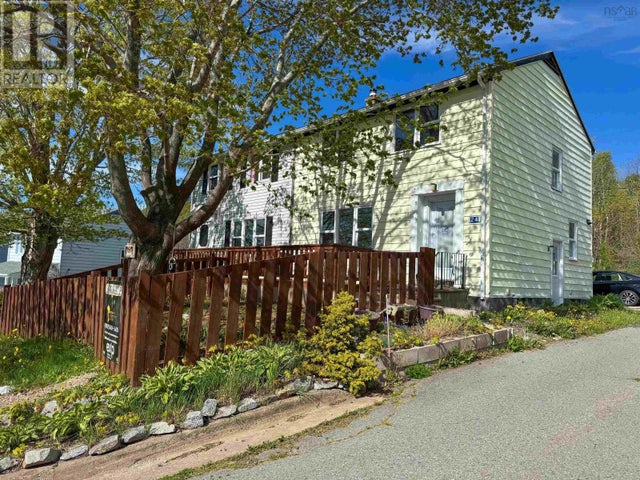
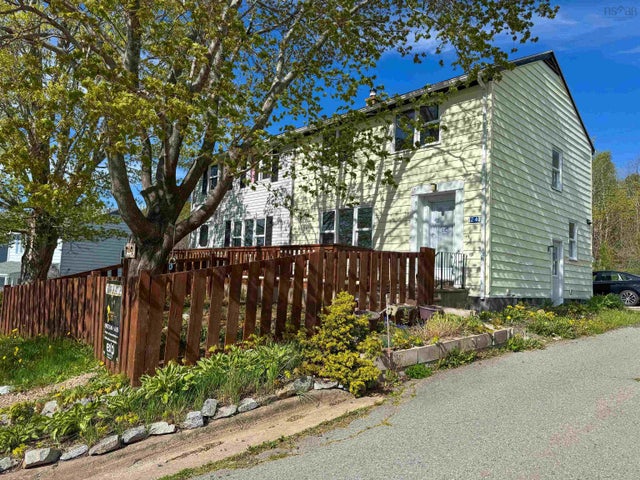
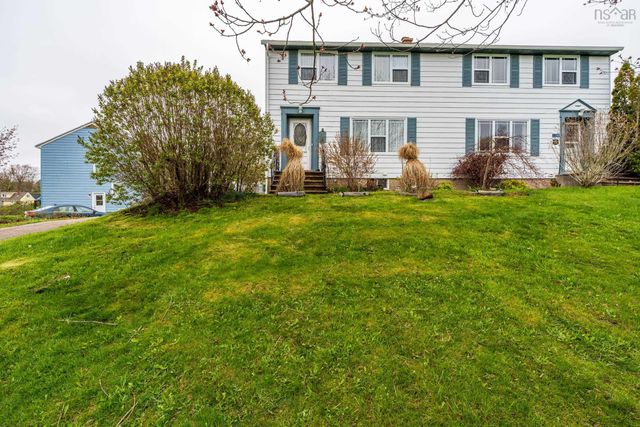


Similar Home Values
Comparable nearby listings and their asking prices.
| Address | Price | Beds | Baths | Sq Ft |
|---|---|---|---|---|
| 24 Hillside Drive, Cornwallis Park, NS | CA$235,000 | 3 | 1 | 1,610 |
| 24 Hillside Drive, Cornwallis Park, NS | CA$235,000 | 3 | 1 | 1,610 |
| 407 The Dingle Road, Cornwallis Park, NS | CA$239,900 | 3 | 1 | 1,000 |
| 122 Cote Des Neiges Road, Cornwallis Park, NS | CA$239,900 | 3 | 2 | 1,248 |
| 122 Cote Des Neiges Road, Cornwallis Park, NS | CA$239,900 | 3 | 2 | 1,248 |
| 554 South Broadway, Cornwallis Park, NS | CA$244,900 | 2 | 2 | 1,232 |
Moving Cost Estimate
EXIT Agents in Crichton Park



Listing Courtesy: Exit Realty Metro
Data Terms of Use
This website is operated by Exit Realty Metro, a brokerage who is a member of The Canadian Real Estate Association (CREA). The content on this website is owned or controlled by CREA. By accessing this website, the user agrees to be bound by these terms of use as amended from time to time, and agrees that these terms of use constitute a binding contract between the user, Exit Realty Metro, and CREA.
Copyright
The content on this website is protected by copyright and other laws, and is intended solely for the private, non-commercial use by individuals. Any other reproduction, distribution or use of the content, in whole or in part, is specifically prohibited. Prohibited uses include commercial use, “screen scraping”, “database scraping”, and any other activity intended to collect, store, reorganize or manipulate the content of this website.
Trademarks
REALTOR®, REALTORS®, and the REALTOR® logo are certification marks that are owned by REALTOR® Canada Inc. and licensed exclusively to The Canadian Real Estate Association (CREA). These certification marks identify real estate professionals who are members of CREA and who must abide by CREA’s By-Laws, Rules, and the REALTOR® Code. The MLS® trademark and the MLS® logo are owned by CREA and identify the professional real estate services provided by members of CREA.
Liability and Warranty Disclaimer
The information contained on this website is based in whole or in part on information that is provided by members of CREA, who are responsible for its accuracy. CREA reproduces and distributes this information as a service for its members, and assumes no responsibility for its completeness or accuracy.
Amendments
Exit Realty Metro may at any time amend these Terms of Use by updating this posting. All users of this site are bound by these amendments should they wish to continue accessing the website, and should therefore periodically visit this page to review any and all such amendments.