

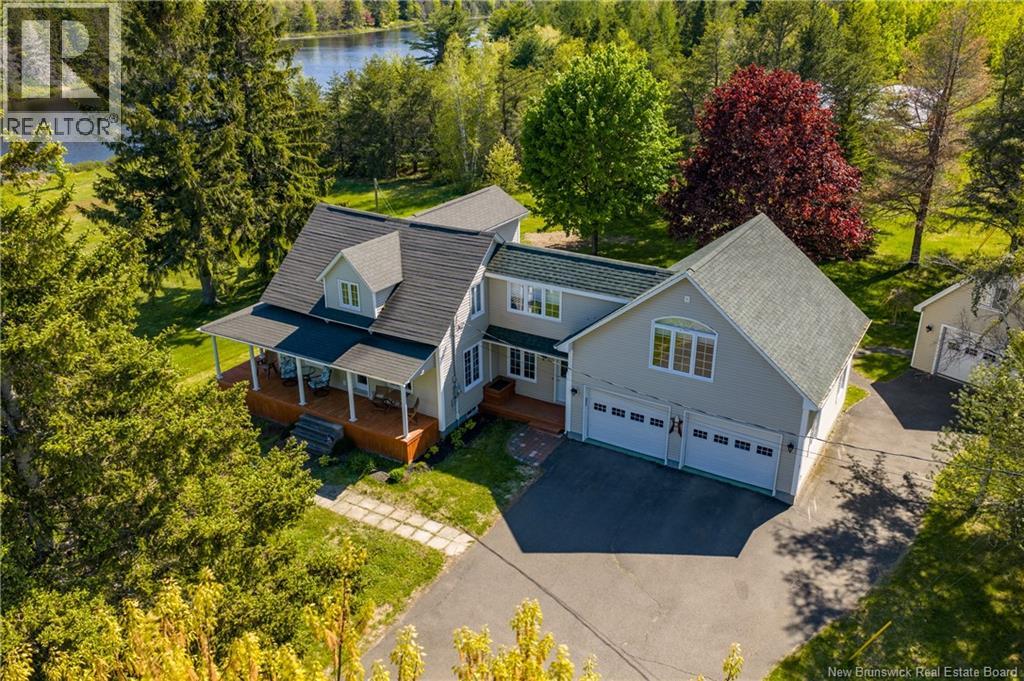
77 Chemin Goguen Road, Saint-Edouard-De-Kent, NB E4S4S5
Key Facts
Description
This beautiful waterfront property is set on a private 5.8-acre lot and features approximately 350 feet of deeded river frontage, offering an exceptional combination of privacy, space, and convenience. The home welcomes you with a large covered front veranda, perfect for enjoying the peaceful surroundings. Inside, the main floor offers a spacious living room, a functional kitchen with ample cabinetry, a bright dining area, a full bathroom, and a welcoming foyer with direct access to the attached double garage. The second level provides a practical layout with a spacious primary bedroom, two additional bedrooms, a full bathroom, a comfortable family room, and a separate office or study, making it ideal for families, guests, or those working from home. The basement includes a laundry area, utility room, storage space, and a large unfinished section that offers excellent potential for future development. For those requiring extra storage or workspace, the property includes a 23' x 25' attached double garage as well as an 18' x 24' detached garage with a loft. Outside, the expansive lot offers exceptional privacy and room to enjoy the outdoors. The deeded river frontage provides opportunities for kayaking, canoeing, fishing, or simply relaxing while taking in the natural surroundings. Conveniently located just minutes from downtown Bouctouche, the property offers easy access to shopping, restaurants, beaches, walking and ATV trails, fishing, the Bouctouche Farmers' Market, and popular attractions such as Pays de la Sagouine. The hospital is only 10 minutes away, and Highway 11 is easily accessible for convenient travel throughout southeastern New Brunswick. If you are looking for a waterfront property that combines privacy, acreage, functional living space, and proximity to everyday amenities, 77 Chemin Goguen is a property worth viewing. (id:31684)
Property Information
Property Type
Residential
Sub-Type
Single Family Residence
Style
2 Level
Living Area
1,987 sq ft
Lot Size
5.80 acres
Ownership
Freehold
Listing #
NB140921
Property Features
Appliances
Cooling
Heating
Flooring
Fireplace
Parking
Lot Features
Community
Sewer
Rooms
- 25'6'' x 23'2''Basement
- 7'10'' x 12'6''Main
- Bathroom 111'0'' x 7'11''Second
- Bathroom 28'0'' x 7'3''Main
- Bedroom 211'4'' x 10'3''Second
- Bedroom 37'7'' x 8'1''Second
- Dining Room9'2'' x 11'6''Main
- Family Room10'1'' x 12'9''Second
- Kitchen9'2'' x 12'5''Main
- Laundry8'9'' x 15'9''Basement
- Living Room20'9'' x 23'10''Main
- Master Bedroom23'0'' x 20'4''Second
- Office11'7'' x 6'10''Second
- Utility Room8'8'' x 6'6''Basement
Affordability Calculator
$220,000
Estimated monthly payment
$5,855/mo
Principal $880,000 · Est. interest $1,227,678 over 30 yrs
Neighborhood Market Statistics
How this home compares to active listings in Saint-Edouard-De-Kent, NB
- CA$341,096
- Median Listing Price
- 53
- Median Days on Market
- 1,912
- Median Sq Ft
- CA$194
- Median Price / Sq Ft
- 490
- Active Listings
- This home’s price is 222% above the area median.
- Its price per sq ft is 186% above the area median.
Market statistics compiled from active EXIT Realty® and MLS listings in Saint-Edouard-De-Kent, NB.
Similar Homes Nearby



Similar Home Values
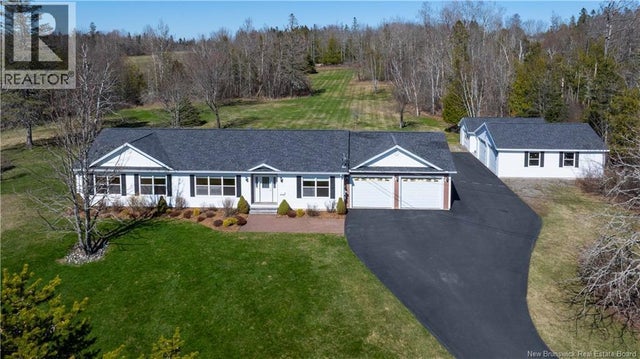
Comparable nearby listings and their asking prices.
| Address | Price | Beds | Baths | Sq Ft |
|---|---|---|---|---|
| 73 Parr Street, Saint Andrews, NB | CA$785,000 | 4 | 3 | 2,980 |
| 764 Bayview Drive, Saint Andrews, NB | CA$789,000 | 4 | 3 | 2,282 |
| 214 Princess Royal, Saint Andrews, NB | CA$795,000 | 3 | 3 | 2,372 |
| 146 Rue Yvon, Saint-Antoine, NB | CA$799,900 | 3 | 2 | 2,257 |
| 78 Parr Street, Saint Andrews, NB | CA$799,900 | 4 | 3 | 3,488 |
| 154 Pit Melanson Cross Road, Saint-Antoine, NB | CA$799,900 | 3 | 2 | 1,934 |
Moving Cost Estimate

Listing Courtesy: Keller Williams Capital Realty
Data Terms of Use
This website is operated by Keller Williams Capital Realty, a brokerage who is a member of The Canadian Real Estate Association (CREA). The content on this website is owned or controlled by CREA. By accessing this website, the user agrees to be bound by these terms of use as amended from time to time, and agrees that these terms of use constitute a binding contract between the user, Keller Williams Capital Realty, and CREA.
Copyright
The content on this website is protected by copyright and other laws, and is intended solely for the private, non-commercial use by individuals. Any other reproduction, distribution or use of the content, in whole or in part, is specifically prohibited. Prohibited uses include commercial use, “screen scraping”, “database scraping”, and any other activity intended to collect, store, reorganize or manipulate the content of this website.
Trademarks
REALTOR®, REALTORS®, and the REALTOR® logo are certification marks that are owned by REALTOR® Canada Inc. and licensed exclusively to The Canadian Real Estate Association (CREA). These certification marks identify real estate professionals who are members of CREA and who must abide by CREA’s By-Laws, Rules, and the REALTOR® Code. The MLS® trademark and the MLS® logo are owned by CREA and identify the professional real estate services provided by members of CREA.
Liability and Warranty Disclaimer
The information contained on this website is based in whole or in part on information that is provided by members of CREA, who are responsible for its accuracy. CREA reproduces and distributes this information as a service for its members, and assumes no responsibility for its completeness or accuracy.
Amendments
Keller Williams Capital Realty may at any time amend these Terms of Use by updating this posting. All users of this site are bound by these amendments should they wish to continue accessing the website, and should therefore periodically visit this page to review any and all such amendments.