

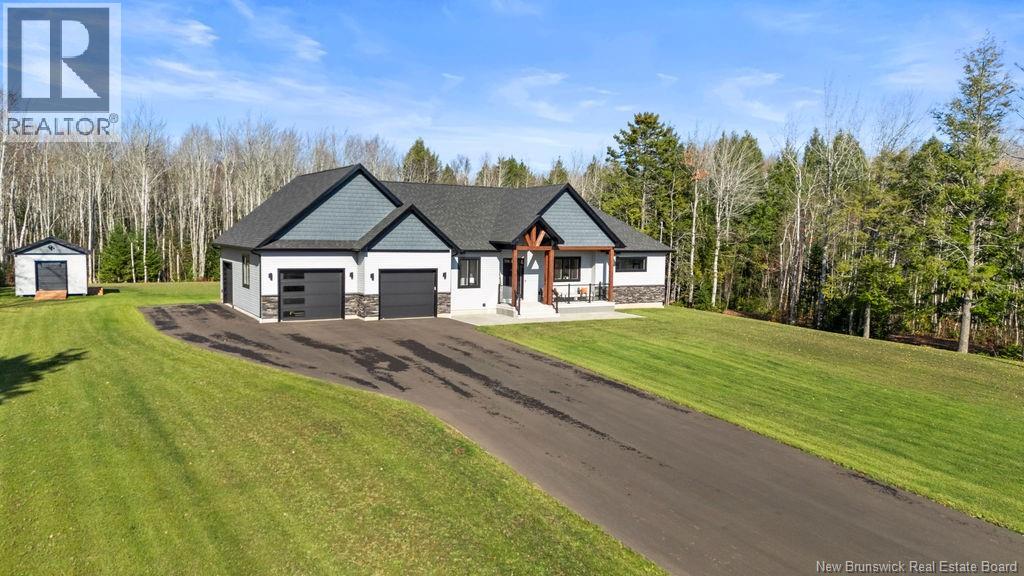
154 Pit Melanson Cross Road, Saint-Antoine, NB E4V3C8
Key Facts
Description
MODERN COMFORT...COUNTRY LIVING! This exceptional custom-built bungalow seamlessly blends modern design with the serenity of country living. Thoughtfully designed with an open-concept layout, this elegant one-storey home offers a perfect balance of comfort, functionality, and refined style. Situated in a peaceful rural setting just minutes from nearby ATV trails, the property is ideal for outdoor enthusiasts or anyone seeking a relaxed, nature-inspired lifestyle. Enjoy your morning coffee on the covered front patio or entertain effortlessly on the expansive composite back deck overlooking the beautifully maintained 1.06-acre lot. At the heart of the home is a gourmet kitchen featuring a walk-in pantry and a seamless connection to the bright and inviting living area, highlighted by soaring ceilings and a sleek modern fireplace. The home offers three bedrooms and two full bathrooms, including a spacious primary suite with a luxurious 5-piece ensuite and walk-in closet. Convenient main-floor laundry further enhances everyday practicality. The basement has been professionally drywalled, primed, and trimmed, providing nearly 2,000 sq. ft. of flexible living space ready for your personal vision. Prepped for finishing, it is ideally suited for a home gym, media room, additional bedroom, or potential in-law suite. Completing the package is an oversized triple garage with an additional side entrance, offering ample space for vehicles, ATVs, snowmobiles, and recreational equipment. Dont miss this one! (id:31684)
Property Information
Property Type
Residential
Sub-Type
Single Family Residence
Style
Bungalow
Year Built
2022
Living Area
1,934 sq ft
Ownership
Freehold
Listing #
NB143224
Property Features
Cooling
Heating
Flooring
Parking
Lot Features
Sewer
Rooms
- 7' x 9'11''Main
- 8'8'' x 14'1''Main
- 9'11'' x 9'1''Main
- Bathroom 110'9'' x 7'5''Main
- Bathroom 216'5'' x 8'8''Main
- Bedroom 111'4'' x 12'10''Main
- Bedroom 213'8'' x 10'11''Main
- Dining Room18'7'' x 7'9''Main
- Kitchen13'10'' x 12'11''Main
- Laundry10'10'' x 11'4''Main
- Living Room18'7'' x 11'3''Main
- Master Bedroom13'6'' x 14'11''Main
Affordability Calculator
$159,980
Estimated monthly payment
$4,257/mo
Principal $639,920 · Est. interest $892,745 over 30 yrs
Neighborhood Market Statistics
How this home compares to active listings in Saint-Antoine, NB
- CA$342,500
- Median Listing Price
- 52
- Median Days on Market
- 1,920
- Median Sq Ft
- CA$193
- Median Price / Sq Ft
- 448
- Active Listings
- This home’s price is 134% above the area median.
- Its price per sq ft is 114% above the area median.
Market statistics compiled from active EXIT Realty® and MLS listings in Saint-Antoine, NB.
Location

Points of Interest in Saint-Antoine, NB
Showing the Saint-Antoine area map.
Nearby Schools
Ecole Camille-Vautour
School · 4.4 km away
Ecole Mont Carmel
School · 4.8 km away
Ecoles District Scolaire No 11
School · 9.4 km away
Ecole Dr-Marguerite-Michaud
School · 12.7 km away
Ecole Clement-Cormier
Secondary · 13.0 km away
Mountain View School
Elementary · 18.4 km away
Ecole Grande-Digue
School · 20.7 km away
Moncton High School
Secondary · 23.5 km away
Shediac Cape School
School · 24.2 km away
Ecole MGR-Francois-Bourgeois
School · 26.8 km away
Polyvalente Louis J. Robichaud
Secondary · 27.2 km away
Elsipogtog School
School · 27.2 km away
Magnetic Hill School
School · 27.9 km away
Kreative Kids
School · 28.2 km away
Forest Glen School
Elementary · 28.3 km away
Ecole le Mascaret
Elementary · 28.5 km away
Northrop Frye School
Elementary · 28.7 km away
Ecole Champlain
School · 28.7 km away
L'Institut Jon Raymond
Secondary · 28.8 km away
Educare
School · 29.4 km away
Commute Calculator
Nearby Homes

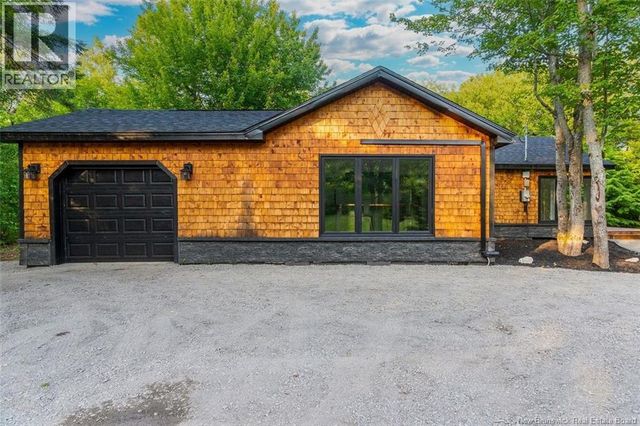


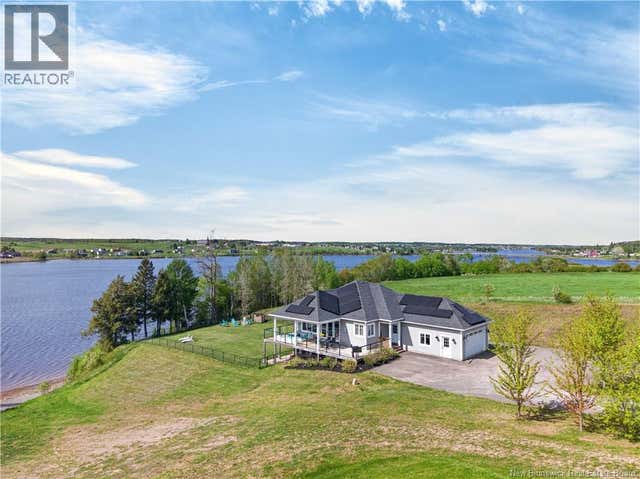

Similar Homes Nearby
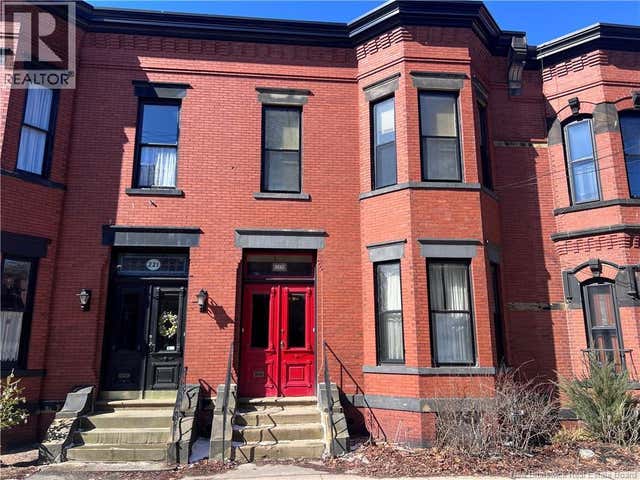
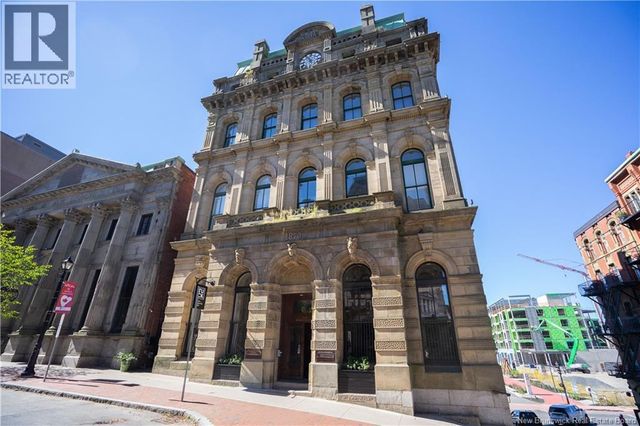


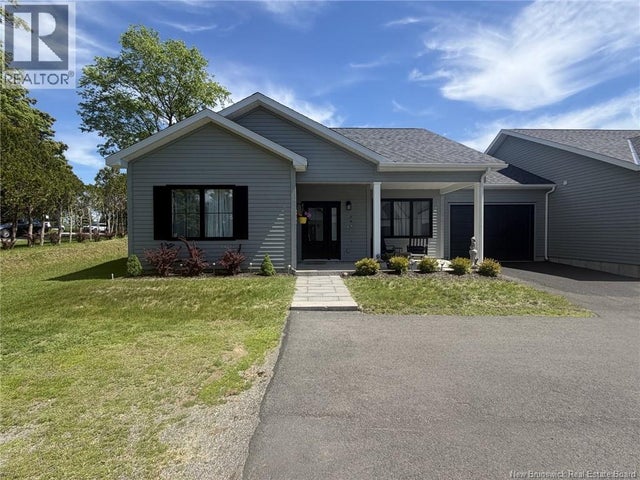

Similar Home Values
Comparable nearby listings and their asking prices.
| Address | Price | Beds | Baths | Sq Ft |
|---|---|---|---|---|
| 219 Germain Street, Saint John, NB | CA$575,000 | 6 | 3 | 3,300 |
| 115 Prince William Street Unit# 302, Saint John, NB | CA$579,000 | 2 | 3 | 1,445 |
| 458 Summer Street, Saint John, NB | CA$579,000 | 6 | 2 | 2,330 |
| 304 Saint-Ignace, Saint-Louis-De-Kent, NB | CA$579,900 | 4 | 2 | 2,964 |
| 226 Princess Royal Unit# 9, Saint Andrews, NB | CA$589,900 | 2 | 2 | 1,300 |
| 26 Seely Street, Saint John, NB | CA$595,000 | 3 | 2 | 2,319 |
Moving Cost Estimate
EXIT Agents in Saint-Antoine



Listing Courtesy: 3 Percent Realty Atlantic Inc.
Data Terms of Use
This website is operated by 3 Percent Realty Atlantic Inc., a brokerage who is a member of The Canadian Real Estate Association (CREA). The content on this website is owned or controlled by CREA. By accessing this website, the user agrees to be bound by these terms of use as amended from time to time, and agrees that these terms of use constitute a binding contract between the user, 3 Percent Realty Atlantic Inc., and CREA.
Copyright
The content on this website is protected by copyright and other laws, and is intended solely for the private, non-commercial use by individuals. Any other reproduction, distribution or use of the content, in whole or in part, is specifically prohibited. Prohibited uses include commercial use, “screen scraping”, “database scraping”, and any other activity intended to collect, store, reorganize or manipulate the content of this website.
Trademarks
REALTOR®, REALTORS®, and the REALTOR® logo are certification marks that are owned by REALTOR® Canada Inc. and licensed exclusively to The Canadian Real Estate Association (CREA). These certification marks identify real estate professionals who are members of CREA and who must abide by CREA’s By-Laws, Rules, and the REALTOR® Code. The MLS® trademark and the MLS® logo are owned by CREA and identify the professional real estate services provided by members of CREA.
Liability and Warranty Disclaimer
The information contained on this website is based in whole or in part on information that is provided by members of CREA, who are responsible for its accuracy. CREA reproduces and distributes this information as a service for its members, and assumes no responsibility for its completeness or accuracy.
Amendments
3 Percent Realty Atlantic Inc. may at any time amend these Terms of Use by updating this posting. All users of this site are bound by these amendments should they wish to continue accessing the website, and should therefore periodically visit this page to review any and all such amendments.