

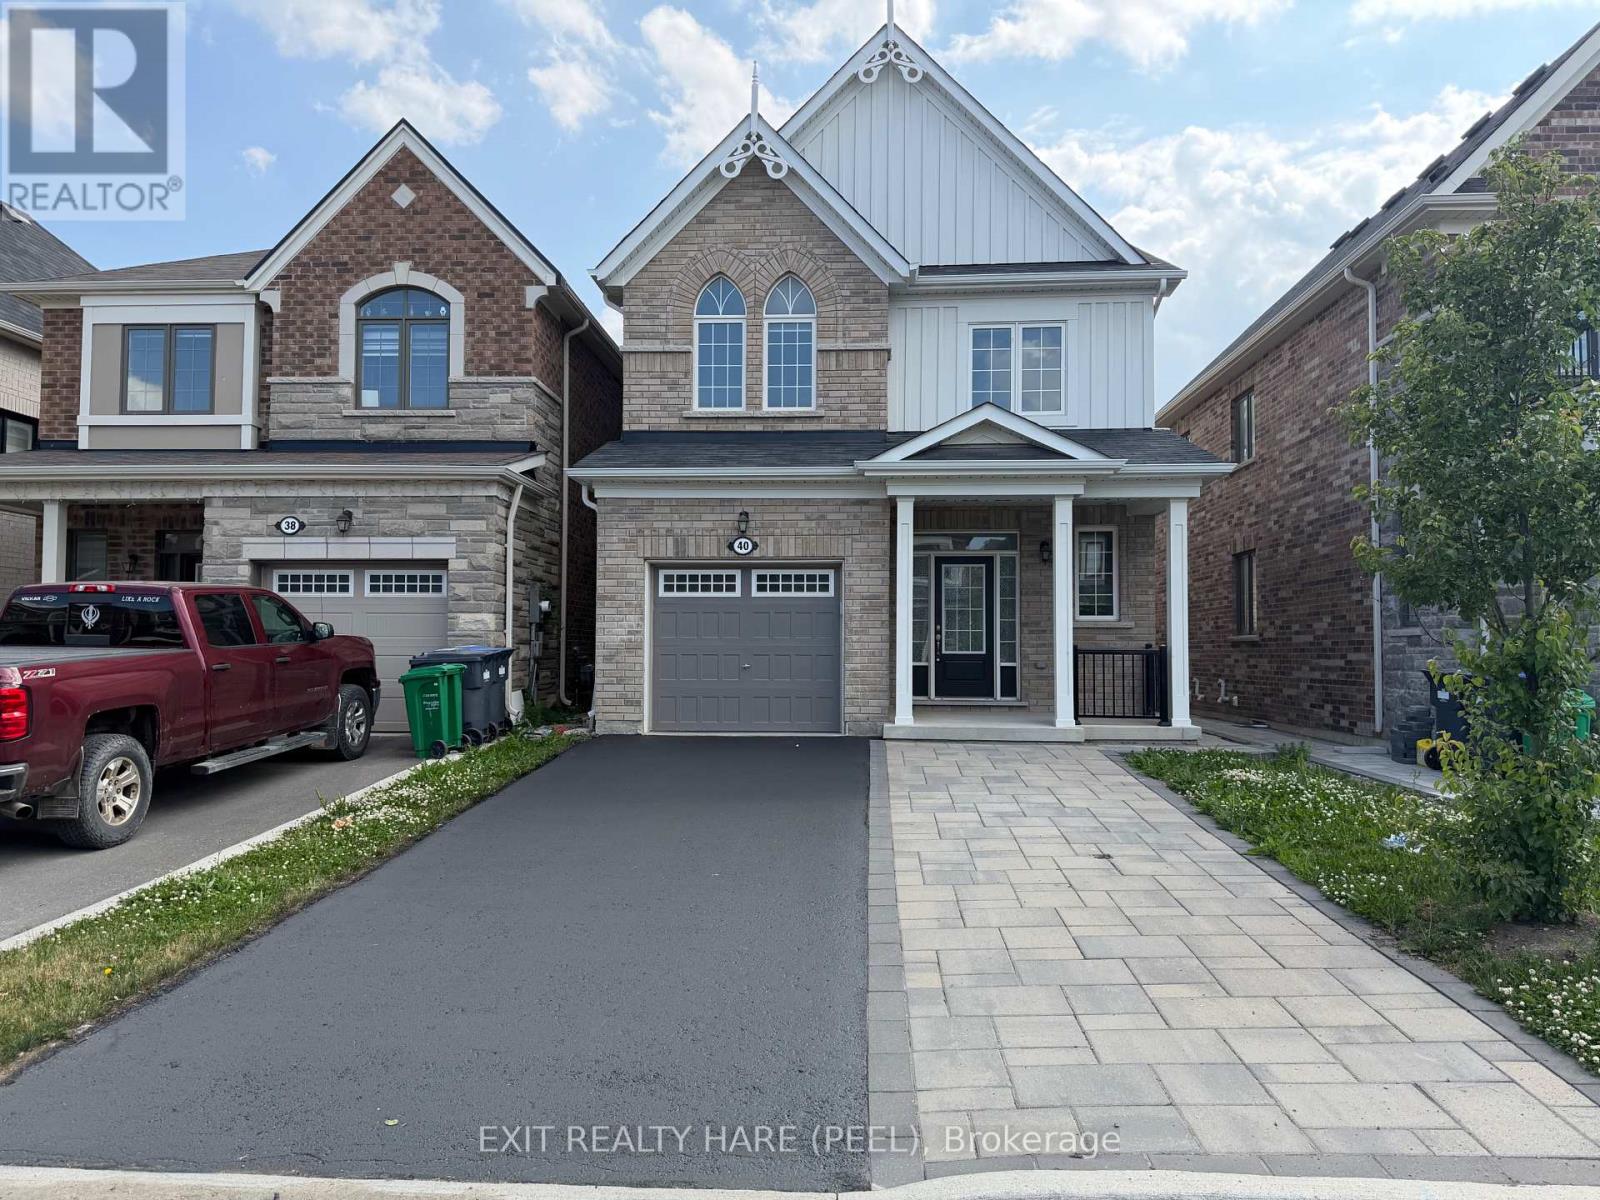
40 SPECKLED ALDER STREET, Caledon, ON L7C3H1
Rural Caledon
Key Facts
Description
This home features a fully finished LEGAL BASEMENT APARTMENT WITH a SEPARATE ENTRANCE & extra parking space! MOVE IN READY! Approx an $80,000 - $100,000 replacement value! Fantastic opportunity to have rental income help you carry your monthly mortgage payments! 4+1 bedroom, 3+1 bathroom home available in Caledon. Freshly painted throughout offering modern finishes and functional design with separate laundry for up and down. Open-concept layout with 9 ft smooth ceilings and upgraded hardwood floors throughout the main level. The stylish kitchen has a centre island that overlooks the living and dining areas, complete with stainless steel appliances & granite countertops. The Upgraded Hardwood staircase leads to the upper level, where you'll find 4 generously sized bedrooms and convenient second floor laundry. The primary bedroom retreat includes a walk-in closet and a private 3-pc ensuite bath with glass enclosure, providing a comfortable and relaxing space to unwind. The fully finished LEGAL basement apartment WITH PERMITS is a standout feature, offering excellent potential for rental income or multi-generational living. With a SEPARATE entrance from the backyard & protective awning, this self-contained unit includes its own ensuite laundry, stainless steel appliances, ceramic flooring, and a well-designed layout for natural light, privacy and convenience. Enjoy a fully fenced yard (pressure treated cedar). Extra parking space with stone interlock parking pad that enhances curb appeal and functionality for visitors or the basement tenant. Opportunity to own a modern home in a growing neighbourhood, ideally located close to a new shopping plaza with New McDonald's, pharmacy and more! Other convenient amenities include schools, parks, and the Mount Pleasant GO Station. This home offers the perfect blend of comfort, style, and accessibility. A fantastic opportunity for homeowners and investors alike - don't miss it! (id:31684)
Property Information
Property Type
Residential
Sub-Type
Single Family Residence
Parking Spaces
3
Ownership
Freehold
Listing #
W13422398
Property Features
Cooling
Heating
Parking
Affordability Calculator
$215,980
Estimated monthly payment
$5,748/mo
Principal $863,920 · Est. interest $1,205,245 over 30 yrs
Location

Points of Interest in Caledon, ON
Showing the Caledon area map.
Nearby Schools
Plasp - St. Josephine Bakhita
School · 2.0 km away
St. Josephine Bakhita Catholic Elementary School
Elementary · 2.0 km away
High Five Academy for Learning
School · 2.2 km away
Brampton Christian School
School · 2.4 km away
St Rita Catholic Elementary School
Elementary · 2.6 km away
Burnt Elm Public School
Elementary · 2.7 km away
Malala Yousafzai Public School
School · 2.7 km away
My First Montessori School
Elementary · 2.8 km away
St. Lucy Catholic Elementary School
Elementary · 2.9 km away
St Stephen School
School · 2.9 km away
Brisdale Public School
Elementary · 2.9 km away
Alloa Public School
School · 2.9 km away
Parkholme School
School · 3.1 km away
Fletcher's Meadow Secondary School
Secondary · 3.1 km away
Dolson Public School
School · 3.1 km away
Rowntree Public School
Elementary · 3.1 km away
St. Aidan Catholic Elementary School
Elementary · 3.1 km away
Mathnasium
School · 3.5 km away
St. Edmund Campion
Secondary · 3.5 km away
Electrical Exam
School · 3.6 km away
Commute Calculator
Nearby Homes


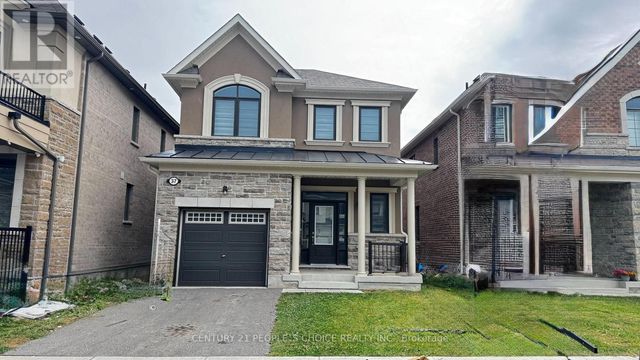
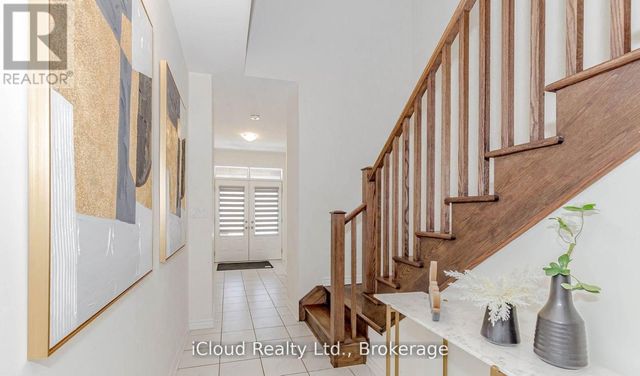
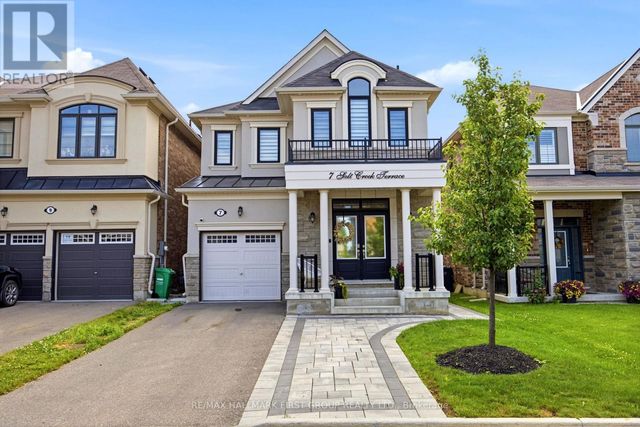
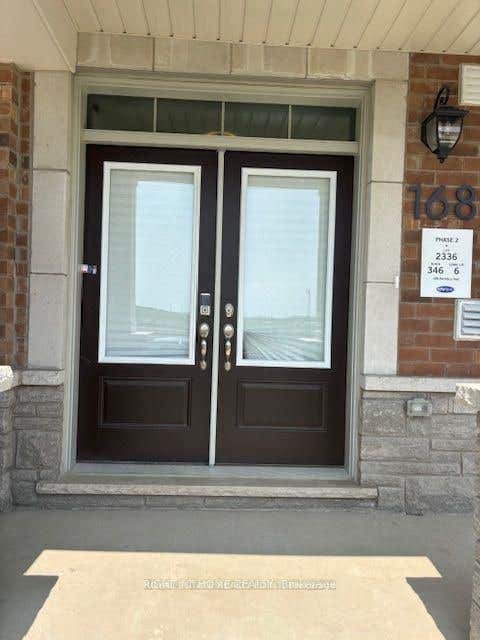
Similar Homes Nearby

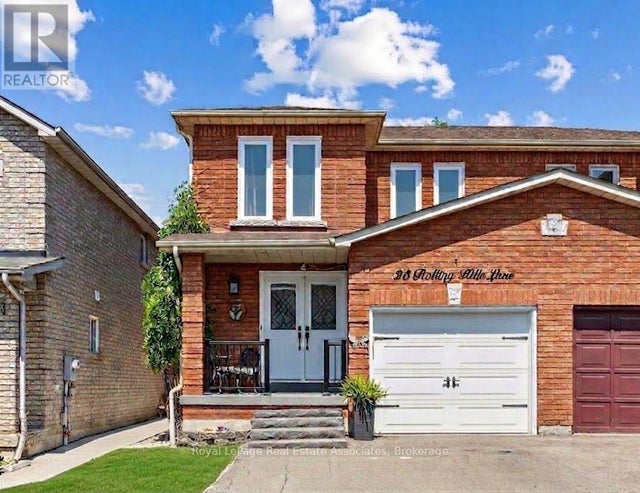
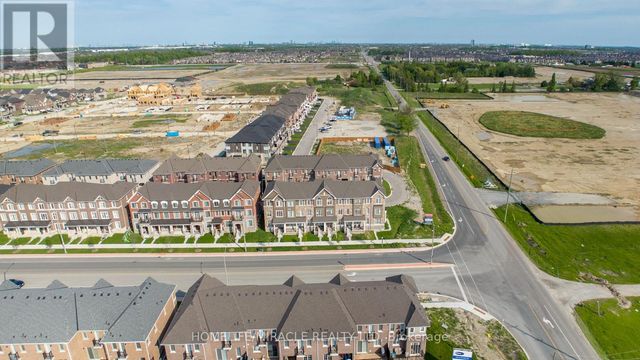

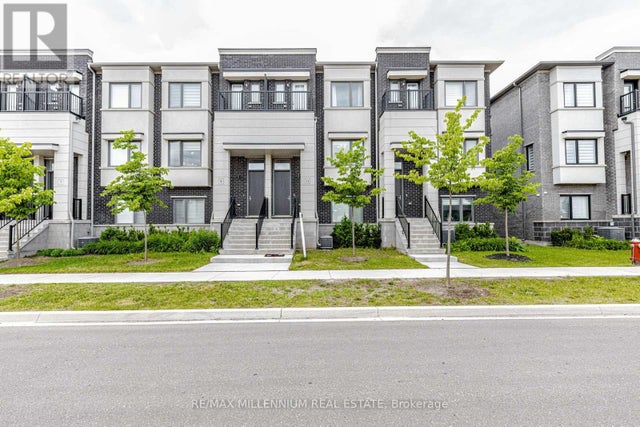

Similar Home Values
Comparable nearby listings and their asking prices.
| Address | Price | Beds | Baths | Sq Ft |
|---|---|---|---|---|
| 25 Rolling Hills Lane, Caledon, ON | CA$799,999 | 4 | 2 | — |
| 25 ROLLING HILLS LANE, Caledon (Bolton West), ON | CA$799,999 | 4 | 2 | — |
| 6 BELLASERA WAY, Caledon, ON | CA$809,990 | 4 | 4 | — |
| 6 Bellasera Way, Caledon, ON | CA$809,990 | 4 | 4 | — |
| 11 LAMBERT LANE, Caledon (Bolton East), ON | CA$829,900 | 4 | 4 | — |
| 11 Lambert Lane, Caledon, ON | CA$829,900 | 4 | 4 | — |
Moving Cost Estimate
EXIT Agents in Caledon



Listing Courtesy: EXIT REALTY HARE (PEEL)
Data Terms of Use
This website is operated by EXIT REALTY HARE (PEEL), a brokerage who is a member of The Canadian Real Estate Association (CREA). The content on this website is owned or controlled by CREA. By accessing this website, the user agrees to be bound by these terms of use as amended from time to time, and agrees that these terms of use constitute a binding contract between the user, EXIT REALTY HARE (PEEL), and CREA.
Copyright
The content on this website is protected by copyright and other laws, and is intended solely for the private, non-commercial use by individuals. Any other reproduction, distribution or use of the content, in whole or in part, is specifically prohibited. Prohibited uses include commercial use, “screen scraping”, “database scraping”, and any other activity intended to collect, store, reorganize or manipulate the content of this website.
Trademarks
REALTOR®, REALTORS®, and the REALTOR® logo are certification marks that are owned by REALTOR® Canada Inc. and licensed exclusively to The Canadian Real Estate Association (CREA). These certification marks identify real estate professionals who are members of CREA and who must abide by CREA’s By-Laws, Rules, and the REALTOR® Code. The MLS® trademark and the MLS® logo are owned by CREA and identify the professional real estate services provided by members of CREA.
Liability and Warranty Disclaimer
The information contained on this website is based in whole or in part on information that is provided by members of CREA, who are responsible for its accuracy. CREA reproduces and distributes this information as a service for its members, and assumes no responsibility for its completeness or accuracy.
Amendments
EXIT REALTY HARE (PEEL) may at any time amend these Terms of Use by updating this posting. All users of this site are bound by these amendments should they wish to continue accessing the website, and should therefore periodically visit this page to review any and all such amendments.