

285 Chalet Drive, Vaughan, NS B0N2T0
Vaughan
Key Facts
Description
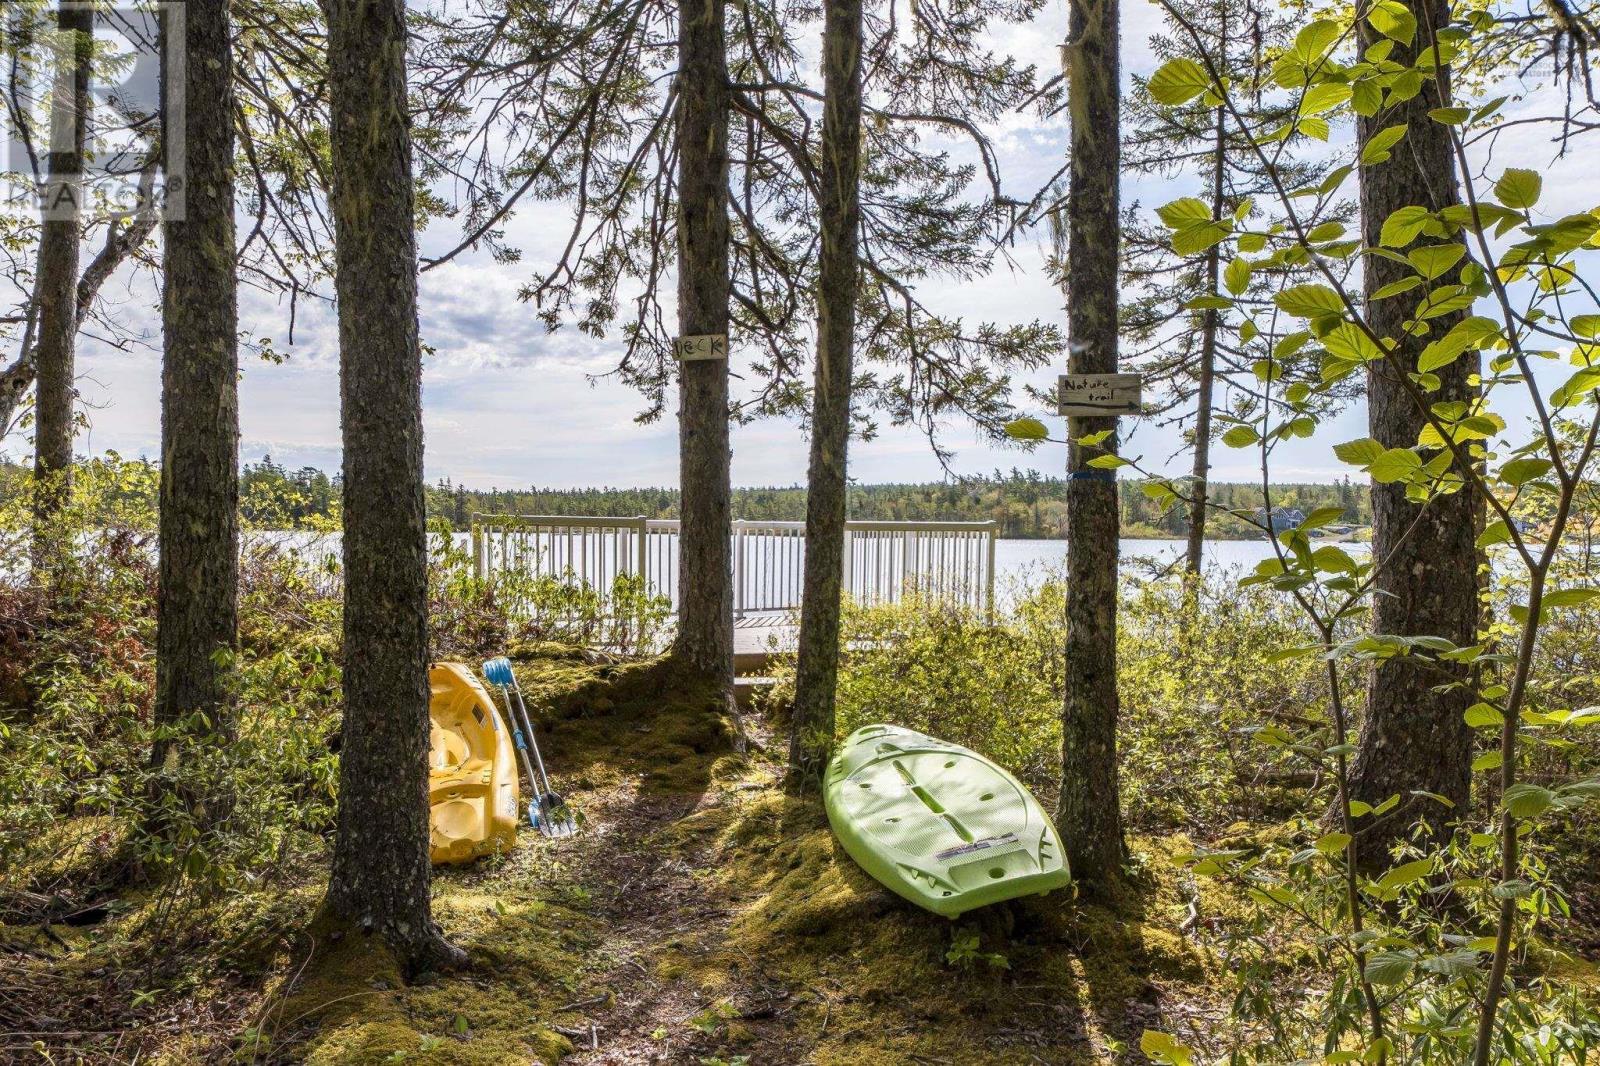
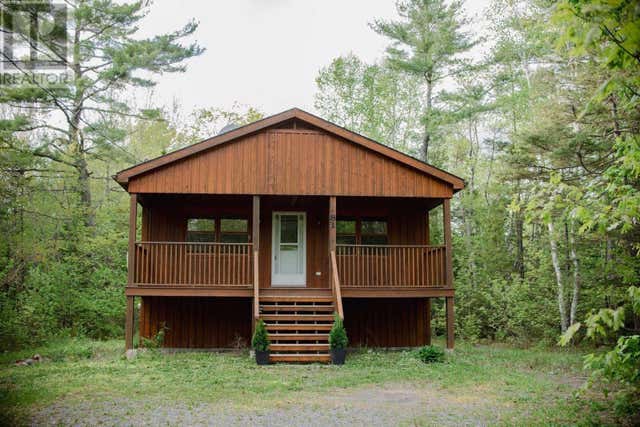
Escape to the Lake! Nestled beneath a canopy of towering trees, this charming bungalow on slab has been a beloved family retreat since 1999 - and it shows in every sun-warmed corner. Simple, solid, and full of character, this is the kind of property that holds memories and invites new ones. Offering 3 comfortable bedrooms and a full bathroom with in-unit laundry, the layout makes the most of its footprint - ideal as a weekend escape, a seasonal getaway, or a year-round residence for those who crave the quiet of nature without sacrificing the conveniences of home. Step outside and the lake is just moments away. Whether you're starting the morning with a paddle on the lake or ending the day watching the light fade across the surface, the setting is nothing short of serene. Surrounded by mature trees that offer shade, privacy, and that unmistakable cottage atmosphere, this property feels worlds away from the everyday - even if it isn't. Whether you're looking to carry on a family tradition or begin one of your own, this is your opportunity! (id:31684)
Property Information
Property Type
Residential
Sub-Type
Single Family Residence
Style
Bungalow
Year Built
1999
Living Area
1,050 sq ft
Lot Size
1.48 acres
Ownership
Freehold
Listing #
202613852
Property Features
Heating
Flooring
Lot Features
Sewer
Rooms
- 8.4 x 12Main
- Bedroom 19 x 9.7Main
- Bedroom 311.10 x 8.7Main
- Bedroom 411 x 8.7Main
- Dining Room7.1 x 15Main
- Kitchen14 x 10.10Main
- Living Room11.7 x 13.11Main
- Master Bedroom11.9 x 9.8Main
Affordability Calculator
$89,980
Estimated monthly payment
$2,395/mo
Principal $359,920 · Est. interest $502,120 over 30 yrs
Neighborhood Market Statistics
How this home compares to active listings in Vaughan, NS
- CA$525,000
- Median Listing Price
- 42
- Median Days on Market
- 1,323
- Median Sq Ft
- CA$407
- Median Price / Sq Ft
- 38
- Active Listings
- This home’s price is 14% below the area median.
- Its price per sq ft is 5% above the area median.
Market statistics compiled from active EXIT Realty® and MLS listings in Vaughan, NS.
Location

Points of Interest in Vaughan, NS
Showing the Vaughan area map.
Nearby Schools
Windsor Forks District School
Elementary · 13.8 km away
Windsor Nursery School
School · 18.5 km away
King's Edgehill School
Secondary · 18.5 km away
Avon View High School
Secondary · 18.7 km away
Windsor Elementary School
Elementary · 18.9 km away
Windsor Adult High School
Secondary · 19.5 km away
Shatford Memorial Elementary
Elementary · 22.9 km away
New Ross Consolidated School
School · 23.0 km away
Forest Heights Community School
Secondary · 26.5 km away
Brooklyn District Elementary School
Elementary · 27.0 km away
West Hants Middle School
Elementary · 27.0 km away
Hantsport School
School · 27.1 km away
Giant Steps Children's Centre
School · 27.4 km away
Aspotogan Consolidated Elementary School
Elementary · 27.6 km away
St Margaret's Bay Elementary School
Elementary · 27.8 km away
Tantallon Elementary School
Elementary · 29.3 km away
Sir John A. MacDonald High School
Secondary · 29.5 km away
Five Bridges Junior High
Secondary · 29.5 km away
Gaspereau Elementary School
Elementary · 29.5 km away
Uniacke District School
School · 30.2 km away
Commute Calculator
Nearby Homes


Similar Homes Nearby

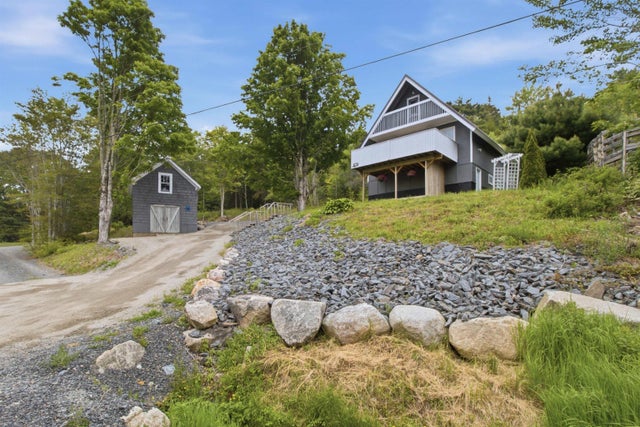
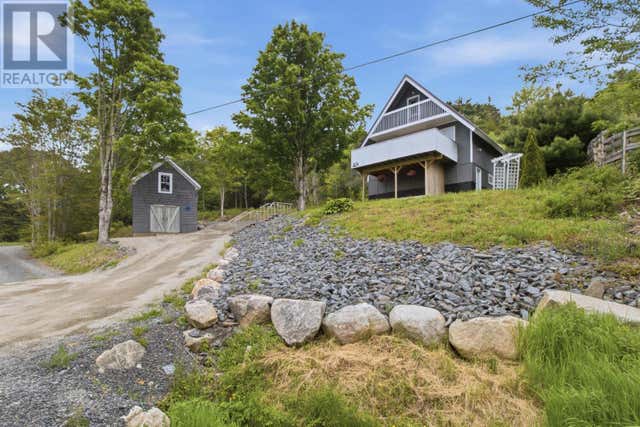

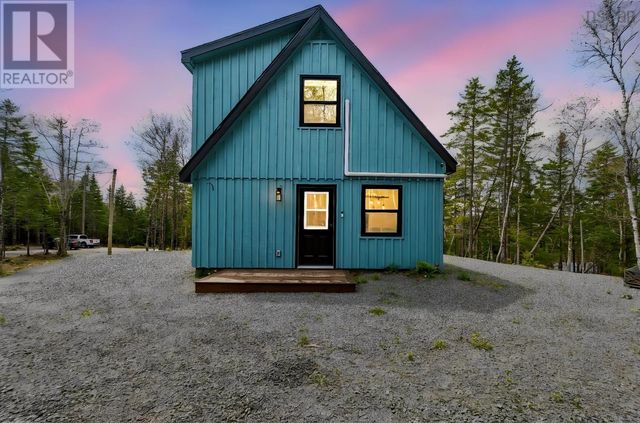
Similar Home Values
Comparable nearby listings and their asking prices.
| Address | Price | Beds | Baths | Sq Ft |
|---|---|---|---|---|
| 81 Canyon Point Road, Vaughan, NS | CA$334,900 | 2 | 1 | 635 |
| 81 Canyon Point Road, Vaughan, NS | CA$334,900 | 2 | 1 | 635 |
| 876 14 Highway, Upper Vaughan, NS | CA$349,900 | 3 | 1 | 860 |
| 876 14 Highway, Upper Vaughan, NS | CA$349,900 | 3 | 1 | 860 |
| 21 Dove 75, Vaughan, NS | CA$399,900 | 2 | 1 | 853 |
| 75 21 Dove, Vaughan, NS | CA$399,900 | 2 | 1 | 853 |
Moving Cost Estimate
EXIT Agents in Vaughan



Listing Courtesy: Royal LePage Atlantic - Valley(Windsor)
Data Terms of Use
This website is operated by Royal LePage Atlantic - Valley(Windsor), a brokerage who is a member of The Canadian Real Estate Association (CREA). The content on this website is owned or controlled by CREA. By accessing this website, the user agrees to be bound by these terms of use as amended from time to time, and agrees that these terms of use constitute a binding contract between the user, Royal LePage Atlantic - Valley(Windsor), and CREA.
Copyright
The content on this website is protected by copyright and other laws, and is intended solely for the private, non-commercial use by individuals. Any other reproduction, distribution or use of the content, in whole or in part, is specifically prohibited. Prohibited uses include commercial use, “screen scraping”, “database scraping”, and any other activity intended to collect, store, reorganize or manipulate the content of this website.
Trademarks
REALTOR®, REALTORS®, and the REALTOR® logo are certification marks that are owned by REALTOR® Canada Inc. and licensed exclusively to The Canadian Real Estate Association (CREA). These certification marks identify real estate professionals who are members of CREA and who must abide by CREA’s By-Laws, Rules, and the REALTOR® Code. The MLS® trademark and the MLS® logo are owned by CREA and identify the professional real estate services provided by members of CREA.
Liability and Warranty Disclaimer
The information contained on this website is based in whole or in part on information that is provided by members of CREA, who are responsible for its accuracy. CREA reproduces and distributes this information as a service for its members, and assumes no responsibility for its completeness or accuracy.
Amendments
Royal LePage Atlantic - Valley(Windsor) may at any time amend these Terms of Use by updating this posting. All users of this site are bound by these amendments should they wish to continue accessing the website, and should therefore periodically visit this page to review any and all such amendments.