

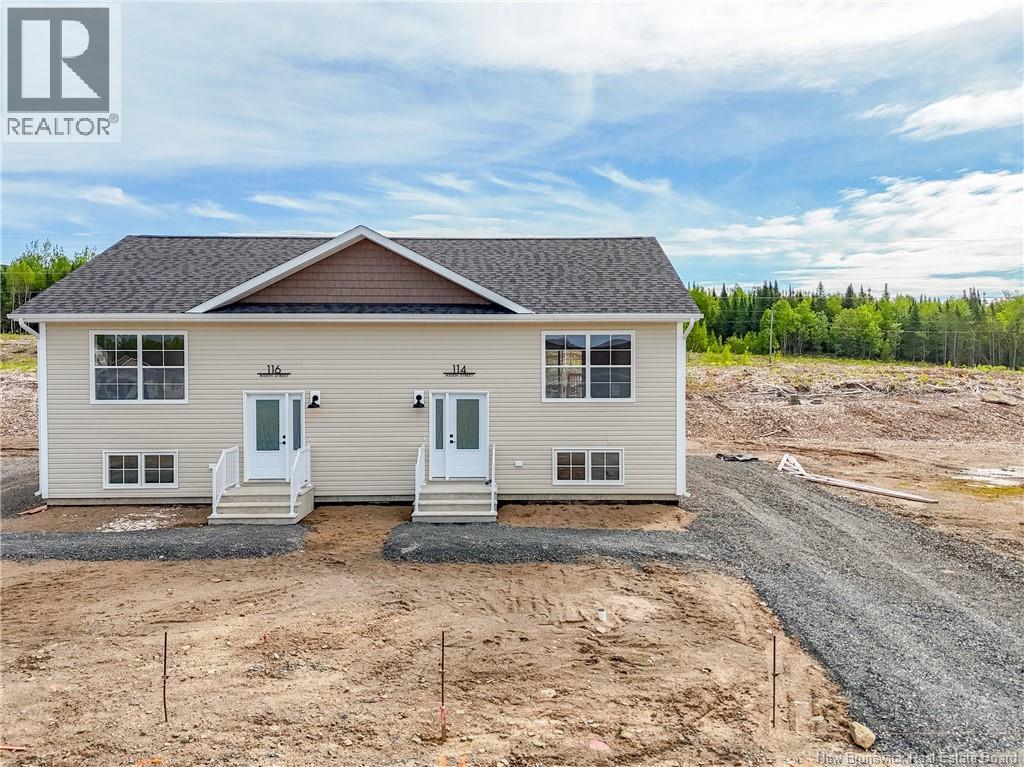
114 Aiden Street, Fredericton, NB E3G4C8
Key Facts
Description
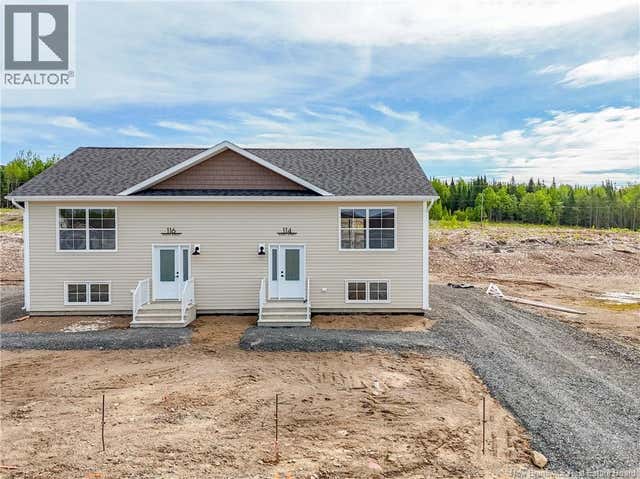
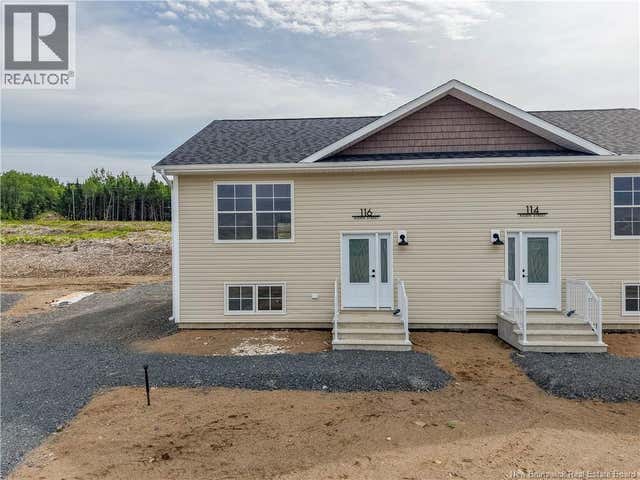
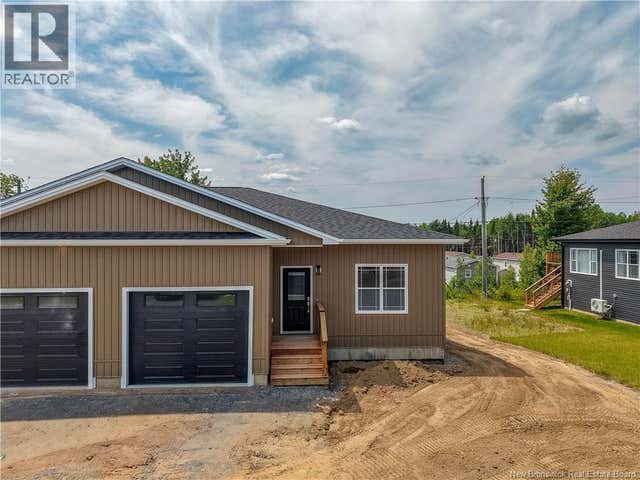
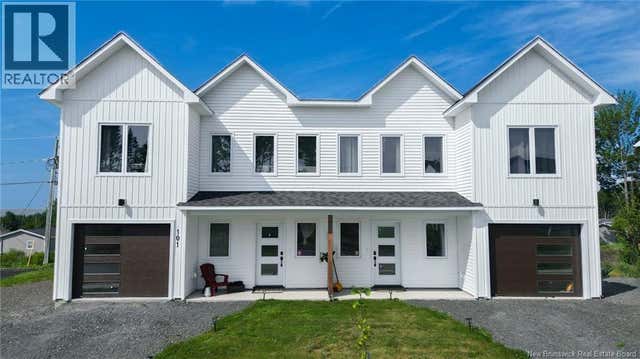
Looking for an affordable new construction home close to nature and city amenities? This could be the one you've been waiting for! Welcome to this brand-new semi-detached home located at 114 Aiden Street. Offering the perfect blend of comfort, style, and low-maintenance living. Built in 2026 and situated on a spacious 515 sq. m. lot, this thoughtfully designed home features approximately 1,400 sq. ft. of finished living space and is an excellent opportunity for first-time buyers looking to enter the market. The bright, open-concept main level is sure to impress, featuring vaulted ceilings that create a spacious and inviting atmosphere. The living, dining, and kitchen areas flow seamlessly together, making everyday living and entertaining easy, while a convenient half bath completes the upper level. Downstairs, you'll find two comfortable bedrooms, a full bathroom, laundry area, and mechanical room, offering a practical layout that makes the most of the space. Enjoy year-round comfort with an energy-efficient mini-split heat pump in the living room, and appreciate the added value of all major appliances being included. Located just a short walk from Killarney Lake Park, you'll love having access to scenic trails, swimming, paddling, and year-round outdoor recreation. West Hills Golf, or other major amenities are also within minutes of your door step. Whether you're starting out, downsizing, or simply looking for a move-in-ready home in a great location, this property is one you won't want to miss. Note - Vendor is a Licensed REALTOR® in the Province of New Brunswick. 8 Year Lux New Home Warranty is also included. Paved driveway and landscaping to be completed prior to closing. (id:31684)
Property Information
Property Type
Residential
Sub-Type
Single Family Residence
Style
2 Level
Year Built
2026
Living Area
1,375 sq ft
Ownership
Freehold
Listing #
NB141561
Property Features
Cooling
Heating
Flooring
Sewer
Rooms
- Bathroom 18'3'' x 6'8''Basement
- Bathroom 28'2'' x 3'6''Main
- Bedroom 113'6'' x 11'5''Basement
- Kitchen23'6'' x 15'0''Main
- Laundry6'9'' x 7'0''Basement
- Living Room13'6'' x 15'0''Main
- Master Bedroom13'6'' x 13'11''Basement
- Utility Room7'0''Basement
Affordability Calculator
$77,600
Estimated monthly payment
$2,065/mo
Principal $310,400 · Est. interest $433,036 over 30 yrs
Neighborhood Market Statistics
How this home compares to active listings in Fredericton, NB
- CA$487,097
- Median Listing Price
- 39
- Median Days on Market
- 2,026
- Median Sq Ft
- CA$237
- Median Price / Sq Ft
- 203
- Active Listings
- This home’s price is 20% below the area median.
- Its price per sq ft is 19% above the area median.
Market statistics compiled from active EXIT Realty® and MLS listings in Fredericton, NB.
Location

Getting Around
Points of Interest in Fredericton, NB
Showing the Fredericton area map.
Nearby Schools
East Coast Trades College Inc.
Secondary School · 0.8 km away
Nashwaaksis Middle School
School · 3.3 km away
Royal Road Elementary School
Elementary · 3.4 km away
Park Street School
Elementary · 3.8 km away
Chief Harold Sappier Memorial Elementary School
Elementary · 4.0 km away
Nashwaaksis Memorial School
Elementary · 4.2 km away
Gibson-Neill Memorial Elementary School
Elementary · 4.3 km away
Leo Hayes High School
Secondary · 4.3 km away
Under One Sky Friendship Centre
School · 4.6 km away
McAdam Avenue Elementary School
Elementary · 4.8 km away
Northeast Christian College
Secondary School · 5.0 km away
École les Éclaireurs
School · 5.1 km away
Devon Middle School
Elementary · 5.3 km away
University of Fredericton
Secondary School · 5.7 km away
Majestany Institute
Secondary · 5.9 km away
Centre for Arts and Technology
School · 6.1 km away
George Street Middle School
Elementary · 6.2 km away
Montessori World
Elementary · 6.4 km away
Riverside Montessori Learning Centre
Elementary · 6.5 km away
Connaught Sreet School
Elementary · 6.7 km away
Commute Calculator
Nearby Homes

Similar Homes Nearby
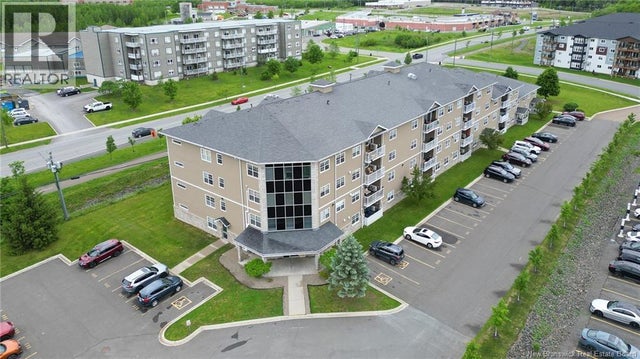
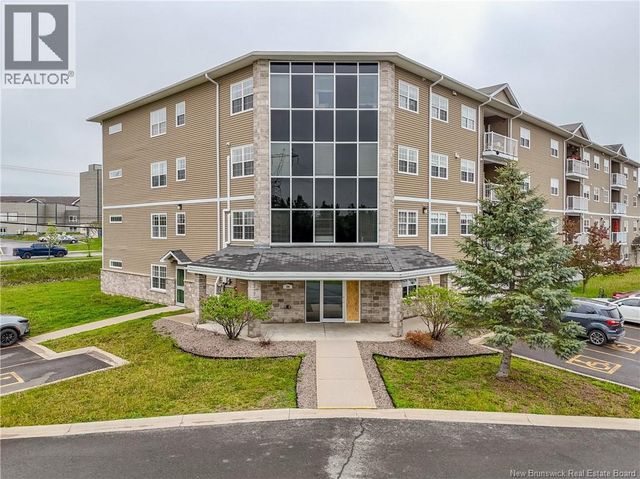

Similar Home Values
Comparable nearby listings and their asking prices.
| Address | Price | Beds | Baths | Sq Ft |
|---|---|---|---|---|
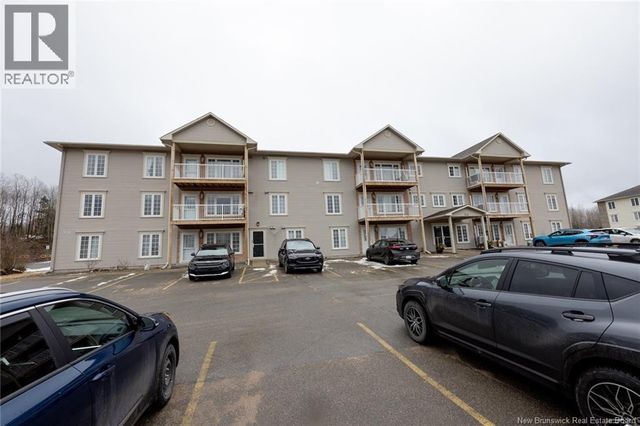
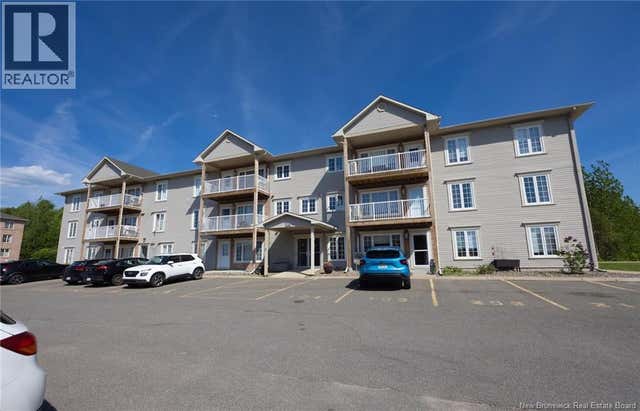
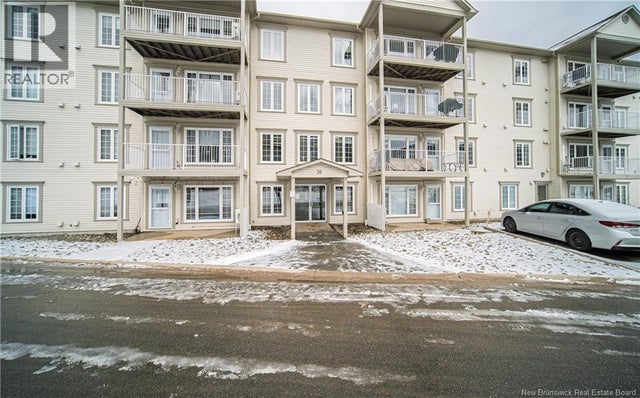
| 170 Valcour Drive Unit# 104, Fredericton, NB | CA$272,500 | 2 | 1 | 1,292 |
| 170 Valcour Drive Unit# 209, Fredericton, NB | CA$274,800 | 2 | 1 | 1,400 |
| 35 Lian Street Unit# 11, Fredericton, NB | CA$279,900 | 2 | 1 | 1,400 |
| 700 Cliffe Street Unit# 301, Fredericton, NB | CA$280,000 | 2 | 2 | 1,242 |
| 700 Cliffe Street Unit# 104, Fredericton, NB | CA$299,900 | 3 | 2 | 1,557 |
| 130 Lian Street Unit# 223, Fredericton, NB | CA$299,900 | 3 | 2 | 1,331 |
Moving Cost Estimate
EXIT Agents in Fredericton



Listing Courtesy: EXIT Realty Advantage
Data Terms of Use
This website is operated by EXIT Realty Advantage, a brokerage who is a member of The Canadian Real Estate Association (CREA). The content on this website is owned or controlled by CREA. By accessing this website, the user agrees to be bound by these terms of use as amended from time to time, and agrees that these terms of use constitute a binding contract between the user, EXIT Realty Advantage, and CREA.
Copyright
The content on this website is protected by copyright and other laws, and is intended solely for the private, non-commercial use by individuals. Any other reproduction, distribution or use of the content, in whole or in part, is specifically prohibited. Prohibited uses include commercial use, “screen scraping”, “database scraping”, and any other activity intended to collect, store, reorganize or manipulate the content of this website.
Trademarks
REALTOR®, REALTORS®, and the REALTOR® logo are certification marks that are owned by REALTOR® Canada Inc. and licensed exclusively to The Canadian Real Estate Association (CREA). These certification marks identify real estate professionals who are members of CREA and who must abide by CREA’s By-Laws, Rules, and the REALTOR® Code. The MLS® trademark and the MLS® logo are owned by CREA and identify the professional real estate services provided by members of CREA.
Liability and Warranty Disclaimer
The information contained on this website is based in whole or in part on information that is provided by members of CREA, who are responsible for its accuracy. CREA reproduces and distributes this information as a service for its members, and assumes no responsibility for its completeness or accuracy.
Amendments
EXIT Realty Advantage may at any time amend these Terms of Use by updating this posting. All users of this site are bound by these amendments should they wish to continue accessing the website, and should therefore periodically visit this page to review any and all such amendments.