

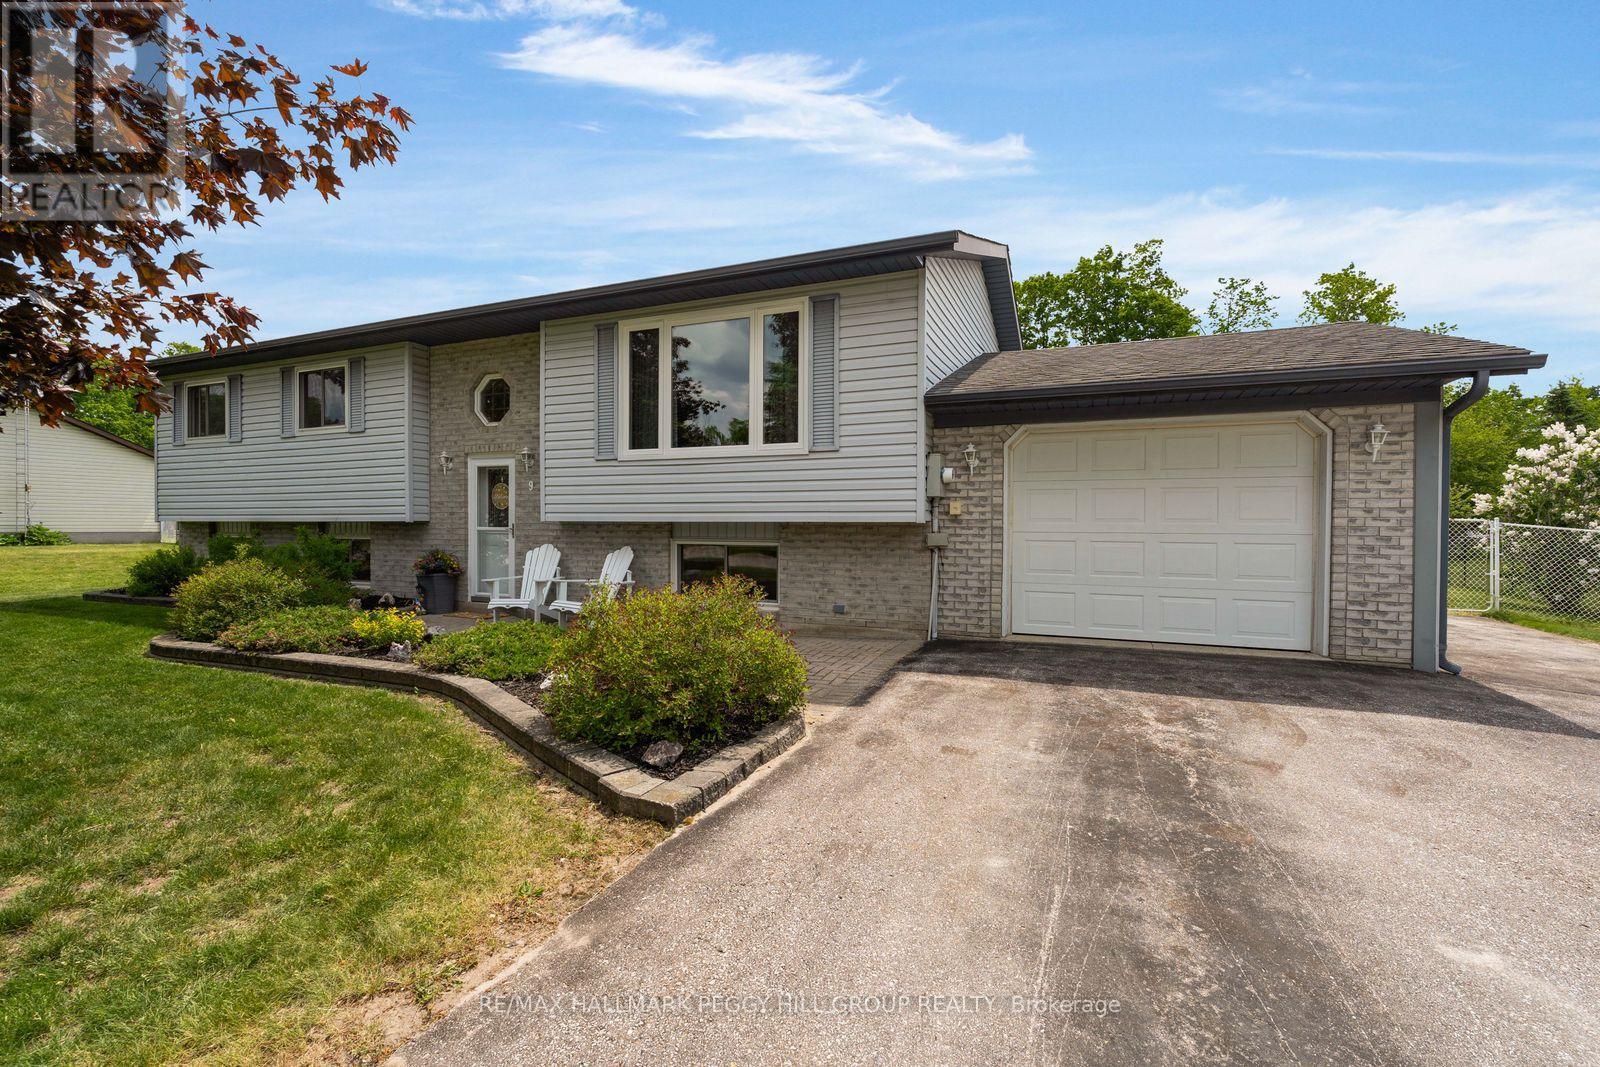
9 ADAMS AVENUE, Springwater (Minesing), ON L9X0A1
Minesing
Key Facts
Description
SOUGHT-AFTER MINESING LOCATION WITH A HUGE LOT, IN-LAW POTENTIAL & A HEATED GARAGE! Set on an impressive 109 x 190 ft lot in the heart of Minesing, this raised bungalow offers the backyard buyers' dream of, with mature trees, a wooded backdrop, an oversized deck, a hot tub, and a fully fenced space made for kids, pets, and long summer evenings. The main floor feels bright and open, centred around an updated kitchen featuring quartz countertops, stainless steel appliances, tile backsplash, a large centre island and a walkout from the eating area directly to the deck. Fresh paint, updated finishes and newer basement carpet add to the move-in-ready appeal, while large windows fill the home with natural light. Downstairs, the finished lower level expands the living space with a massive rec room anchored by a gas fireplace, large above-grade windows, a bedroom, a full bathroom and ample storage. A separate entrance from the heated attached garage opens the door to multi-generational living possibilities or added flexibility for growing families. Five driveway parking spaces, a garden shed and valuable updates including the furnace, A/C and windows, add even more to love. Enjoy a true small-town lifestyle within walking distance of Harry Adams Memorial Park, Minesing Central P.S. and Springwater Library, less than 15 minutes from Barrie and close to trails, Snow Valley Ski Resort, Springwater Provincial Park and Edenvale Conservation Area for outdoor enthusiasts who want adventure close to home. (id:31684)
Property Information
Property Type
Residential
Sub-Type
Single Family Residence
Style
Raised bungalow
Parking Spaces
6
Ownership
Freehold
Listing #
S13424420
Property Features
Cooling
Heating
Flooring
Parking
Fencing
Lot Features
Sewer
Rooms
- 1.27 m X 1.84 mFirst
- Bedroom 24.07 m X 3.04 mMain
- Bedroom 33.01 m X 2.96 mMain
- Bedroom 42.41 m X 3.8 mBasement
- Dining Room2.88 m X 2.39 mMain
- Game Room6.2 m X 6.7 mBasement
- Kitchen2.88 m X 4.36 mMain
- Living Room4.06 m X 4.64 mMain
- Master Bedroom2.87 m X 4.22 mMain
Affordability Calculator
$165,800
Estimated monthly payment
$4,412/mo
Principal $663,200 · Est. interest $925,223 over 30 yrs
Neighborhood Market Statistics
How this home compares to active listings in Springwater, ON
- CA$1,000,000
- Median Listing Price
- 37
- Median Days on Market
- 2,250
- Median Sq Ft
- CA$505
- Median Price / Sq Ft
- 368
- Active Listings
- This home’s price is 17% below the area median.
Market statistics compiled from active EXIT Realty® and MLS listings in Springwater, ON.
Location

Points of Interest in Springwater (Minesing), ON
Showing the Springwater (Minesing) area map.
Nearby Schools
Minesing Central School
School · 0.4 km away
Forest Hill Public School
School · 7.8 km away
Good Shepherd Catholic School
School · 9.4 km away
Emma King Elementary School
Elementary · 9.7 km away
Children's Montessori School
Elementary · 9.8 km away
West Bayfield Elementary School
Elementary · 9.9 km away
Barrie Montessori & Elementary Private School
Elementary · 10.0 km away
Sister Catherine Donnelly Catholic School
School · 10.8 km away
Ecole Secondaire Catholique Nouvelle-Alliance
Secondary · 10.8 km away
Modern College of Hairstyling & Esthetics
Secondary School · 10.9 km away
Terry Fox Elementary School
Elementary · 11.0 km away
Portage View Public School
School · 11.0 km away
Oxford College of Arts- Business and Technology - Barrie
Secondary School · 11.5 km away
Barrie Campus
Secondary · 11.5 km away
Cundles Heights Public School
School · 11.6 km away
Ferris Lane Community Daycare
School · 11.8 km away
Hillcrest Public School
School · 12.2 km away
Learn & Play Day Care Centre Inc
School · 12.2 km away
Monsignor Clair Catholic School
School · 12.4 km away
St Joseph's Catholic High School
Secondary · 12.5 km away
Commute Calculator
Nearby Homes


Similar Homes Nearby


Similar Home Values
Comparable nearby listings and their asking prices.
| Address | Price | Beds | Baths | Sq Ft |
|---|---|---|---|---|
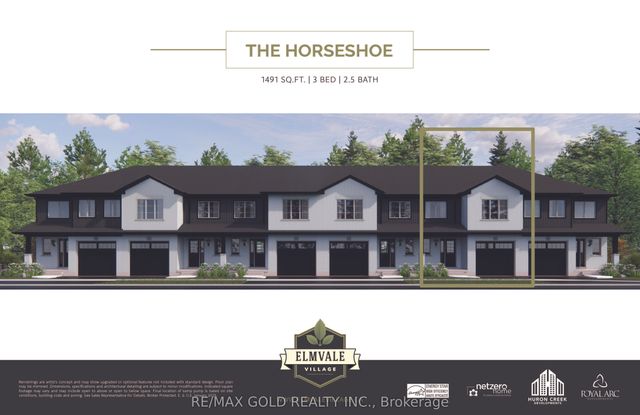
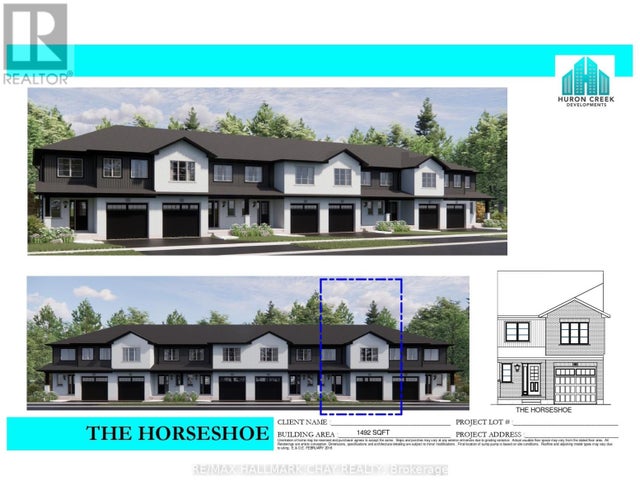
| 169 Queen Street Lot 41, Springwater, ON | CA$584,990 | 4 | 3 | — |
| LOT 41 - 169 QUEEN STREET, Springwater (Elmvale), ON | CA$584,990 | 4 | 3 | — |
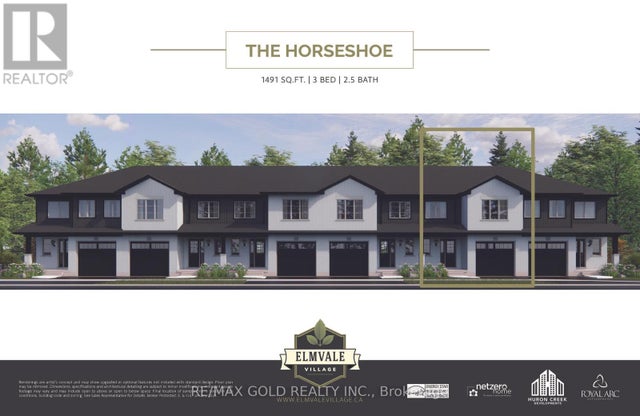
| Lot 37 169 Queen Street W, Springwater, ON | CA$599,990 | 3 | 3 | — |
| Lot 17 169 Queen Street W, Springwater, ON | CA$599,990 | 3 | 3 | — |
| LOT 37 169 QUEEN STREET W, Springwater (Elmvale), ON | CA$599,990 | 3 | 3 | — |
| LOT 17 169 QUEEN STREET W, Springwater (Elmvale), ON | CA$599,990 | 3 | 3 | — |
Moving Cost Estimate
EXIT Agents in Springwater (Minesing)



Listing Courtesy: RE/MAX HALLMARK PEGGY HILL GROUP REALTY
Data Terms of Use
This website is operated by RE/MAX HALLMARK PEGGY HILL GROUP REALTY, a brokerage who is a member of The Canadian Real Estate Association (CREA). The content on this website is owned or controlled by CREA. By accessing this website, the user agrees to be bound by these terms of use as amended from time to time, and agrees that these terms of use constitute a binding contract between the user, RE/MAX HALLMARK PEGGY HILL GROUP REALTY, and CREA.
Copyright
The content on this website is protected by copyright and other laws, and is intended solely for the private, non-commercial use by individuals. Any other reproduction, distribution or use of the content, in whole or in part, is specifically prohibited. Prohibited uses include commercial use, “screen scraping”, “database scraping”, and any other activity intended to collect, store, reorganize or manipulate the content of this website.
Trademarks
REALTOR®, REALTORS®, and the REALTOR® logo are certification marks that are owned by REALTOR® Canada Inc. and licensed exclusively to The Canadian Real Estate Association (CREA). These certification marks identify real estate professionals who are members of CREA and who must abide by CREA’s By-Laws, Rules, and the REALTOR® Code. The MLS® trademark and the MLS® logo are owned by CREA and identify the professional real estate services provided by members of CREA.
Liability and Warranty Disclaimer
The information contained on this website is based in whole or in part on information that is provided by members of CREA, who are responsible for its accuracy. CREA reproduces and distributes this information as a service for its members, and assumes no responsibility for its completeness or accuracy.
Amendments
RE/MAX HALLMARK PEGGY HILL GROUP REALTY may at any time amend these Terms of Use by updating this posting. All users of this site are bound by these amendments should they wish to continue accessing the website, and should therefore periodically visit this page to review any and all such amendments.