

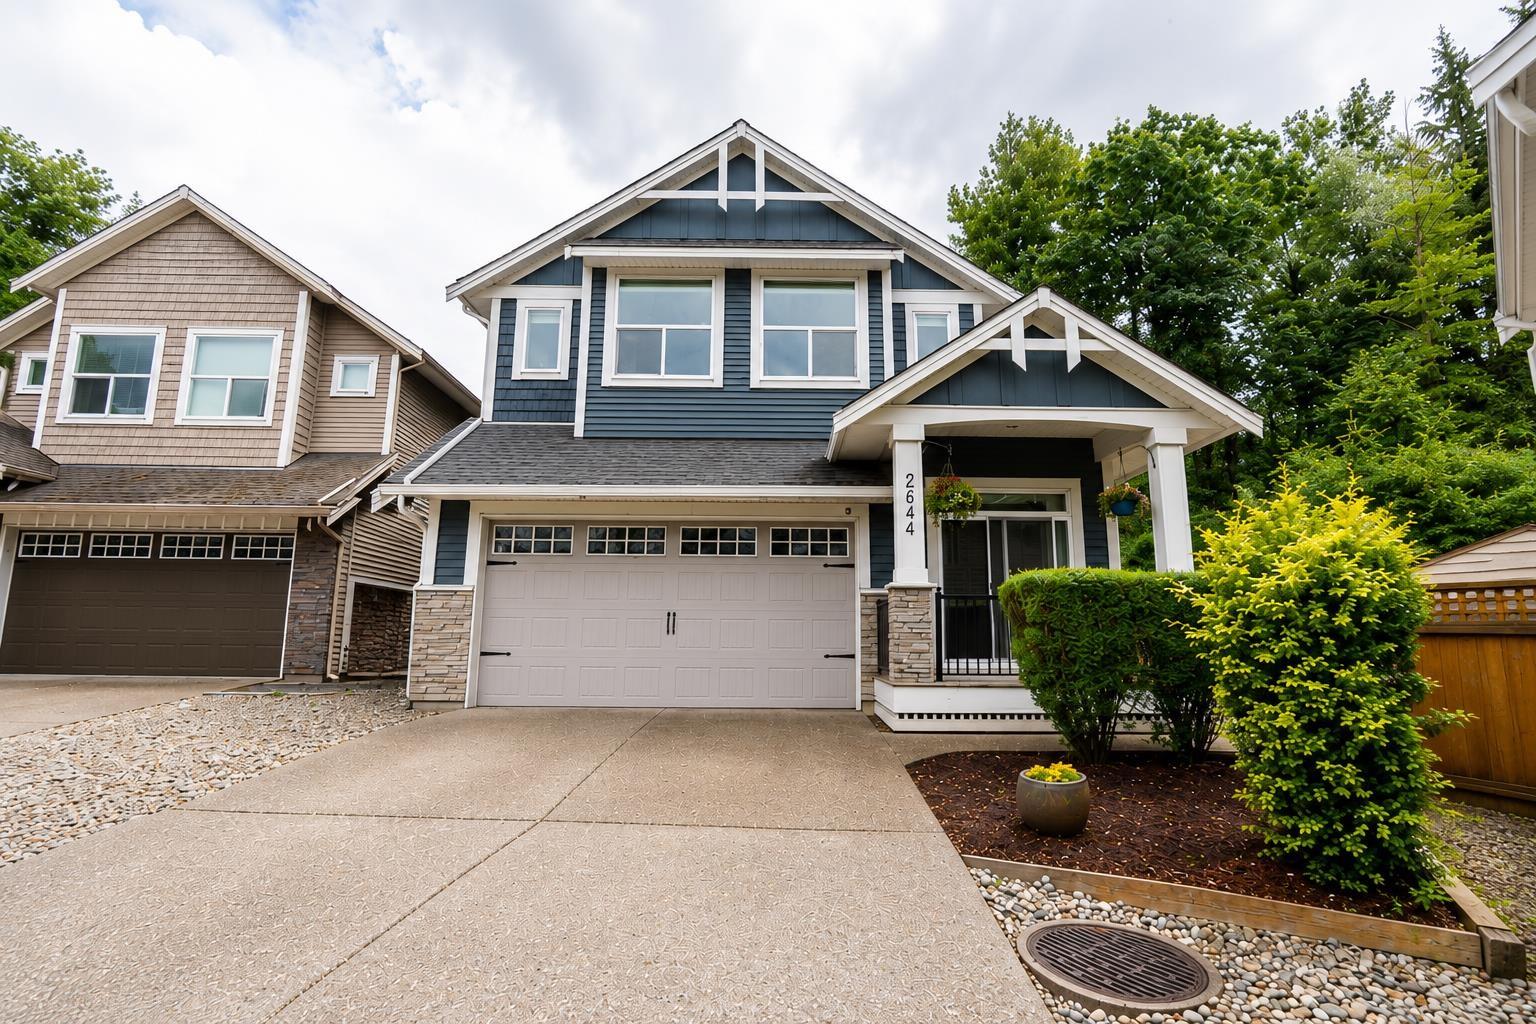
2644 275A STREET, Langley, BC V4W0C4
Key Facts
Description
Tucked in the back corner of a quiet cul-de-sac in the sought-after Bertrand Creek community, this exceptional 3-level West Coast Craftsman home offers privacy that's hard to find. Backing onto serene protected greenspace, the oversized 6,500+ sq ft lot delivers one of the largest yards in the neighbourhood - perfect for kids, entertaining, or simply enjoying the outdoors. Inside, 10' ceilings and a chef's kitchen with quartz counters and professional-grade S/S appliances set the tone. The upper level features 3 bedrooms plus a flex room, highlighted by a master retreat with vaulted ceilings, walk-in closet, and spa-inspired ensuite. A fully finished 2-bedroom legal suite adds excellent income potential. Walk to Shortreed Community School, with shopping and transit nearby. (id:31684)
Property Information
Property Type
Residential
Sub-Type
Single Family Residence
Style
2 Level
Living Area
3,593 sq ft
Parking Spaces
5
Ownership
Freehold
Listing #
R3134525
Property Features
Heating
Parking
Affordability Calculator
$295,000
Estimated monthly payment
$7,851/mo
Principal $1,180,000 · Est. interest $1,646,205 over 30 yrs
Neighborhood Market Statistics
How this home compares to active listings in Langley, BC
- CA$960,000
- Median Listing Price
- 48
- Median Days on Market
- 1,665
- Median Sq Ft
- CA$578
- Median Price / Sq Ft
- 1,368
- Active Listings
- This home’s price is 54% above the area median.
- Its price per sq ft is 29% below the area median.
Market statistics compiled from active EXIT Realty® and MLS listings in Langley, BC.
Location

Points of Interest in Langley, BC
Showing the Langley area map.
Nearby Schools
Shortreed Community Elementary School
Elementary · 0.4 km away
Betty Gilbert Middle School
School · 1.4 km away
Aldergrove Community Secondary School
Secondary · 1.5 km away
Parkside Centennial Elementary
Elementary · 1.7 km away
Aberdeen Elementary School
Elementary · 2.6 km away
King Traditional Elementary School
Elementary · 3.2 km away
Fraser Valley Adventist Academy
School · 5.2 km away
Coghlan Fundamental Elementary Sch
Elementary · 5.2 km away
Bradner Elementary School
Elementary · 5.9 km away
Rose of Sharon Academy School
School · 6.2 km away
Dave Kandal Elementary
Elementary · 6.4 km away
Gurmat Center
School · 6.5 km away
Zulu Airways
School · 6.6 km away
University of the Fraser Valley Aerospace Campus
School · 6.7 km away
Blue Jay Elementary School
Elementary · 7.0 km away
St. John Brebeuf High School
Secondary · 7.2 km away
St. James & St. Ann's School
School · 7.3 km away
Eugene Reimer Middle School
Elementary · 7.4 km away
Wix Brown Elementary School
Elementary · 7.5 km away
Rick Hansen Secondary School
Secondary · 7.5 km away
Commute Calculator
Nearby Homes


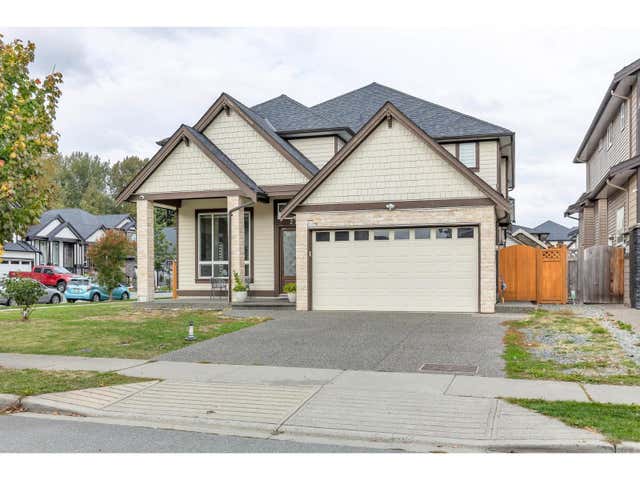
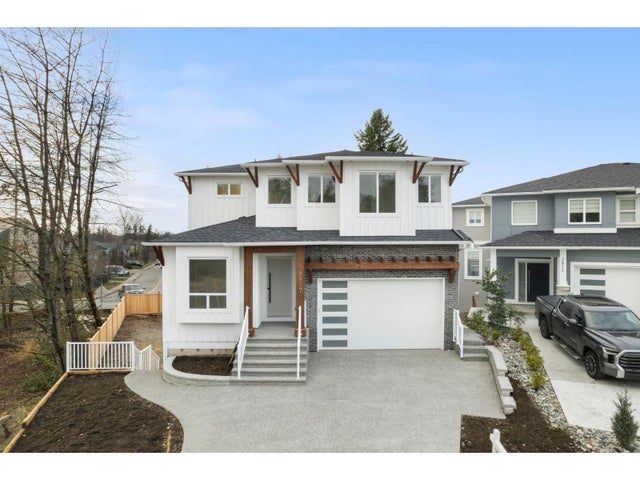
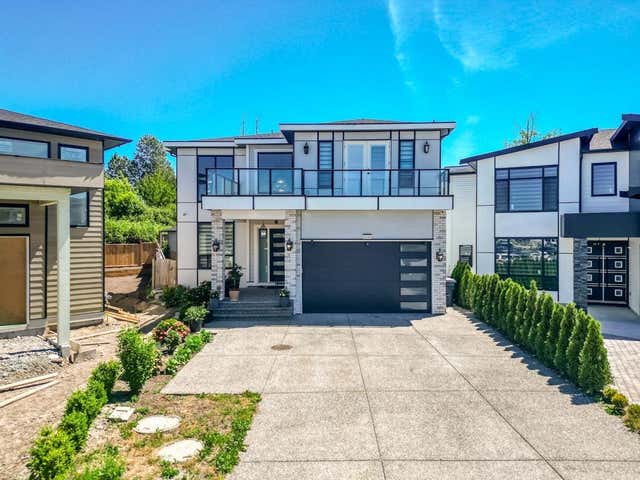
Similar Homes Nearby


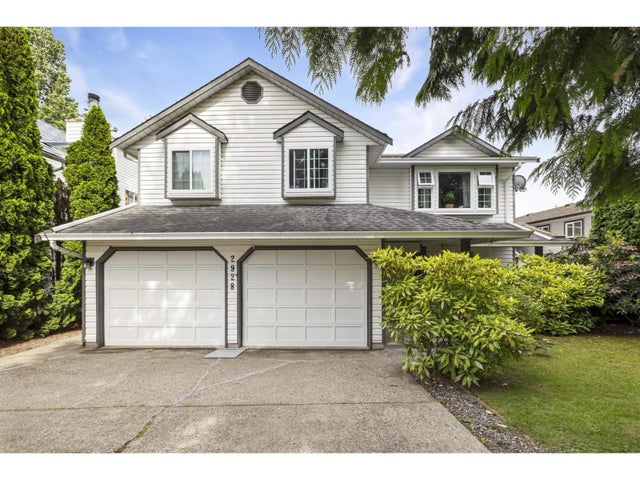

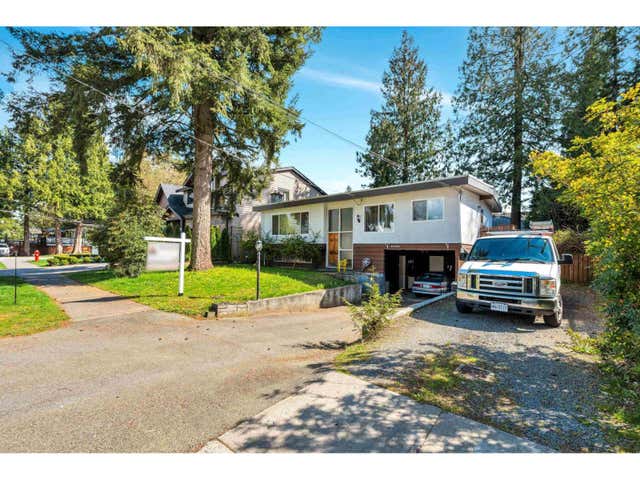
Similar Home Values
Comparable nearby listings and their asking prices.
| Address | Price | Beds | Baths | Sq Ft |
|---|---|---|---|---|
| 60 20327 72B AVENUE, Langley, BC | CA$1,049,900 | 4 | 4 | 2,301 |
| 27036 28 AVENUE, Langley, BC | CA$1,049,900 | 5 | 3 | 1,600 |
| 50 20763 76 AVENUE, Langley, BC | CA$1,050,000 | 4 | 4 | 2,097 |
| 2928 264A STREET, Langley, BC | CA$1,069,900 | 4 | 2 | 2,257 |
| 5174 209A STREET, Langley, BC | CA$1,088,000 | 4 | 3 | 2,074 |
| 20580 46 AVENUE, Langley, BC | CA$1,088,000 | 4 | 3 | 2,111 |
Moving Cost Estimate
EXIT Agents in Langley



Listing Courtesy: RE/MAX Treeland Realty
Data Terms of Use
This website is operated by RE/MAX Treeland Realty, a brokerage who is a member of The Canadian Real Estate Association (CREA). The content on this website is owned or controlled by CREA. By accessing this website, the user agrees to be bound by these terms of use as amended from time to time, and agrees that these terms of use constitute a binding contract between the user, RE/MAX Treeland Realty, and CREA.
Copyright
The content on this website is protected by copyright and other laws, and is intended solely for the private, non-commercial use by individuals. Any other reproduction, distribution or use of the content, in whole or in part, is specifically prohibited. Prohibited uses include commercial use, “screen scraping”, “database scraping”, and any other activity intended to collect, store, reorganize or manipulate the content of this website.
Trademarks
REALTOR®, REALTORS®, and the REALTOR® logo are certification marks that are owned by REALTOR® Canada Inc. and licensed exclusively to The Canadian Real Estate Association (CREA). These certification marks identify real estate professionals who are members of CREA and who must abide by CREA’s By-Laws, Rules, and the REALTOR® Code. The MLS® trademark and the MLS® logo are owned by CREA and identify the professional real estate services provided by members of CREA.
Liability and Warranty Disclaimer
The information contained on this website is based in whole or in part on information that is provided by members of CREA, who are responsible for its accuracy. CREA reproduces and distributes this information as a service for its members, and assumes no responsibility for its completeness or accuracy.
Amendments
RE/MAX Treeland Realty may at any time amend these Terms of Use by updating this posting. All users of this site are bound by these amendments should they wish to continue accessing the website, and should therefore periodically visit this page to review any and all such amendments.