

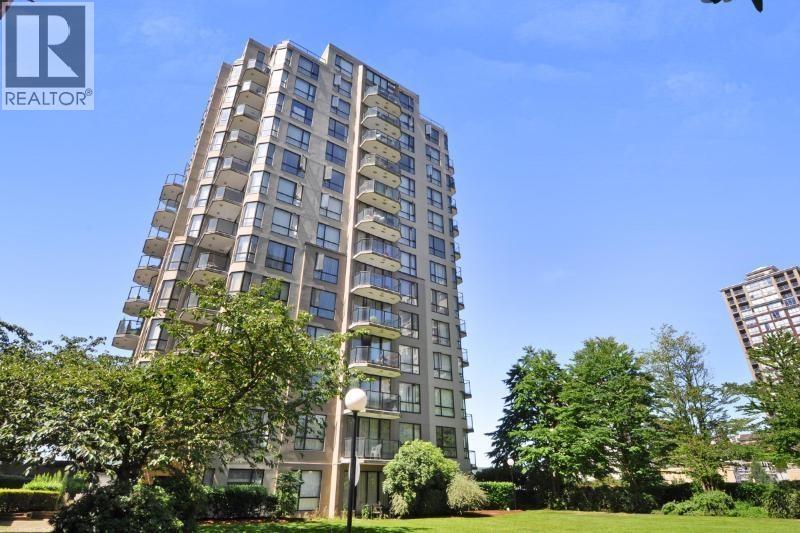
405 55 TENTH STREET Unit 405, New Westminster, BC V3M6R5
Key Facts
Description
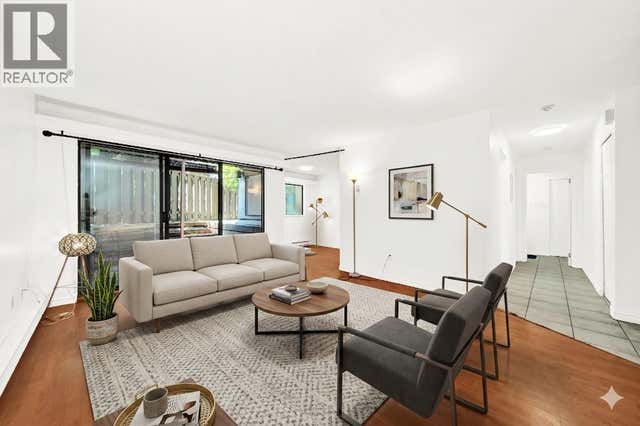
Priced sharply in the heart of Downtown New West, this 1 bedroom corner home offers exceptional value for first-time buyers, investors, and renovators. Offering nearly 600 sq. ft. of living space, the open floor plan and large windows make this home feel bright and spacious. A great opportunity to build equity and add your own personal touches over time. Pet lovers will appreciate this pet-friendly building with NO size restrictions for dogs, making it easy to bring your furry companion(s) along. Currently tenanted, this home is conveniently located just steps from transit, Columbia Street, The Quay, Douglas College, Save-On-Foods, cafés, Pier Park, restaurants, and more- there's no need for a car. Well-managed building with low maintenance fees. (id:31684)
Property Information
Property Type
Residential
Sub-Type
Single Family Residence
Year Built
1993
Living Area
598 sq ft
Parking Spaces
1
Ownership
Strata
Listing #
R3136275
Property Features
Exterior
Heating
Parking
Financial Details
HOA
CA$321 / Monthly
Affordability Calculator
$75,800
Estimated monthly payment
$2,017/mo
Principal $303,200 · Est. interest $422,991 over 30 yrs
Neighborhood Market Statistics
How this home compares to active listings in New Westminster, BC
- CA$708,527
- Median Listing Price
- 48
- Median Days on Market
- 1,103
- Median Sq Ft
- CA$650
- Median Price / Sq Ft
- 648
- Active Listings
- This home’s price is 47% below the area median.
- Its price per sq ft is 2% below the area median.
Market statistics compiled from active EXIT Realty® and MLS listings in New Westminster, BC.
Location

Points of Interest in New Westminster, BC
Showing the New Westminster area map.
Nearby Schools
John Knox Christian School
Secondary · 0.5 km away
Royal City Alternate Program
Secondary · 0.5 km away
Fraser River Middle School
Elementary · 0.6 km away
Academics Prekindergarten Schools
School · 0.6 km away
Lord Kelvin Elementary
Elementary · 0.6 km away
Graham Montessori School
Elementary · 0.7 km away
Frog Hollow Montessori House
Elementary · 0.8 km away
Somewhere To Grow Montessori Preschool & Kindergarten
Elementary · 0.8 km away
Cefa Early Learning
School · 1.0 km away
Purpose Secondary School
Secondary · 1.0 km away
Pals Autism School
School · 1.2 km away
New Westminster Secondary School
Secondary · 1.2 km away
Laugh and Learn Children Centre
School · 1.2 km away
Al-Hidayah School
School · 1.2 km away
Our Lady of Mercy School
School · 1.3 km away
Ecole Qayqayt Elementary School
Elementary · 1.3 km away
Herbert Spencer Elementary School
Elementary · 1.3 km away
Twelfth Avenue Elementary School
Elementary · 1.4 km away
St Thomas More Collegiate School
Secondary · 1.4 km away
Twelfth Avenue Strongstart Centre
Elementary · 1.4 km away
Commute Calculator
Nearby Homes


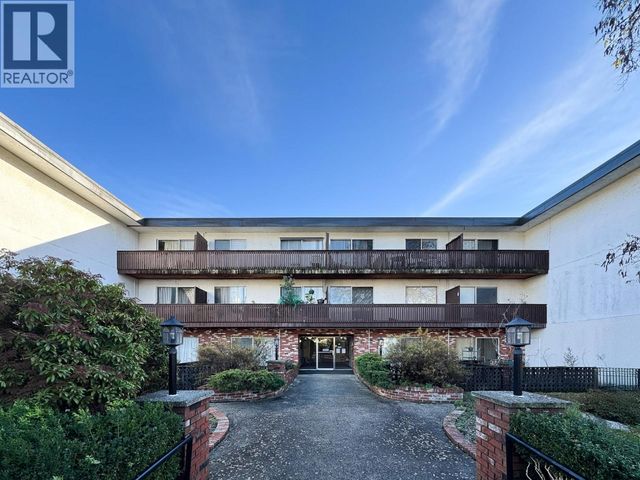
Similar Homes Nearby


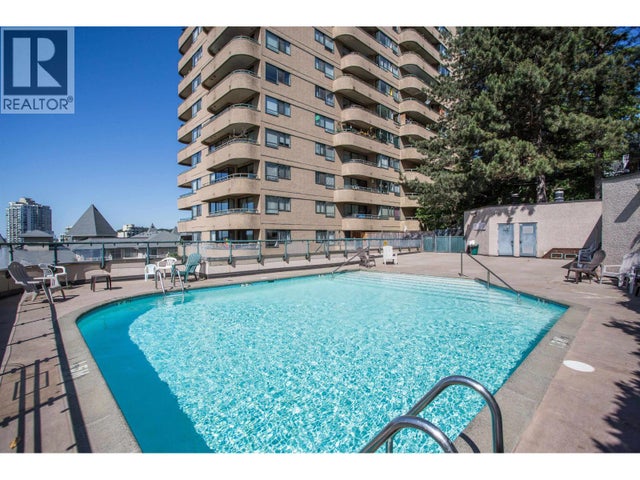
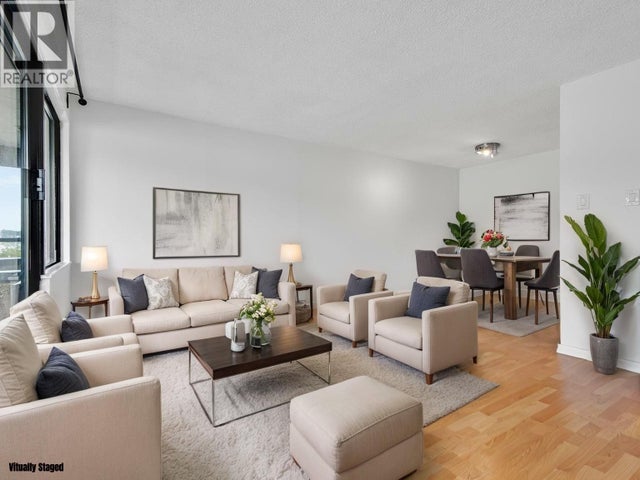
Similar Home Values
Comparable nearby listings and their asking prices.
| Address | Price | Beds | Baths | Sq Ft |
|---|---|---|---|---|
| 211 910 FIFTH AVENUE, New Westminster, BC | CA$288,000 | 2 | 1 | 739 |
| 804 1026 QUEENS AVENUE, New Westminster, BC | CA$299,900 | 1 | 1 | 637 |
| 301 215 MOWAT STREET, New Westminster, BC | CA$308,000 | 1 | 1 | 602 |
| 506 1026 QUEENS AVENUE, New Westminster, BC | CA$309,800 | 1 | 1 | 689 |
| 704 1026 QUEENS AVENUE, New Westminster, BC | CA$325,000 | 1 | 1 | 643 |
| 2 365 GINGER DRIVE, New Westminster, BC | CA$325,000 | 1 | 1 | 817 |
Moving Cost Estimate
EXIT Agents in New Westminster



Listing Courtesy: Oakwyn Realty Ltd.
Data Terms of Use
This website is operated by Oakwyn Realty Ltd., a brokerage who is a member of The Canadian Real Estate Association (CREA). The content on this website is owned or controlled by CREA. By accessing this website, the user agrees to be bound by these terms of use as amended from time to time, and agrees that these terms of use constitute a binding contract between the user, Oakwyn Realty Ltd., and CREA.
Copyright
The content on this website is protected by copyright and other laws, and is intended solely for the private, non-commercial use by individuals. Any other reproduction, distribution or use of the content, in whole or in part, is specifically prohibited. Prohibited uses include commercial use, “screen scraping”, “database scraping”, and any other activity intended to collect, store, reorganize or manipulate the content of this website.
Trademarks
REALTOR®, REALTORS®, and the REALTOR® logo are certification marks that are owned by REALTOR® Canada Inc. and licensed exclusively to The Canadian Real Estate Association (CREA). These certification marks identify real estate professionals who are members of CREA and who must abide by CREA’s By-Laws, Rules, and the REALTOR® Code. The MLS® trademark and the MLS® logo are owned by CREA and identify the professional real estate services provided by members of CREA.
Liability and Warranty Disclaimer
The information contained on this website is based in whole or in part on information that is provided by members of CREA, who are responsible for its accuracy. CREA reproduces and distributes this information as a service for its members, and assumes no responsibility for its completeness or accuracy.
Amendments
Oakwyn Realty Ltd. may at any time amend these Terms of Use by updating this posting. All users of this site are bound by these amendments should they wish to continue accessing the website, and should therefore periodically visit this page to review any and all such amendments.