

146 Starbuck Circle, Salida, CO 81201
Starbuck Dairy · Chaffee County
Key Facts
Description
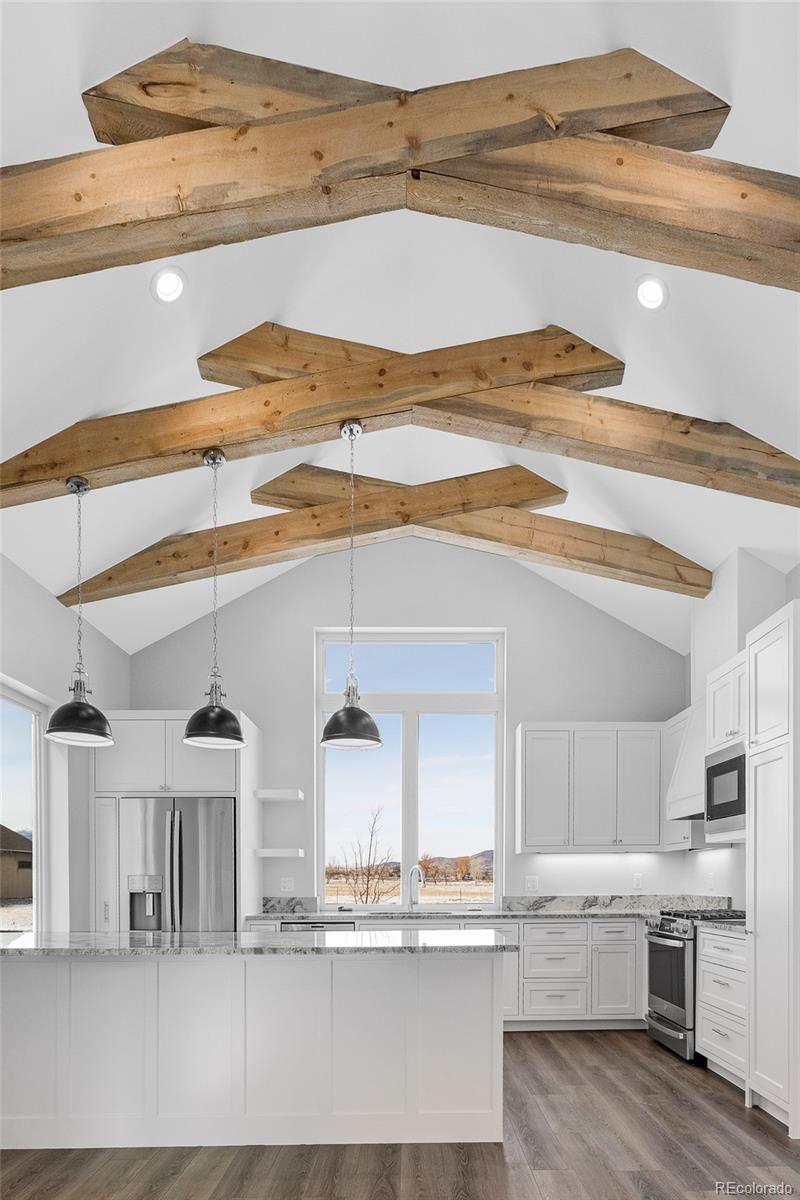
Welcome to this solidly built, brand-new home, brimming with all the bells and whistles! Designed for the modern lifestyle, this home comes with numerous desirable features already installed, making your move-in seamless. Enjoy the convenience of a finished laundry area, entrance cubbies, a built-in entertainment wall in the great room, and custom-built ins in the walk-in closet. The solid construction of this home ensures efficient energy use, providing a comfortable living space year-round and helping you save on utility bills. The kitchen is a showstopper, featuring beautiful modern design cabinetry, stunning marble countertops, a substantial wooden accent in the high ceiling, and a top-of-the-line appliance package that will delight any chef. Each bedroom is a private retreat with its own en-suite bathroom, offering unparalleled comfort and convenience. The versatile flex space upstairs is perfect for a TV room, reading nook, meditation area, office, or whatever suits your lifestyle. Generous patio space walks out from the living room with a gas stub for your back yard BBQ! Enjoy nature or watch a thunderstorm roll through from the covered front porch. Did I mention the low maintenance exterior and yard freeing your time and money up to play? Step outside to a vibrant riverside mountain town that offers an outdoor paradise, perfect for those who love nature and adventure. This home is more than just a place to live, it’s a gateway to a lifestyle you've always dreamed of!
Property Information
Property Type
Residential
Sub-Type
Single Family Residence
Structure Type
House
Year Built
2022
Living Area
2,294 sq ft
Lot Size
0.09 acres
Garage Spaces
2
Parking Spaces
2
Ownership
Builder
Days on Market
516
MLS® Listing#
2991152
Property Features
Interior
Appliances
Cooling
Heating
Flooring
Parking
Laundry
Patio
Fencing
Lot Features
Construction
Roof
Security
Sewer
Water Source
Rooms
- Upper
- Main
- Upper
- Main
- Upper
- BedroomMain
- BedroomUpper
- Bonus RoomUpper
- Dining RoomMain
- Great RoomMain
- KitchenMain
Schools
- Elementary:
- Longfellow
- Middle:
- Salida
- High:
- Salida
Financial Details
HOA
$200 / Annually
Starbuck Dairy HOA
Annual Taxes
$1,029
Tax year 2024
Parcel Number
R380706300347
Directions
From the east of Salida, down 50 North, turn right on Starbuck circle, follow to the subdivision
Affordability Calculator
$142,400
Estimated monthly payment
$3,790/mo
Principal $569,600 · Est. interest $794,643 over 30 yrs
Neighborhood Market Statistics
How this home compares to active listings in Salida, CO
- $780,000
- Median Listing Price
- 93
- Median Days on Market
- 1,786
- Median Sq Ft
- $493
- Median Price / Sq Ft
- 276
- Active Listings
- This home’s price is 9% below the area median.
- Its price per sq ft is 37% below the area median.
Market statistics compiled from active EXIT Realty® and MLS listings in Salida, CO.
Location

Points of Interest in Salida, CO
Showing the Salida area map.
Nearby Schools
Salida Montessori Charter School
Elementary · 0.9 mi away
Longfellow Elementary School
Elementary · 1.1 mi away
Salida School District
School · 1.1 mi away
Salida High School
Secondary · 1.2 mi away
Salida Middle School
Secondary · 1.4 mi away
Children's Discovery Ranch
School · 1.4 mi away
Salida School District R-32-J
School · 1.4 mi away
St Joseph School
School · 1.5 mi away
Salida School District
School · 1.9 mi away
Cotopaxi School
Secondary · 20.6 mi away
McGinnis Middle School
Elementary · 22.2 mi away
Buena Vista High School
Secondary · 22.3 mi away
Chaffee County High School
Secondary · 22.7 mi away
Avery/Parsons Elementary School
Elementary · 22.7 mi away
Little Apes Early Childhood Program
School · 22.7 mi away
Buena Vista School District
School · 22.8 mi away
The Link School
School · 26.8 mi away
Guffey Community Charter School
Elementary · 31.0 mi away
Mountain Valley School
School · 31.2 mi away
Moffat Prek-12 School
Elementary · 36.9 mi away
Commute Calculator
Nearby Homes



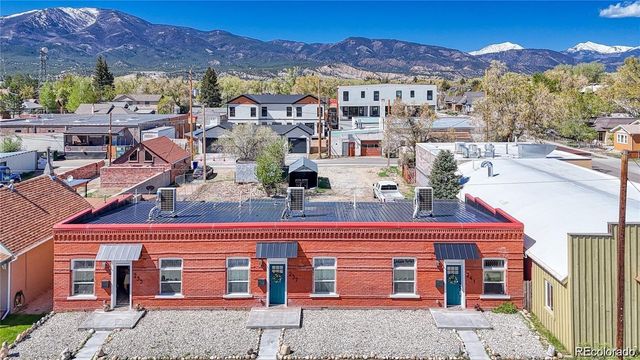
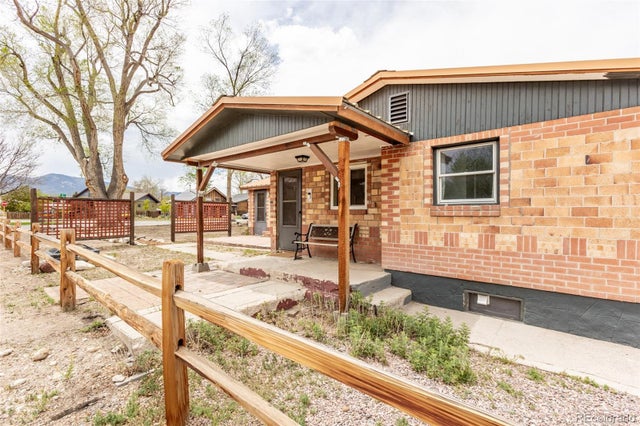
Similar Homes Nearby



Similar Home Values
Comparable nearby listings and their asking prices.
| Address | Price | Beds | Baths | Sq Ft |
|---|---|---|---|---|
| 235 W 3rd St B, Salida, CO | $499,000 | 2 | 2 | 836 |
| 235 W 3rd Street B, Salida, CO | $499,000 | 2 | 2 | 836 |
| 113 M And M Ln 4A, Salida, CO | $525,000 | 3 | 2 | 1,371 |
| 113 M And M Lane 4A, Salida, CO | $525,000 | 3 | 2 | 1,371 |
| 548 E Third St, Salida, CO | $529,000 | 2 | 1 | 884 |
| 548 E Third Street, Salida, CO | $529,000 | 2 | 1 | 884 |
Moving Cost Estimate
EXIT Agents in Salida


Listing Courtesy: Colorado Real Estate Company - Jason J. Smith - kerrikarcz@aol.com,970-390-2793
This publication is designed to provide information with regard to the subject matter covered. It is displayed with the understanding that the publisher and authors are not engaged in rendering real estate, legal, accounting, tax, or other professional services and that the publisher and authors are not offering such advice in this publication. If real estate, legal, or other expert assistance is required, the services of a competent, professional person should be sought. The information contained in this publication is subject to change without notice. METROLIST, INC., DBA RECOLORADO MAKES NO WARRANTY OF ANY KIND WITH REGARD TO THIS MATERIAL, INCLUDING, BUT NOT LIMITED TO, THE IMPLIED WARRANTIES OF MERCHANTABILITY AND FITNESS FOR A PARTICULAR PURPOSE. METROLIST, INC., DBA RECOLORADO SHALL NOT BE LIABLE FOR ERRORS CONTAINED HEREIN OR FOR ANY DAMAGES IN CONNECTION WITH THE FURNISHING, PERFORMANCE, OR USE OF THIS MATERIAL.
PUBLISHER'S NOTICE: All real estate advertised herein is subject to the Federal Fair Housing Act and the Colorado Fair Housing Act, which Acts make it illegal to make or publish any advertisement that indicates any preference, limitation, or discrimination based on race, color, religion, sex, handicap, familial status, or national origin.
METROLIST, INC., DBA RECOLORADO will not knowingly accept any advertising for real estate that is in violation of the law. All persons are hereby informed that all dwellings advertised are available on an equal opportunity basis.
Licensed in the state of Colorado
Data Terms of Use
The information contained in this publication is subject to change without notice. METROLIST, INC. MAKES NO WARRANTY OF ANY KIND WITH REGARD TO THIS MATERIAL, INCLUDING, BUT NOT LIMITED TO, THE IMPLIED WARRANTIES OF MERCHANTABILITY AND FITNESS FOR A PARTICULAR PURPOSE. METROLIST, INC. SHALL NOT BE LIABLE FOR ERRORS CONTAINED HEREIN OR FOR ANY DAMAGES IN CONNECTION WITH THE FURNISHING, PERFORMANCE, OR USE OF THIS MATERIAL.
 PUBLISHER'S NOTICE: All real estate advertised herein is subject to the Federal Fair Housing Act and the Colorado Fair Housing Act, which Acts make it illegal to make or publish any advertisement that indicates any preference, limitation, or discrimination based on race, color, religion, sex, handicap, familial status, or national origin.
METROLIST, INC. will not knowingly accept any advertising for real estate that is in violation of the law. All persons are hereby informed that all dwellings advertised are available on an equal opportunity basis.
©2017 METROLIST, INC. All Rights Reserved 7100 E. Belleview Ave. #110 Greenwood Village, CO 80111 USA
ALL RIGHTS RESERVED WORLDWIDE. No part of this publication may be reproduced, adapted, translated, stored in a retrieval system or transmitted in any form or by any means, electronic, mechanical, photocopying, recording, or otherwise, without the prior written permission of the publisher. The information contained herein including but not limited to all text, photographs, digital images, virtual tours, may be seeded and monitored for protection and tracking.