

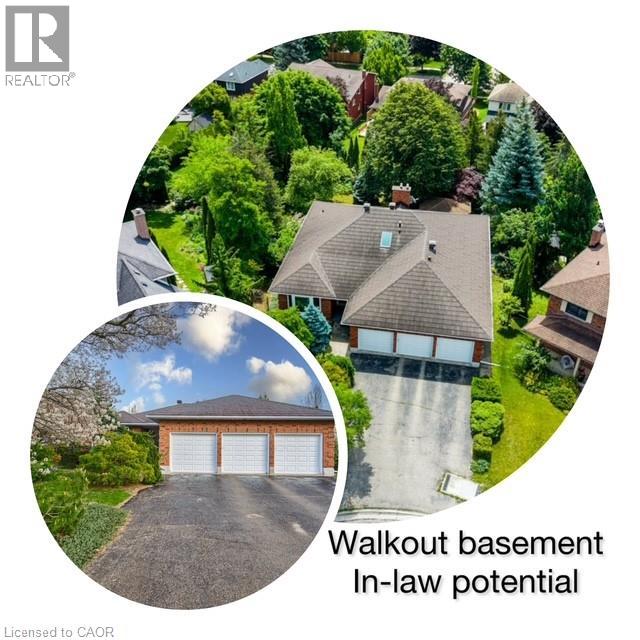
247 ROLLING ACRES Court, Kitchener, ON N2A3W5
232 - Idlewood/Lackner Woods
Key Facts
Description
Tucked away on a quiet court in Kitchener’s sought-after Idlewoods neighbourhood, this rare 4 bdrm. ALL BRICK bungalow with IN-LAW potential, almost 4,000 sq. of finished space, parking for 8 cars and a park-like backyard (134 ft deep) offers the perfect blend of space, comfort, and natural beauty. Designed for both everyday living and entertaining, the home features a bright, open-concept layout enhanced by large windows and skylights that flood the interior with natural light. The main floor showcases hardwood flooring, spacious principal rooms, and two cozy gas fireplaces that add warmth and character throughout the home (a 3rd fireplace in the basement). With three full bathrooms, and four walk-outs, this bungalow provides exceptional convenience for families and guests alike. The fully finished walkout basement expands the living space with durable laminate flooring and seamless access to the stunning lush backyard — an ideal setting for relaxing, gardening, or entertaining outdoors. Surrounded by mature trees and nestled on a premium lot, this property offers a rare sense of privacy and tranquility while remaining close to all amenities. Lots of updates throughout the years- steel roof with stone coating (2018), triple glazed windows/skylights/sliding doors (2012), chimney rebuilt (2019), newer garage doors,200 amp electrical (charge your EV!!), Kinetico water softener, irrigation system and more. Potential in-law setup, as there is separate entrance to the basement, from the garage. A truly rare find, this bungalow combines timeless charm, generous living space, and an exceptional location. (id:31684)
Property Information
Property Type
Residential
Sub-Type
Single Family Residence
Year Built
1989
Living Area
3,832 sq ft
Parking Spaces
8
Ownership
Freehold
Listing #
40840598
Property Features
Cooling
Heating
Parking
Sewer
Rooms
- 35'4'' x 14'9''Basement
- 11'8'' x 7'7''Basement
- Bathroom 1Measurements not availableBasement
- Bathroom 2Measurements not availableMain
- Bathroom 3Measurements not availableMain
- Bedroom 111'11'' x 14'8''Basement
- Bedroom 211'11'' x 12'8''Basement
- Bedroom 313'4'' x 7'9''Main
- Bedroom 512'7'' x 16'4''Main
- Dining Room11'8'' x 10'9''Main
- Family Room19'9'' x 12'11''Main
- Kitchen13'0'' x 9'2''Main
- Laundry8'4'' x 7'2''Main
- Living Room11'7'' x 16'11''Main
- Master Bedroom15'11'' x 13'11''Main
Affordability Calculator
$220,000
Estimated monthly payment
$5,855/mo
Principal $880,000 · Est. interest $1,227,678 over 30 yrs
Location

Points of Interest in Kitchener, ON
Showing the Kitchener area map.
Nearby Schools
Chicopee Hills Public School
School · 0.6 km away
Owl Child Care-St John Paul II
School · 0.8 km away
Lackner Woods Public School
Elementary · 0.9 km away
St. Patrick Catholic Elementary School
Elementary · 1.3 km away
Howard Robertson Public School
Elementary · 1.9 km away
Crestview Public School
Elementary · 2.0 km away
Rosemount School
School · 2.0 km away
One Forest
School · 2.1 km away
Franklin Public School
Elementary · 2.2 km away
St Daniel Catholic Elementary School
Elementary · 2.4 km away
Stanley Park Public School
Secondary · 2.5 km away
St Aloysius Catholic School
School · 2.7 km away
Sunnyside Public School
Secondary · 2.7 km away
Sunny Day Care
Elementary · 2.9 km away
Woodland Christian High School
Secondary · 3.2 km away
MacKenzie King Public School
Elementary · 3.3 km away
Eastwood Collegiate Institute
Secondary · 3.4 km away
Wilson Avenue Public School
Elementary · 3.4 km away
Smithson Public School
Elementary · 3.5 km away
Ecole Secondaire David-Saint-Jacques
Secondary · 3.6 km away
Commute Calculator
Nearby Homes

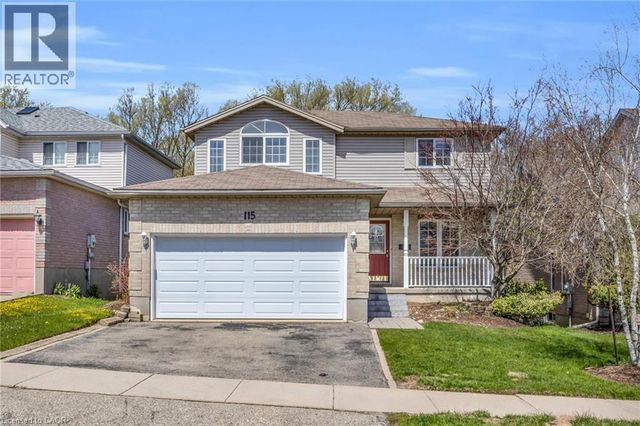
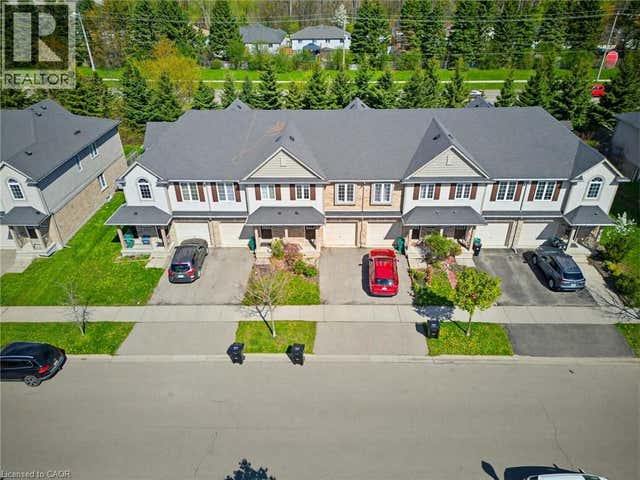


Similar Homes Nearby
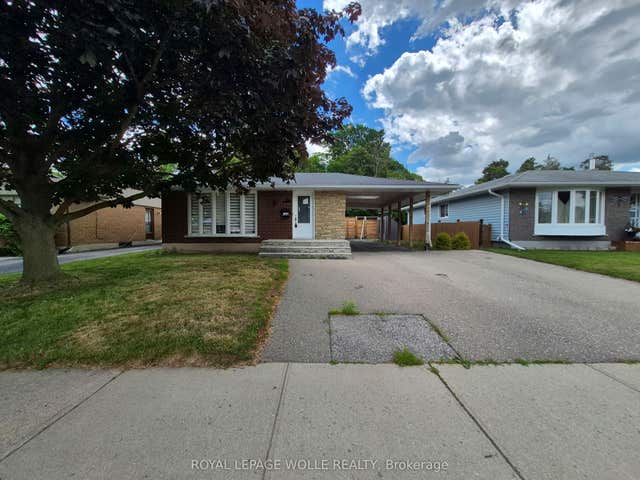



Similar Home Values
Comparable nearby listings and their asking prices.
| Address | Price | Beds | Baths | Sq Ft |
|---|---|---|---|---|
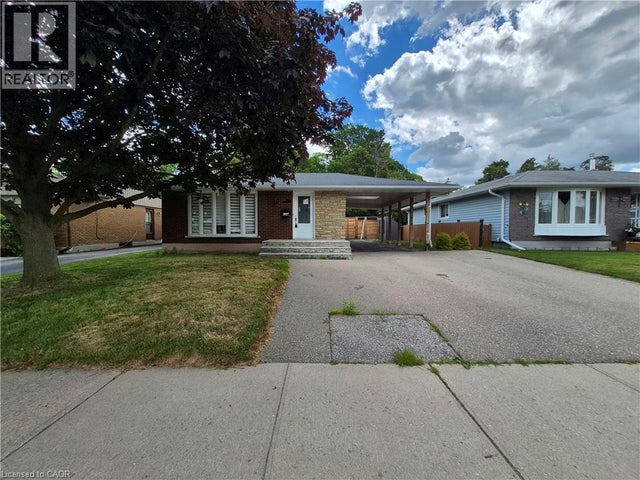
| 154 Appalachian Crescent, Kitchener, ON | CA$770,000 | 5 | 2 | — |
| 154 APPALACHIAN Crescent, Kitchener, ON | CA$770,000 | 5 | 2 | 2,195 |
| 154 APPALACHIAN Crescent, Kitchener, ON | CA$770,000 | 5 | 2 | 2,195 |
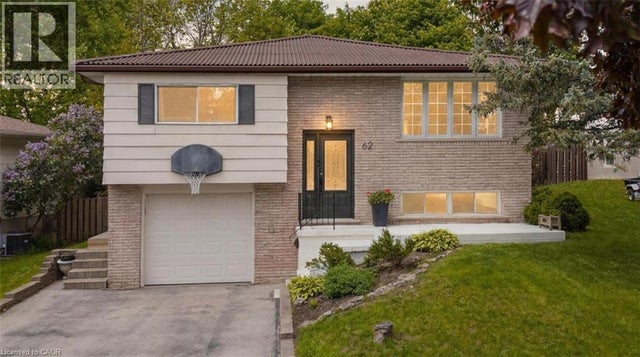
| 62 BECHTEL Drive, Kitchener, ON | CA$774,900 | 4 | 2 | 1,511 |
| 1180 UNION Street, Kitchener, ON | CA$775,000 | 4 | 2 | 1,487 |
| 90 Grassbourne Avenue, Kitchener, ON | CA$775,000 | 4 | 4 | — |
Moving Cost Estimate
EXIT Agents in Kitchener



Listing Courtesy: Exit Integrity Realty
Data Terms of Use
This website is operated by Exit Integrity Realty, a brokerage who is a member of The Canadian Real Estate Association (CREA). The content on this website is owned or controlled by CREA. By accessing this website, the user agrees to be bound by these terms of use as amended from time to time, and agrees that these terms of use constitute a binding contract between the user, Exit Integrity Realty, and CREA.
Copyright
The content on this website is protected by copyright and other laws, and is intended solely for the private, non-commercial use by individuals. Any other reproduction, distribution or use of the content, in whole or in part, is specifically prohibited. Prohibited uses include commercial use, “screen scraping”, “database scraping”, and any other activity intended to collect, store, reorganize or manipulate the content of this website.
Trademarks
REALTOR®, REALTORS®, and the REALTOR® logo are certification marks that are owned by REALTOR® Canada Inc. and licensed exclusively to The Canadian Real Estate Association (CREA). These certification marks identify real estate professionals who are members of CREA and who must abide by CREA’s By-Laws, Rules, and the REALTOR® Code. The MLS® trademark and the MLS® logo are owned by CREA and identify the professional real estate services provided by members of CREA.
Liability and Warranty Disclaimer
The information contained on this website is based in whole or in part on information that is provided by members of CREA, who are responsible for its accuracy. CREA reproduces and distributes this information as a service for its members, and assumes no responsibility for its completeness or accuracy.
Amendments
Exit Integrity Realty may at any time amend these Terms of Use by updating this posting. All users of this site are bound by these amendments should they wish to continue accessing the website, and should therefore periodically visit this page to review any and all such amendments.