

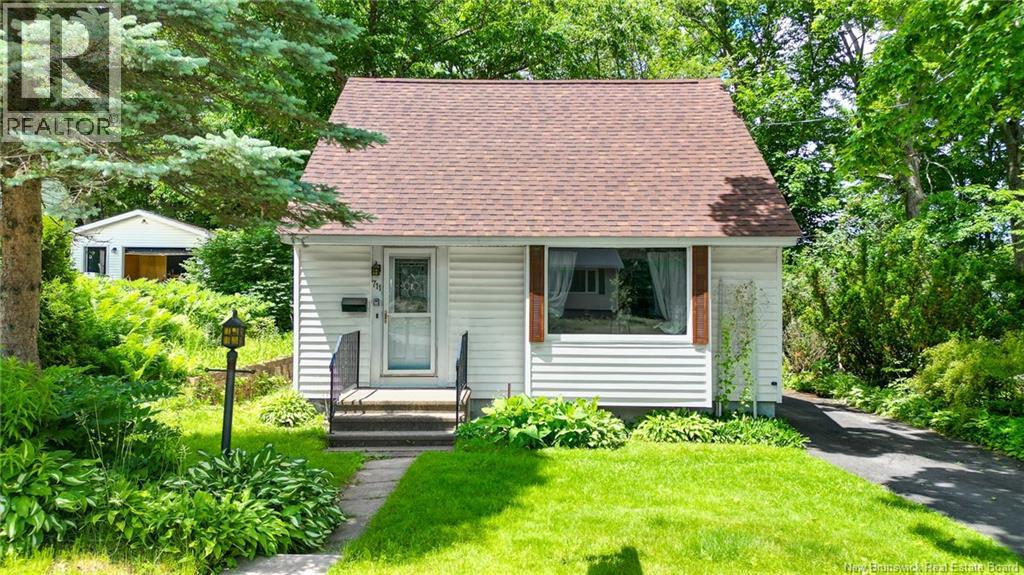
711 Reid Street, Fredericton, NB E3B3V6
Key Facts
Description
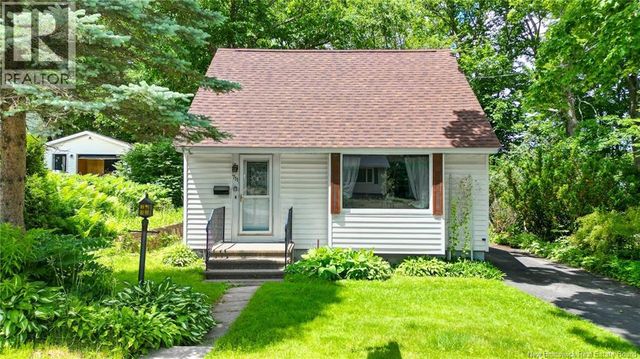
Welcome to 711 Reid Street! Lovingly cared for and extensively updated, this home offers a blend of character, comfort, and efficiency. The main level features a bright living room, functional kitchen, a spacious primary bedroom, and a beautifully renovated bathroom. At the rear of the home, a private sunroom overlooks the backyard, creating the perfect space to relax and enjoy the outdoors. Since purchasing the home, the current owners have completed numerous upgrades, including replacing flooring throughout, a full bathroom renovation, replacement of three main level windows, installation of energy-efficient heat pumps, replacement of both rear exterior doors, a new kitchen cabinet installation, and removal of the chimney. Additional improvements include insulating the basement walls and attic spaces, along with extensive air sealing to improve comfort and energy efficiency. Upstairs offers two additional bedrooms with convenient storage tucked under the eaves. The unfinished basement offers plenty of storage space and future potential. Located just steps from the YMCA and within walking distance to universities, schools, shopping, parks, and downtown amenities, this move in ready home is an excellent opportunity for first-time buyers, investors, or anyone looking to enjoy the convenience of central Fredericton living. (id:31684)
Property Information
Property Type
Residential
Sub-Type
Single Family Residence
Style
Bungalow
Year Built
1949
Living Area
882 sq ft
Ownership
Freehold
Listing #
NB141825
Property Features
Cooling
Heating
Flooring
Lot Features
Sewer
Rooms
- 7'10'' x 10'7''Main
- Bathroom 15'2'' x 7'10''Main
- Bedroom 112'4'' x 9'5''Second
- Bedroom 29'11'' x 11'1''Second
- Bedroom 311'6'' x 9'4''Main
- Kitchen14'4'' x 7'10''Main
- Laundry15'0'' x 13'2''Basement
- Living Room11'9'' x 15'11''Main
- Utility Room22'0'' x 14'7''Basement
- Workshop6'8'' x 7'3''Basement
Affordability Calculator
$69,980
Estimated monthly payment
$1,862/mo
Principal $279,920 · Est. interest $390,513 over 30 yrs
Neighborhood Market Statistics
How this home compares to active listings in Fredericton, NB
- CA$487,097
- Median Listing Price
- 38
- Median Days on Market
- 2,026
- Median Sq Ft
- CA$237
- Median Price / Sq Ft
- 203
- Active Listings
- This home’s price is 28% below the area median.
- Its price per sq ft is 67% above the area median.
Market statistics compiled from active EXIT Realty® and MLS listings in Fredericton, NB.
Location
- 711 Reid Street, Fredericton, NB E3B3V6
Points of Interest in Fredericton, NB
Showing the Fredericton area map.
Nearby Schools
Regent Daycare Centre
Elementary · 0.4 km away
Montgomery Street School
Elementary · 0.7 km away
Connaught Sreet School
Elementary · 0.8 km away
New Brunswick Community College - Fredericton
Secondary School · 0.9 km away
Montessori World
Elementary · 1.0 km away
Priestman St School
Elementary · 1.1 km away
Ecole Sainte-Anne
School · 1.1 km away
George Street Middle School
Elementary · 1.2 km away
Fredericton High School
Secondary · 1.2 km away
Centre for Arts and Technology
School · 1.3 km away
Majestany Institute
Secondary · 1.4 km away
University of Fredericton
Secondary School · 1.6 km away
Maritime College of Forest Tech.
Secondary School · 1.9 km away
Forest Hill Elementary School
Elementary · 2.1 km away
Liverpool Street School
Elementary · 2.1 km away
Barker's Point Elementary School
Elementary · 2.5 km away
Bliss Carman Middle School
Elementary · 2.5 km away
Riverside Montessori Learning Centre
Elementary · 2.6 km away
Devon Middle School
Elementary · 2.7 km away
Under One Sky Friendship Centre
School · 2.7 km away
Commute Calculator
Nearby Homes


Similar Homes Nearby


Similar Home Values
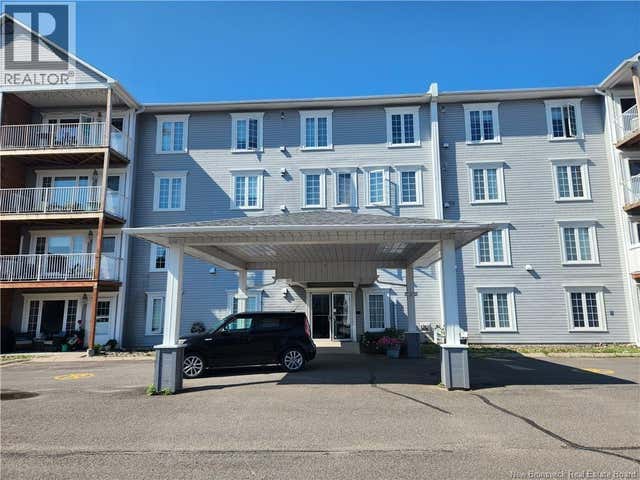
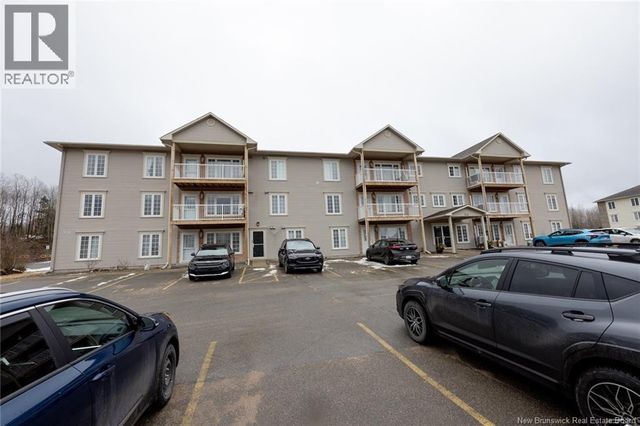
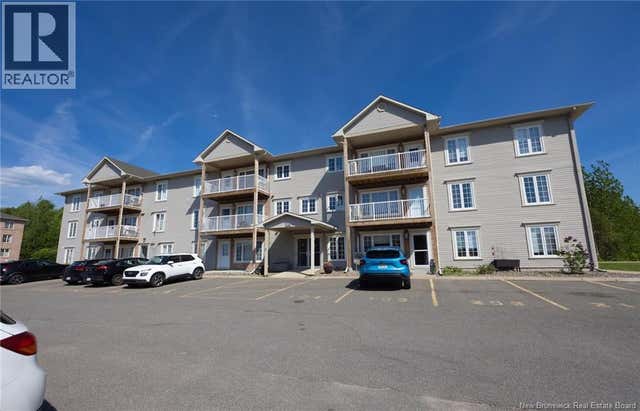
Comparable nearby listings and their asking prices.
| Address | Price | Beds | Baths | Sq Ft |
|---|---|---|---|---|
| 51 Lian Street Unit# 22, Fredericton, NB | CA$259,000 | 2 | 1 | 1,400 |
| 185 Reynolds Street Unit# 14, Fredericton, NB | CA$259,900 | 2 | 1 | 1,200 |
| 185 Reynolds Street Unit# 33, Fredericton, NB | CA$259,900 | 2 | 1 | 1,200 |
| 195 Reynolds Street Unit# 318, Fredericton, NB | CA$269,900 | 2 | 1 | 1,400 |
| 170 Valcour Drive Unit# 104, Fredericton, NB | CA$272,500 | 2 | 1 | 1,292 |
| 170 Valcour Drive Unit# 209, Fredericton, NB | CA$274,800 | 2 | 1 | 1,400 |
Moving Cost Estimate
EXIT Agents in Fredericton



Listing Courtesy: The Right Choice Realty
Data Terms of Use
This website is operated by The Right Choice Realty, a brokerage who is a member of The Canadian Real Estate Association (CREA). The content on this website is owned or controlled by CREA. By accessing this website, the user agrees to be bound by these terms of use as amended from time to time, and agrees that these terms of use constitute a binding contract between the user, The Right Choice Realty, and CREA.
Copyright
The content on this website is protected by copyright and other laws, and is intended solely for the private, non-commercial use by individuals. Any other reproduction, distribution or use of the content, in whole or in part, is specifically prohibited. Prohibited uses include commercial use, “screen scraping”, “database scraping”, and any other activity intended to collect, store, reorganize or manipulate the content of this website.
Trademarks
REALTOR®, REALTORS®, and the REALTOR® logo are certification marks that are owned by REALTOR® Canada Inc. and licensed exclusively to The Canadian Real Estate Association (CREA). These certification marks identify real estate professionals who are members of CREA and who must abide by CREA’s By-Laws, Rules, and the REALTOR® Code. The MLS® trademark and the MLS® logo are owned by CREA and identify the professional real estate services provided by members of CREA.
Liability and Warranty Disclaimer
The information contained on this website is based in whole or in part on information that is provided by members of CREA, who are responsible for its accuracy. CREA reproduces and distributes this information as a service for its members, and assumes no responsibility for its completeness or accuracy.
Amendments
The Right Choice Realty may at any time amend these Terms of Use by updating this posting. All users of this site are bound by these amendments should they wish to continue accessing the website, and should therefore periodically visit this page to review any and all such amendments.