

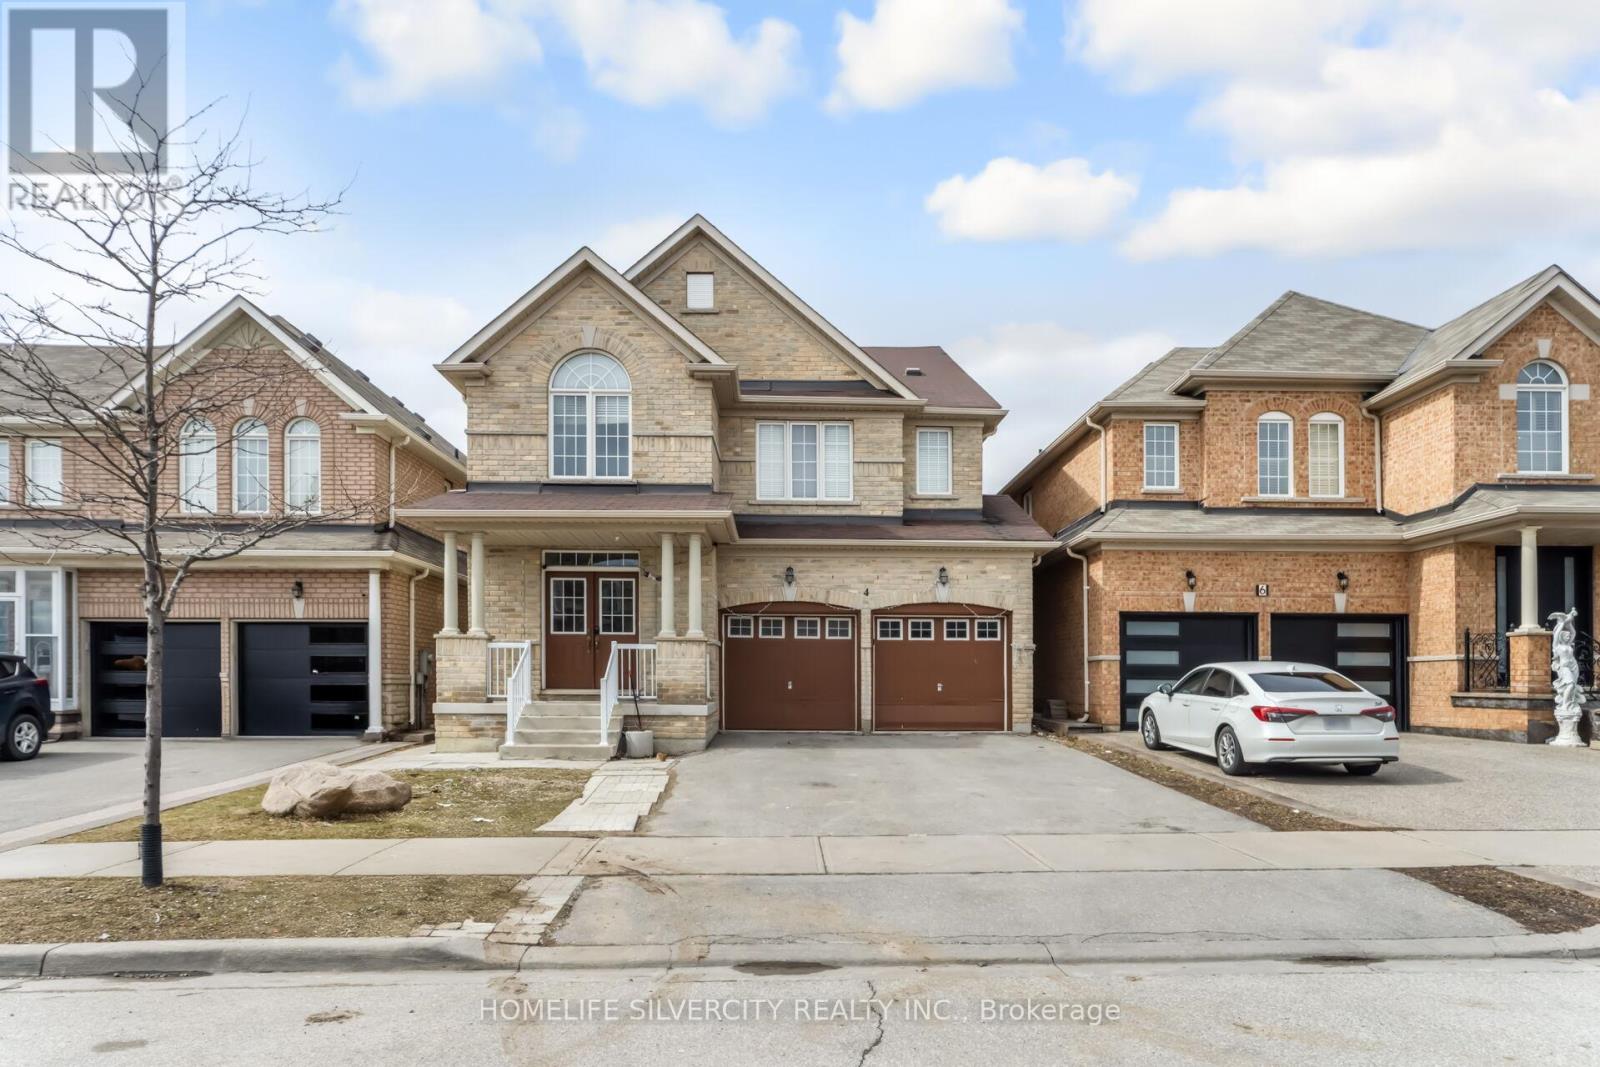
4 FOSSIL STREET, Brampton (Bram East), ON L6P3G6
Bram East
Key Facts
Description
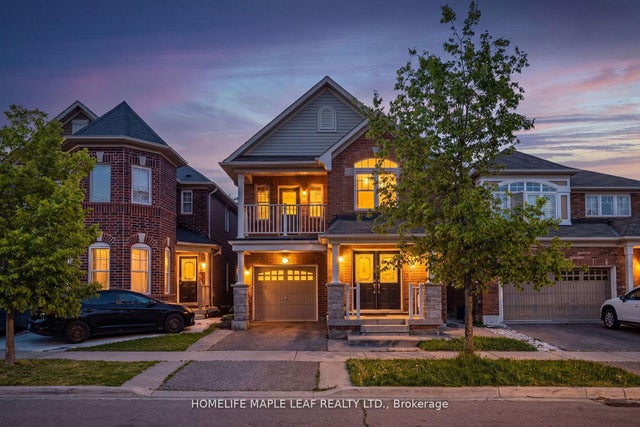
LEGAL BASEMENT (2 bedroom) with separate entrance. Beautifully maintained home offering approximately 2,843 sq. ft. of living space, featuring 5 spacious bedrooms and 3 full washrooms on the second floor. The main level includes a bright and functional layout with a living room, family room, dining area, and a versatile den, along with an upgraded kitchen showcasing quartz countertops. The home features a double door entrance, no carpeting throughout, and convenient second-floor laundry. A legal 2-bedroom basement apartment with a separate entrance and private laundry provides excellent rental or in-law suite potential. Ideally located within walking distance to schools, plazas, public transit and many more facilities. Basement has separate laundry. (id:31684)
Property Information
Property Type
Residential
Sub-Type
Single Family Residence
Parking Spaces
6
Ownership
Freehold
Listing #
W13456462
Property Features
Cooling
Heating
Flooring
Parking
Rooms
- 3.73 m X 3.47 mBasement
- 6.38 m X 3.54 mMain
- 3.47 m X 3.05 mBasement
- Bedroom 24.17 m X 3.45 mSecond
- Bedroom 33.04 m X 2.79 mSecond
- Bedroom 43.73 m X 3.61 mSecond
- Bedroom 53.04 m X 2.82 mSecond
- Den3.15 m X 2.49 mMain
- Dining Room6.14 m X 3.48 mMain
- Family Room5.16 m X 4.8 mBasement
- Family Room4.87 m X 3.77 mMain
- Kitchen4.78 m X 3.84 mBasement
- Kitchen6.38 m X 3.54 mMain
- Living Room6.14 m X 3.48 mMain
- Master Bedroom5.41 m X 4.48 mSecond
Affordability Calculator
$273,990
Estimated monthly payment
$7,291/mo
Principal $1,095,960 · Est. interest $1,528,962 over 30 yrs
Neighborhood Market Statistics
How this home compares to active listings in Brampton, ON
- CA$862,013
- Median Listing Price
- 41
- Median Days on Market
- 1,750
- Median Sq Ft
- CA$500
- Median Price / Sq Ft
- 4,087
- Active Listings
- This home’s price is 59% above the area median.
Market statistics compiled from active EXIT Realty® and MLS listings in Brampton, ON.
Location

Points of Interest in Brampton (Bram East), ON
Showing the Brampton (Bram East) area map.
Nearby Schools
Cardinal Ambrozic CSS
School · 0.3 km away
Cardinal Ambrozic Catholic Secondary School
Secondary · 0.3 km away
Castlemore Public School
School · 0.5 km away
Sir Isaac Brock Public School
School · 0.7 km away
Castlebrooke Secondary School
Secondary · 0.8 km away
Beryl Ford Public School
School · 1.0 km away
Castle Oaks Public School
School · 1.0 km away
Thorndale Public School
School · 1.4 km away
Walnut Grove Public School
School · 1.6 km away
Father Francis McSpiritt Catholic
School · 2.2 km away
Calderstone Middle School
Elementary · 2.2 km away
Plasp - Clairville P.S.
Elementary · 2.3 km away
Red Willow Public School
School · 2.5 km away
Shiloh Christian Institute
School · 2.7 km away
Credo Christian School
School · 2.8 km away
Sunview College
Secondary School · 2.8 km away
St. Andre Bessette Catholic Elementary School
Elementary · 2.8 km away
KM School
School · 3.1 km away
Ontario Esecondary School
Secondary · 3.9 km away
Holy Spirit Elementary School
Elementary · 3.9 km away
Commute Calculator
Nearby Homes

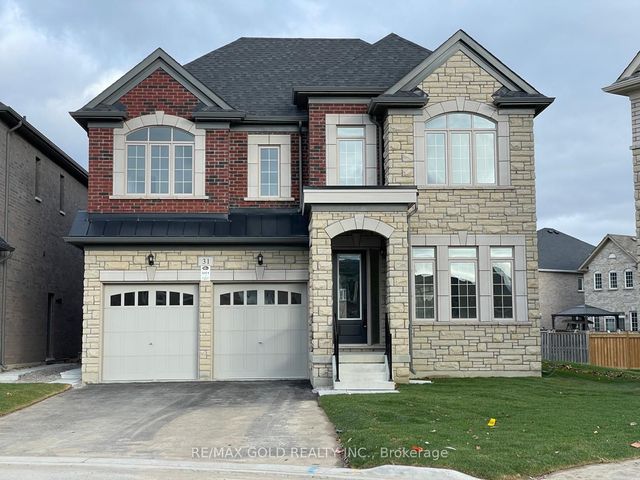
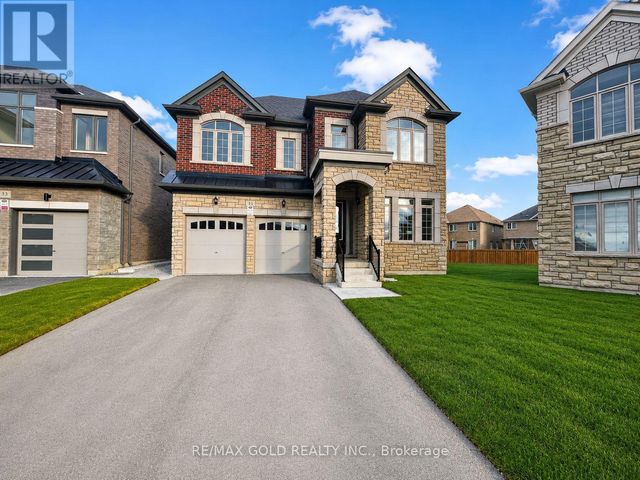
Similar Homes Nearby
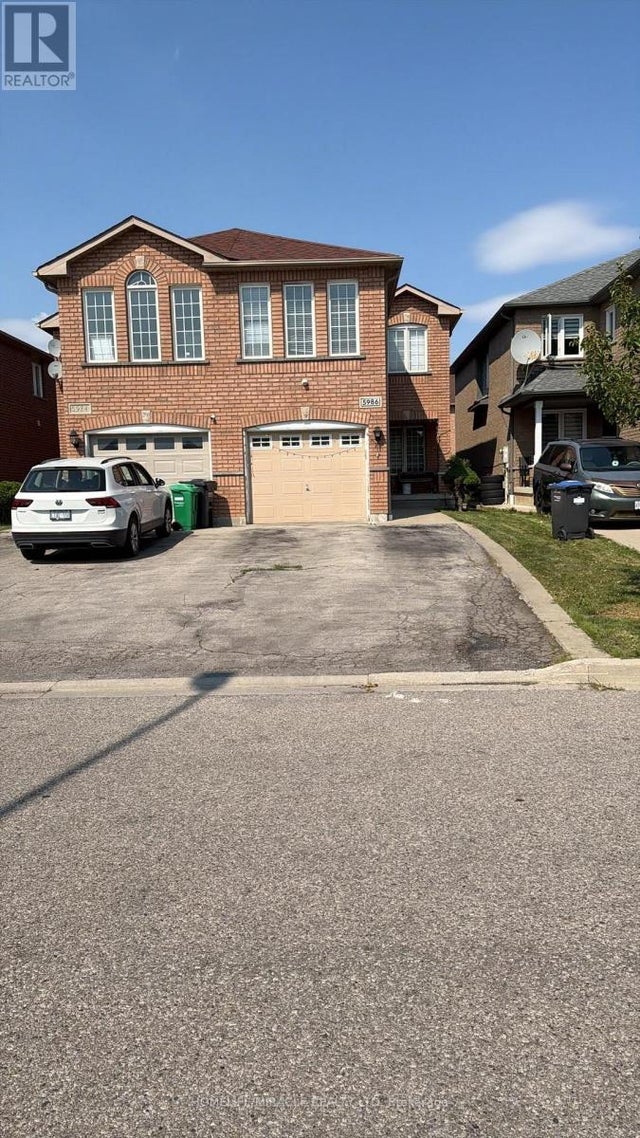
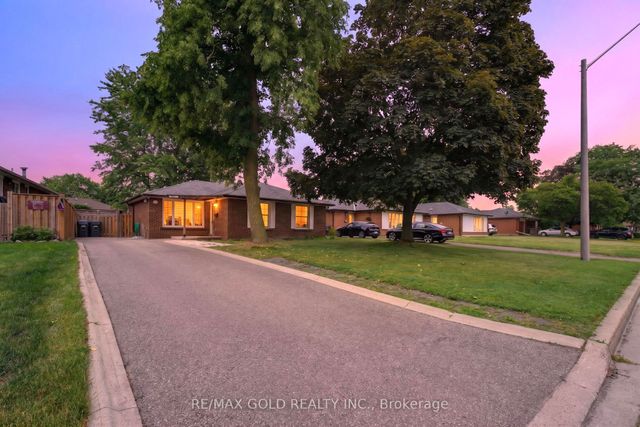


Similar Home Values
Comparable nearby listings and their asking prices.
| Address | Price | Beds | Baths | Sq Ft |
|---|---|---|---|---|
| 5986 GANT CRESCENT, Mississauga (East Credit), ON | CA$969,000 | 6 | 4 | — |
| 40 Devonshire Drive, Brampton, ON | CA$969,000 | 6 | 3 | — |
| 40 DEVONSHIRE DRIVE, Brampton (Southgate), ON | CA$969,000 | 6 | 3 | — |
| 98 Central Avenue, London East, ON | CA$969,900 | 6 | 4 | — |
| 98 CENTRAL AVENUE, London East (East F), ON | CA$969,900 | 6 | 4 | — |
| 15 Donomore Drive, Brampton, ON | CA$974,400 | 6 | 5 | — |
Moving Cost Estimate
EXIT Agents in Brampton (Bram East)



Listing Courtesy: HOMELIFE SILVERCITY REALTY INC.
Data Terms of Use
This website is operated by HOMELIFE SILVERCITY REALTY INC., a brokerage who is a member of The Canadian Real Estate Association (CREA). The content on this website is owned or controlled by CREA. By accessing this website, the user agrees to be bound by these terms of use as amended from time to time, and agrees that these terms of use constitute a binding contract between the user, HOMELIFE SILVERCITY REALTY INC., and CREA.
Copyright
The content on this website is protected by copyright and other laws, and is intended solely for the private, non-commercial use by individuals. Any other reproduction, distribution or use of the content, in whole or in part, is specifically prohibited. Prohibited uses include commercial use, “screen scraping”, “database scraping”, and any other activity intended to collect, store, reorganize or manipulate the content of this website.
Trademarks
REALTOR®, REALTORS®, and the REALTOR® logo are certification marks that are owned by REALTOR® Canada Inc. and licensed exclusively to The Canadian Real Estate Association (CREA). These certification marks identify real estate professionals who are members of CREA and who must abide by CREA’s By-Laws, Rules, and the REALTOR® Code. The MLS® trademark and the MLS® logo are owned by CREA and identify the professional real estate services provided by members of CREA.
Liability and Warranty Disclaimer
The information contained on this website is based in whole or in part on information that is provided by members of CREA, who are responsible for its accuracy. CREA reproduces and distributes this information as a service for its members, and assumes no responsibility for its completeness or accuracy.
Amendments
HOMELIFE SILVERCITY REALTY INC. may at any time amend these Terms of Use by updating this posting. All users of this site are bound by these amendments should they wish to continue accessing the website, and should therefore periodically visit this page to review any and all such amendments.