

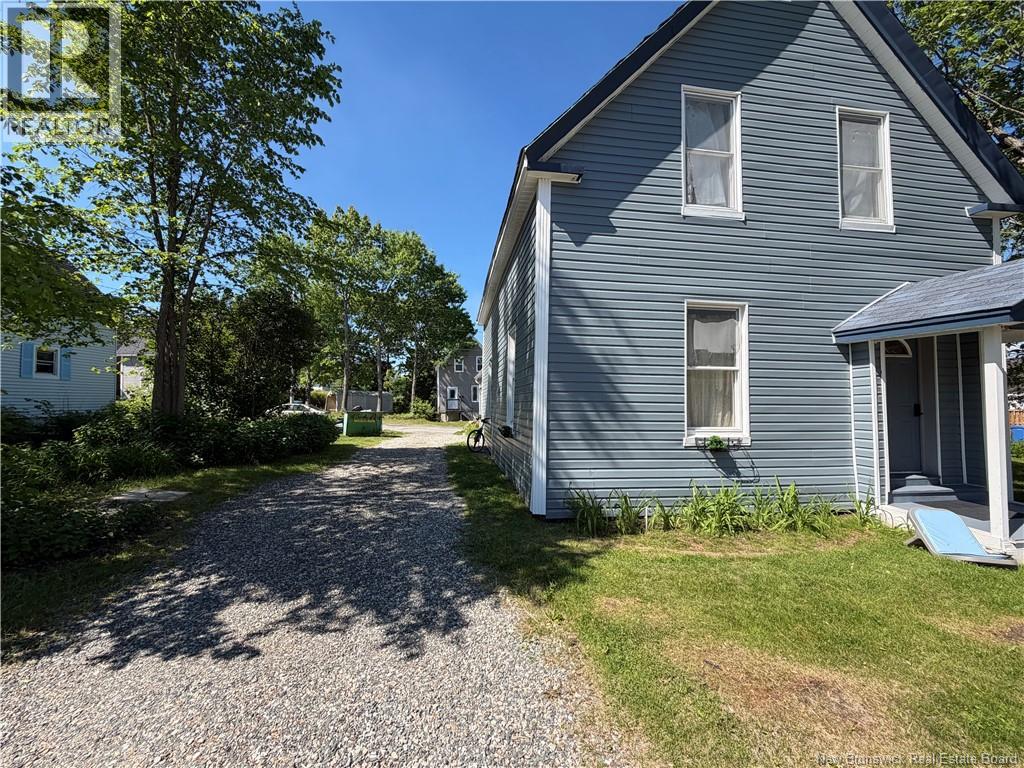
16 St. Michael Street, Miramichi, NB E1N2V7
Key Facts
Description
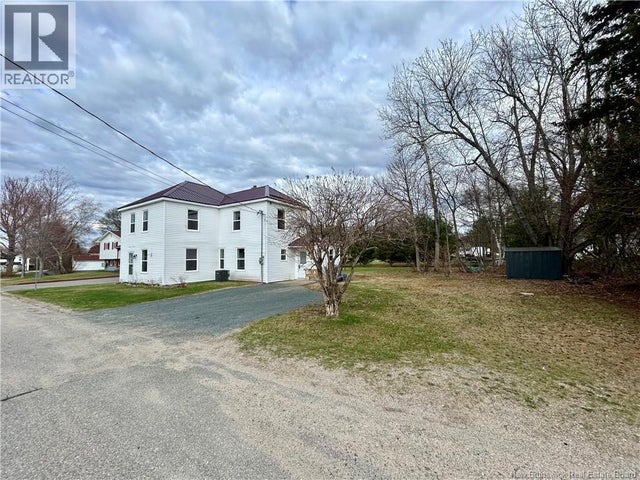
Welcome to this 4 bedroom, 1 bathroom home in a convenient Chatham location, close to NBCC and within walking distance to many downtown amenities. This property offers a great opportunity for a family looking to purchase a home for their child while attending NBCC, or for buyers seeking an investment property in a practical location. The main floor features an eat in kitchen, main floor laundry, comfortable living space, and a functional layout for everyday living. Upstairs, an additional kitchenette adds extra flexibility for extended family, guests, or future rental potential, where permitted. The home has seen recent exterior improvements with new siding, giving it a fresh and updated look. Set on a double lot, there is extra outdoor space to enjoy, along with added room for parking, gardening, or future possibilities. The unfinished basement is currently used for storage, offering practical space for seasonal items, tools, and more. Located close to NBCC, shops, restaurants, services, and downtown Chatham amenities, this property is ideal for walkers and those who value convenience. Whether you are looking for a family home, a student housing option, or an investment opportunity, this property offers location, flexibility, and potential. (id:31684)
Property Information
Property Type
Residential
Sub-Type
Single Family Residence
Living Area
1,848 sq ft
Ownership
Freehold
Listing #
NB142327
Property Features
Heating
Flooring
Sewer
Rooms
- 5' x 15'5''Main
- Bathroom 15'11'' x 14'10''Second
- Bathroom 22'9'' x 7'8''Main
- Bedroom 110'11'' x 12'0''Second
- Bedroom 212'5'' x 15'1''Second
- Bedroom 39'9'' x 13'3''Second
- Bedroom 48'9'' x 11'6''Main
- Kitchen6'8'' x 8'0''Second
- Kitchen8'10'' x 12'2''Main
- Living Room12'8'' x 14'11''Main
- Living Room11'7'' x 13'1''Main
Affordability Calculator
$39,980
Estimated monthly payment
$1,064/mo
Principal $159,920 · Est. interest $223,103 over 30 yrs
Neighborhood Market Statistics
How this home compares to active listings in Miramichi, NB
- CA$328,125
- Median Listing Price
- 44
- Median Days on Market
- 1,900
- Median Sq Ft
- CA$196
- Median Price / Sq Ft
- 69
- Active Listings
- This home’s price is 39% below the area median.
- Its price per sq ft is 45% below the area median.
Market statistics compiled from active EXIT Realty® and MLS listings in Miramichi, NB.
Location
- 16 St. Michael Street, Miramichi, NB E1N2V7
Points of Interest in Miramichi, NB
Showing the Miramichi area map.
Nearby Schools
NBCC Student Council
School · 0.4 km away
New Brunswick Community College
Secondary School · 0.4 km away
Anglophone North School District Office
School · 0.4 km away
Dr. Losier Middle School
Elementary · 1.0 km away
King Street Elementary School
Elementary · 1.0 km away
James M. Hill Memorial High School
Secondary · 1.0 km away
Gretna Green Elementary School
Elementary · 4.0 km away
Napan Elementary School Connect
Elementary · 5.3 km away
Harkins Middle School
Elementary · 8.0 km away
Nelson Rural School
School · 8.5 km away
Miramichi Valley High School
Secondary · 8.7 km away
Max Aitken Academy
School · 8.9 km away
Carrefour Beausoleil
School · 9.2 km away
North & South Esk Elementary School - Nsee
Elementary · 27.7 km away
Metepenagiag School
School · 28.7 km away
Ecole Rene-Chouinard
School · 31.1 km away
Etoile de L'Acadie
School · 32.9 km away
Esgenoopetitj School
School · 33.3 km away
Centre Scolaire Communautaire la Fontaine
School · 38.0 km away
Atelier Beausoleil
School · 39.5 km away
Commute Calculator
Nearby Homes



Similar Homes Nearby

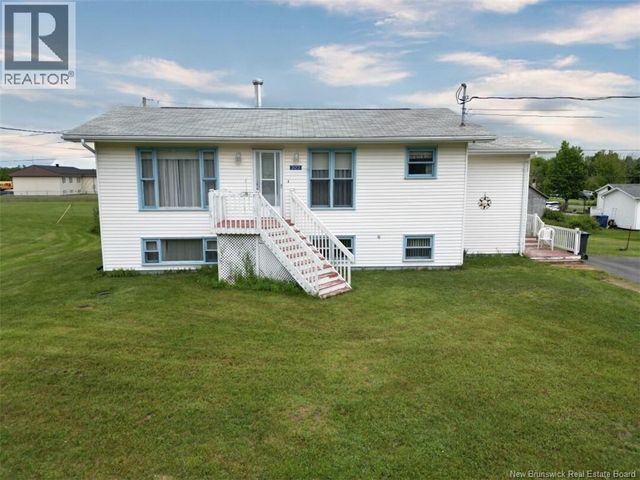
Similar Home Values
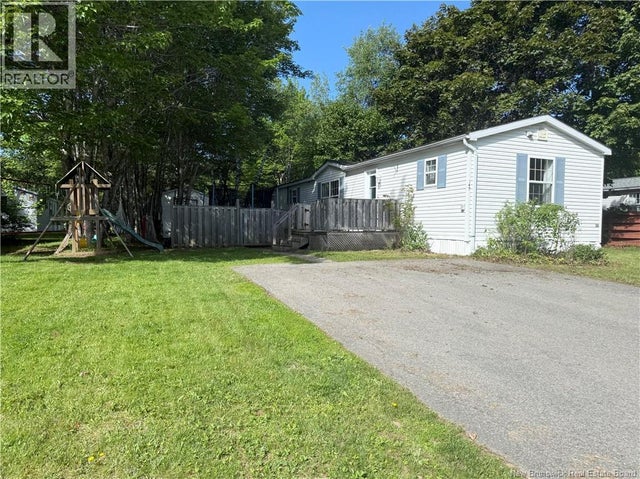
Comparable nearby listings and their asking prices.
| Address | Price | Beds | Baths | Sq Ft |
|---|---|---|---|---|
| 2 Driscoll Lane, Miramichi, NB | CA$149,900 | 3 | 1 | 940 |
| 147 Morris Street, Miramichi, NB | CA$149,900 | 3 | 2 | 1,056 |
| 22 Warren Avenue, Miramichi, NB | CA$189,900 | 3 | 2 | 1,197 |
| 26 Crosby Crescent, Miramichi, NB | CA$199,000 | 3 | 2 | 1,152 |
| 16 Highfield Street, Miramichi, NB | CA$199,000 | 4 | 2 | 1,273 |
| 3123 Route 134, Miramichi Road, NB | CA$199,900 | 3 | 2 | 881 |
Moving Cost Estimate
EXIT Agents in Miramichi



Listing Courtesy: EXIT Realty Specialists
Data Terms of Use
This website is operated by EXIT Realty Specialists, a brokerage who is a member of The Canadian Real Estate Association (CREA). The content on this website is owned or controlled by CREA. By accessing this website, the user agrees to be bound by these terms of use as amended from time to time, and agrees that these terms of use constitute a binding contract between the user, EXIT Realty Specialists, and CREA.
Copyright
The content on this website is protected by copyright and other laws, and is intended solely for the private, non-commercial use by individuals. Any other reproduction, distribution or use of the content, in whole or in part, is specifically prohibited. Prohibited uses include commercial use, “screen scraping”, “database scraping”, and any other activity intended to collect, store, reorganize or manipulate the content of this website.
Trademarks
REALTOR®, REALTORS®, and the REALTOR® logo are certification marks that are owned by REALTOR® Canada Inc. and licensed exclusively to The Canadian Real Estate Association (CREA). These certification marks identify real estate professionals who are members of CREA and who must abide by CREA’s By-Laws, Rules, and the REALTOR® Code. The MLS® trademark and the MLS® logo are owned by CREA and identify the professional real estate services provided by members of CREA.
Liability and Warranty Disclaimer
The information contained on this website is based in whole or in part on information that is provided by members of CREA, who are responsible for its accuracy. CREA reproduces and distributes this information as a service for its members, and assumes no responsibility for its completeness or accuracy.
Amendments
EXIT Realty Specialists may at any time amend these Terms of Use by updating this posting. All users of this site are bound by these amendments should they wish to continue accessing the website, and should therefore periodically visit this page to review any and all such amendments.