

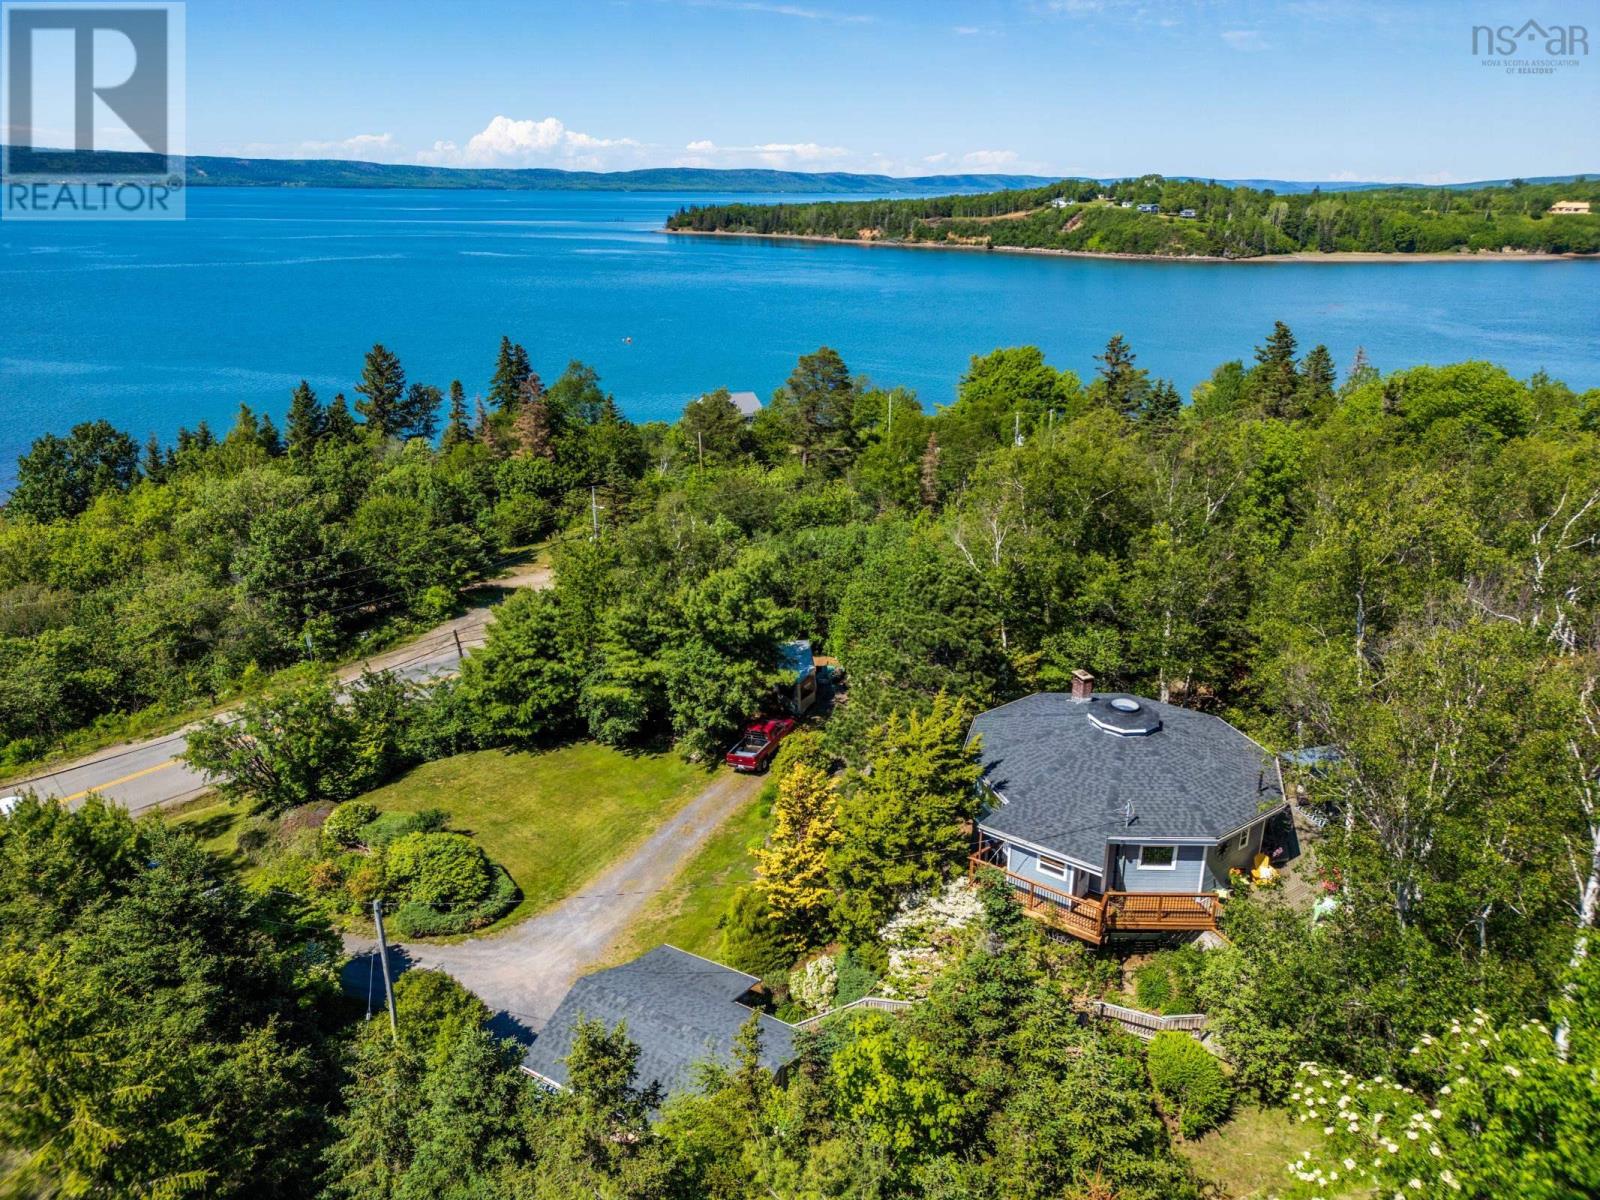
894 Highway 1, Smiths Cove, NS B0S1S0
Smiths Cove
Key Facts
Description
Welcome to 894 Highway 1, Smiths Cove, NS. This 2+1 bedroom, 1.5 bathroom home sits just minutes from the town of Digby, 20 mins from Annapolis Royal and walking distance to the Smiths Cove Lighthouse (and beach). Thoughtfully designed and laid out, this home features stunning views of the ocean. The open concept main floor allows you to enjoy the ocean view from the kitchen, dining and living area. Also on the main floor is the primary bedroom: with ample storage and a spacious walk in closet, as well as the full bathroom, and laundry space. Down stairs you will find another bedroom, a half bath and what is currently a flex space but will soon become a third bedroom ( wall & egress window to be installed). The basement also features a wonderful workshop area that has access to outside, taking you to the extremely private yard. This property is home to many different plants, flowers and trees along with walking paths that take you around most of the property to wonderful little areas on the lot including- a wired (and heated) art studio, a 16x8 shed, a fire pit area, a gazebo and sitting area as well as the wired garage! This property has been beautifully cared for, and is truly one of a kind. Book your viewing today. (id:31684)
Property Information
Property Type
Residential
Sub-Type
Single Family Residence
Style
Bungalow
Year Built
1982
Living Area
1,770 sq ft
Lot Size
2.50 acres
Ownership
Freehold
Listing #
202615049
Property Features
Appliances
Heating
Flooring
Parking
Lot Features
Sewer
Rooms
- 4.7 x 6.7Main
- 9x4Main
- Entry 9.4 x 10Main
- Bathroom 15.10 x 4.7Basement
- Bathroom 2mMain
- Bedroom 117.6 x 9.10Basement
- Bedroom 216.7 x 10.8Basement
- Bedroom 312.9 x 9Main
- Den12.6 x 9Basement
- Dining Room11.7 x 9Main
- Kitchen8.8 x 9.8Main
- Living Room9.9 x 12Main
Affordability Calculator
$77,000
Estimated monthly payment
$2,049/mo
Principal $308,000 · Est. interest $429,687 over 30 yrs
Location

Getting Around
Points of Interest in Smiths Cove, NS
Showing the Smiths Cove area map.
Nearby Schools
Digby Regional High School
Secondary · 5.6 km away
Digby Elementary School
Elementary · 6.2 km away
Champlain Elementary School
Elementary · 20.1 km away
Annapolis West Education Centre
School · 20.2 km away
Weymouth Consolidated School
Elementary · 33.2 km away
Smba - Home of the Stingrays
School · 35.4 km away
Bridgetown Regional High School
Secondary · 40.9 km away
Ecole Joseph-Dugas
School · 46.1 km away
Nova Scotia Community College (Annapolis Valley Campus)
Secondary School · 50.8 km away
Lawrencetown Consolidated School
Elementary · 51.3 km away
Lawrencetown Education Centre
School · 51.3 km away
Conseil Scolaire Acadien Provincial
Secondary · 55.9 km away
Ecole Secondaire de Clare
Secondary · 55.9 km away
North Queen Elementary School
Elementary · 58.7 km away
Middleton Regional High School
Secondary · 60.7 km away
Ecole Stella Maris
School · 60.9 km away
Annapolis East Elementary School
Elementary · 61.3 km away
Islands Consolidated School
School · 62.5 km away
Charity Baptist Church
School · 66.8 km away
Ecole Rose-des-Vents
School · 70.1 km away
Commute Calculator
Nearby Homes


Similar Homes Nearby



Similar Home Values
Comparable nearby listings and their asking prices.
| Address | Price | Beds | Baths | Sq Ft |
|---|---|---|---|---|
| 9361 16 Highway, Cooks Cove, NS | CA$274,999 | 3 | 2 | 1,344 |
| 9361 16 Highway, Cooks Cove, NS | CA$274,999 | 3 | 2 | 1,344 |
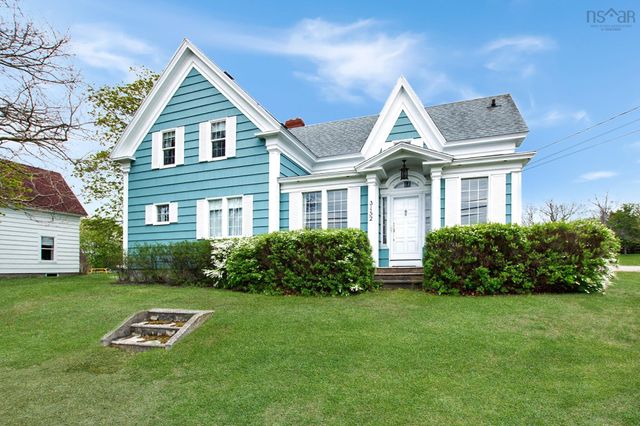
| 3152 Highway 1, Belliveaus Cove, NS | CA$279,000 | 5 | 2 | 1,709 |
| 3152 Highway 1, Belliveaus Cove, NS | CA$279,000 | 5 | 2 | 1,709 |
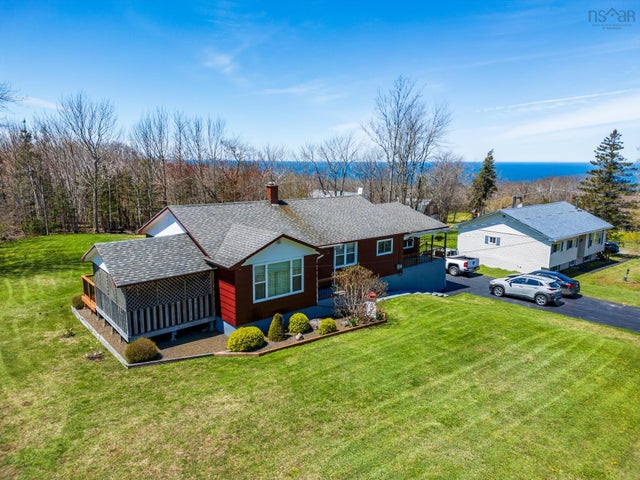
| 987 Parker Mountain Road, Parkers Cove, NS | CA$297,900 | 2 | 1 | 1,250 |
| 987 Parker Mountain Road, Parkers Cove, NS | CA$297,900 | 2 | 1 | 1,250 |
Moving Cost Estimate
EXIT Agents in Smiths Cove



Listing Courtesy: RE/MAX Banner Real Estate
Data Terms of Use
This website is operated by RE/MAX Banner Real Estate, a brokerage who is a member of The Canadian Real Estate Association (CREA). The content on this website is owned or controlled by CREA. By accessing this website, the user agrees to be bound by these terms of use as amended from time to time, and agrees that these terms of use constitute a binding contract between the user, RE/MAX Banner Real Estate, and CREA.
Copyright
The content on this website is protected by copyright and other laws, and is intended solely for the private, non-commercial use by individuals. Any other reproduction, distribution or use of the content, in whole or in part, is specifically prohibited. Prohibited uses include commercial use, “screen scraping”, “database scraping”, and any other activity intended to collect, store, reorganize or manipulate the content of this website.
Trademarks
REALTOR®, REALTORS®, and the REALTOR® logo are certification marks that are owned by REALTOR® Canada Inc. and licensed exclusively to The Canadian Real Estate Association (CREA). These certification marks identify real estate professionals who are members of CREA and who must abide by CREA’s By-Laws, Rules, and the REALTOR® Code. The MLS® trademark and the MLS® logo are owned by CREA and identify the professional real estate services provided by members of CREA.
Liability and Warranty Disclaimer
The information contained on this website is based in whole or in part on information that is provided by members of CREA, who are responsible for its accuracy. CREA reproduces and distributes this information as a service for its members, and assumes no responsibility for its completeness or accuracy.
Amendments
RE/MAX Banner Real Estate may at any time amend these Terms of Use by updating this posting. All users of this site are bound by these amendments should they wish to continue accessing the website, and should therefore periodically visit this page to review any and all such amendments.