

192 Chapman Road, Newcastle Creek, NB E4B2M1
Key Facts
Description
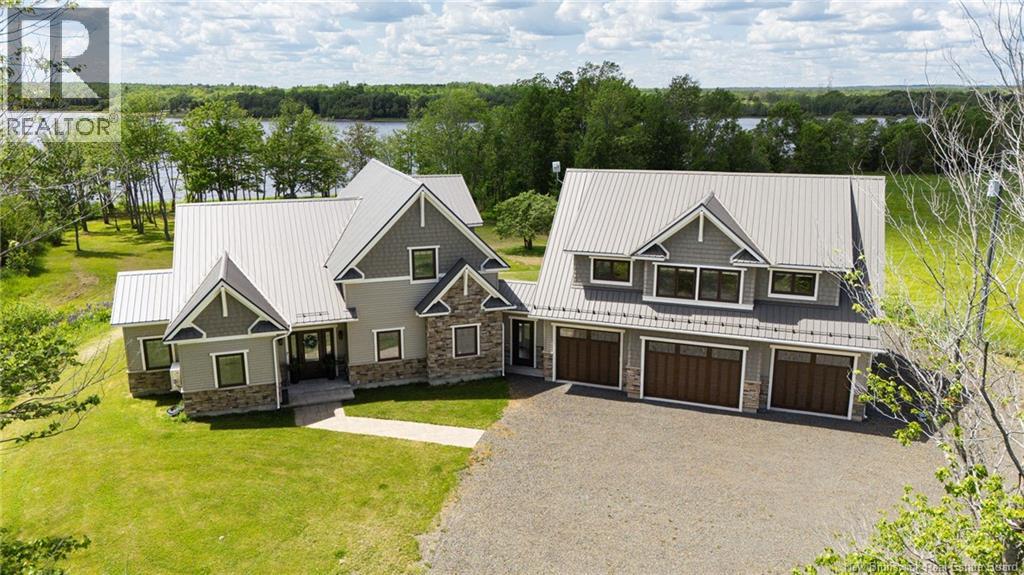
Welcome to 192 Chapman Road, a spectacular waterfront retreat on the shores of beautiful Grand Lake. Nestled on a stunning lot with a sandy beach and breathtaking views, this exceptional property offers luxury, comfort and year round waterfront living at its finest. The main home features 3 bedrooms and 3 bathrooms, thoughtfully designed to maximize natural light and showcase the incredible lake views. The heart of the home is the impressive open-concept beautiful kitchen, dining, and living area, highlighted by soaring whitewashed wood ceilings, expansive windows, a large center island, spacious pantry, and abundant cabinetry. Whether entertaining your guests or enjoying everyday living, this space is both elegant and inviting.The main level boasts a stunning primary suite featuring a cathedral ceiling and a beautiful ensuite bathroom complete with in-floor heating. A dedicated office area, convenient main-floor laundry, spacious mudroom, and ample storage throughout add to the homes functionality and appeal. Upstairs, youll find a second primary-style retreat offering breathtaking views of Grand Lake, a large walk-in closet, and a beautifully appointed bathroom with in-floor heating. A spacious third bedroom completes the upper level, providing plenty of room for all your family and guests. Adding exceptional versatility is the attached triple car garage, connected to the home by a breezeway. Above the garage is a well-appointed beautiful one bedroom, one bath in-law suite provides the perfect space for extended family, your favorite guests, or a great potential rental income. Step outside and enjoy your own sandy beach, ideal for swimming, boating, kayaking, or simply relaxing while taking in the spectacular waterfront scenery. This rare Grand Lake property offers the perfect combination of luxury, privacy, space, and an unparalleled waterfront lifestyle. Call your favorite realtor today to arrange your private tour of this exquisite waterfront home. (id:31684)
Property Information
Property Type
Residential
Sub-Type
Single Family Residence
Year Built
2021
Living Area
3,564 sq ft
Ownership
Freehold
Listing #
NB142407
Property Features
Cooling
Heating
Flooring
Parking
Lot Features
Sewer
Rooms
- 11'2'' x 7'4''Main
- 9'11'' x 7'11''Second
- 9'1'' x 6'6''Main
- Bathroom 19'2'' x 9'Second
- Bathroom 211' x 6'10''Second
- Bathroom 37'6'' x 5'4''Main
- Bathroom 49'7'' x 9'1''Main
- Bedroom 119'8'' x 13'Second
- Bedroom 219'3'' x 8'11''Second
- Bedroom 319'4'' x 15'5''Second
- Dining Room18'5'' x 11'1''Main
- Dining Room16'1'' x 7'2''Main
- Kitchen16'9'' x 16'1''Main
- KitchenXSecond
- Laundry8'9'' x 5'1''Main
- Living Room17'6'' x 11'11''Main
- Living Room30' x 21'6''Second
- Master Bedroom14'5'' x 14'Main
- Utility Room7'11'' x 7'Main
Affordability Calculator
$209,980
Estimated monthly payment
$5,588/mo
Principal $839,920 · Est. interest $1,171,763 over 30 yrs
Neighborhood Market Statistics
How this home compares to active listings in Newcastle Creek, NB
- CA$371,429
- Median Listing Price
- 42
- Median Days on Market
- 2,025
- Median Sq Ft
- CA$207
- Median Price / Sq Ft
- 28
- Active Listings
- This home’s price is 183% above the area median.
- Its price per sq ft is 42% above the area median.
Market statistics compiled from active EXIT Realty® and MLS listings in Newcastle Creek, NB.
Location

Points of Interest in Newcastle Creek, NB
Showing the Newcastle Creek area map.
Nearby Schools
Minto Elementary Middle School
Elementary · 5.4 km away
Minto Memorial High School
Secondary · 6.4 km away
Chipman Forest Avenue School
School · 15.5 km away
Gagetown School
School · 34.7 km away
Burton Elementary School
Elementary · 36.9 km away
Pure Learning
School · 44.8 km away
Belleisle Regional High School
Secondary · 45.7 km away
Oromocto High School
Secondary · 45.7 km away
Alphabet Academy
School · 46.0 km away
Assiniboine Avenue Elementary School
Elementary · 46.1 km away
Harold Peterson Middle School
Elementary · 46.1 km away
Gesner Street Elementary School
Elementary · 46.2 km away
Summerhill Street Elementary School
Elementary · 46.4 km away
Hubbard Elementary School
Elementary · 46.5 km away
Baby Steps Daycare
School · 47.1 km away
Northeast Christian College
Secondary School · 47.5 km away
Fitkids
School · 47.6 km away
Lower Lincoln Elementary School
Elementary · 47.8 km away
Nashwak Valley School
School · 48.5 km away
Gibson-Neill Memorial Elementary School
Elementary · 49.3 km away
Commute Calculator
Nearby Homes



Moving Cost Estimate
EXIT Agents in Newcastle Creek



Listing Courtesy: EXIT Realty Associates
Data Terms of Use
This website is operated by EXIT Realty Associates, a brokerage who is a member of The Canadian Real Estate Association (CREA). The content on this website is owned or controlled by CREA. By accessing this website, the user agrees to be bound by these terms of use as amended from time to time, and agrees that these terms of use constitute a binding contract between the user, EXIT Realty Associates, and CREA.
Copyright
The content on this website is protected by copyright and other laws, and is intended solely for the private, non-commercial use by individuals. Any other reproduction, distribution or use of the content, in whole or in part, is specifically prohibited. Prohibited uses include commercial use, “screen scraping”, “database scraping”, and any other activity intended to collect, store, reorganize or manipulate the content of this website.
Trademarks
REALTOR®, REALTORS®, and the REALTOR® logo are certification marks that are owned by REALTOR® Canada Inc. and licensed exclusively to The Canadian Real Estate Association (CREA). These certification marks identify real estate professionals who are members of CREA and who must abide by CREA’s By-Laws, Rules, and the REALTOR® Code. The MLS® trademark and the MLS® logo are owned by CREA and identify the professional real estate services provided by members of CREA.
Liability and Warranty Disclaimer
The information contained on this website is based in whole or in part on information that is provided by members of CREA, who are responsible for its accuracy. CREA reproduces and distributes this information as a service for its members, and assumes no responsibility for its completeness or accuracy.
Amendments
EXIT Realty Associates may at any time amend these Terms of Use by updating this posting. All users of this site are bound by these amendments should they wish to continue accessing the website, and should therefore periodically visit this page to review any and all such amendments.