

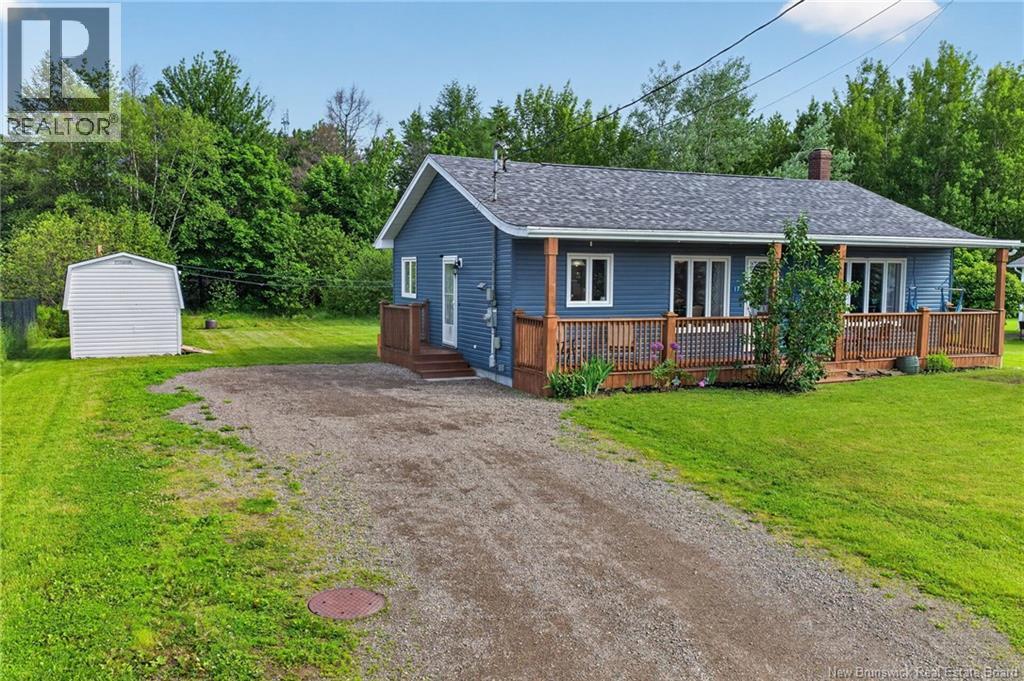
17 Lauza, Saint-Antoine, NB E4V1J8
Key Facts
Description
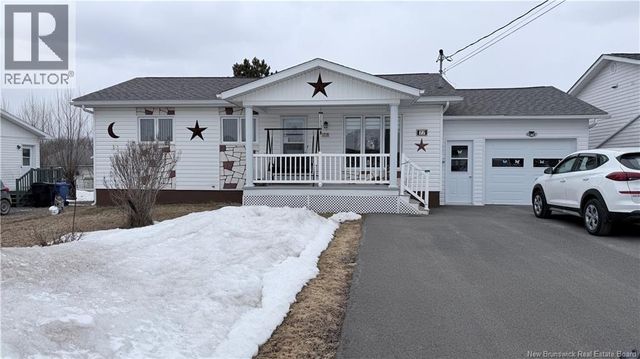
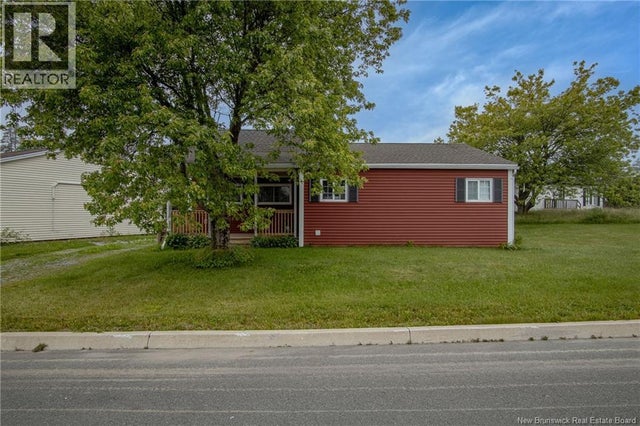
Enjoy the perfect blend of country living and a welcoming community atmosphere. Located in the heart of Saint-Antoine, this charming home is within close proximity to schools, parks, the community library, and beautiful local churches. It also offers convenient access to Cocagne and Bouctouche, with Moncton just a 30-minute drive away. The inviting covered front porch is the perfect place to enjoy your morning coffee while listening to the birds and taking in the peaceful surroundings. Inside, the bright and functional layout features an open-concept kitchen, dining area, and living room, creating an ideal space for entertaining family and friends. Toward the rear of the home, you'll find three comfortable bedrooms and a spacious 4-piece main bathroom. The fully finished basement provides additional living space, including a family room, an extra bedroom, and a 3-piece bathroom. Whether you need guest accommodations, a home office, a hobby room, or space for a family member, the possibilities are endless. If you've been searching for a home in this wonderful community, this property deserves a closer look. Don't miss your opportunity to make it yourscontact your REALTOR® today! (id:31684)
Property Information
Property Type
Residential
Sub-Type
Single Family Residence
Style
Bungalow
Living Area
1,997 sq ft
Ownership
Freehold
Listing #
NB142435
Property Features
Cooling
Heating
Flooring
Sewer
Rooms
- Bathroom 110'3'' x 8'Basement
- Bathroom 27'10'' x 8'10''Main
- Bedroom 111'9'' x 9'10''Basement
- Bedroom 28'9'' x 8'10''Main
- Bedroom 38'2'' x 8'10''Main
- Bedroom 410'10'' x 12'4''Main
- Dining Room13'2'' x 12'4''Main
- Family Room37'4'' x 11'4''Basement
- Kitchen11'7'' x 12'4''Main
- Living Room14'3'' x 12'3''Main
Affordability Calculator
$63,980
Estimated monthly payment
$1,703/mo
Principal $255,920 · Est. interest $357,031 over 30 yrs
Neighborhood Market Statistics
How this home compares to active listings in Saint-Antoine, NB
- CA$342,500
- Median Listing Price
- 51
- Median Days on Market
- 1,920
- Median Sq Ft
- CA$193
- Median Price / Sq Ft
- 448
- Active Listings
- This home’s price is 7% below the area median.
- Its price per sq ft is 17% below the area median.
Market statistics compiled from active EXIT Realty® and MLS listings in Saint-Antoine, NB.
Location

Points of Interest in Saint-Antoine, NB
Showing the Saint-Antoine area map.
Nearby Schools
Ecole Camille-Vautour
School · 0.6 km away
Ecoles District Scolaire No 11
School · 6.1 km away
Ecole Mont Carmel
School · 8.6 km away
Ecole Dr-Marguerite-Michaud
School · 12.6 km away
Ecole Clement-Cormier
Secondary · 13.1 km away
Ecole Grande-Digue
School · 15.9 km away
Mountain View School
Elementary · 17.4 km away
Shediac Cape School
School · 19.8 km away
Moncton High School
Secondary · 22.2 km away
Ecole MGR-Francois-Bourgeois
School · 22.3 km away
Polyvalente Louis J. Robichaud
Secondary · 22.7 km away
Ecole Champlain
School · 26.7 km away
Forest Glen School
Elementary · 26.7 km away
Ecole le Mascaret
Elementary · 27.2 km away
L'Institut Jon Raymond
Secondary · 27.2 km away
Kreative Kids
School · 27.7 km away
Sistema Nb Moncton Centre
School · 27.8 km away
Emmanuel Baptist Church
Secondary · 27.9 km away
Arnold H. McLeod School
Elementary · 27.9 km away
Magnetic Hill School
School · 28.2 km away
Commute Calculator
Nearby Homes

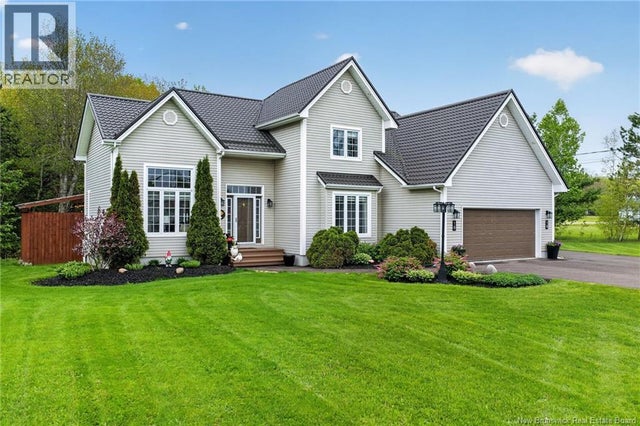

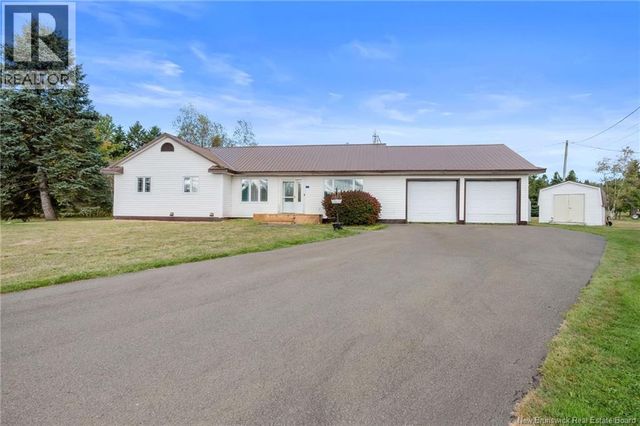


Similar Homes Nearby
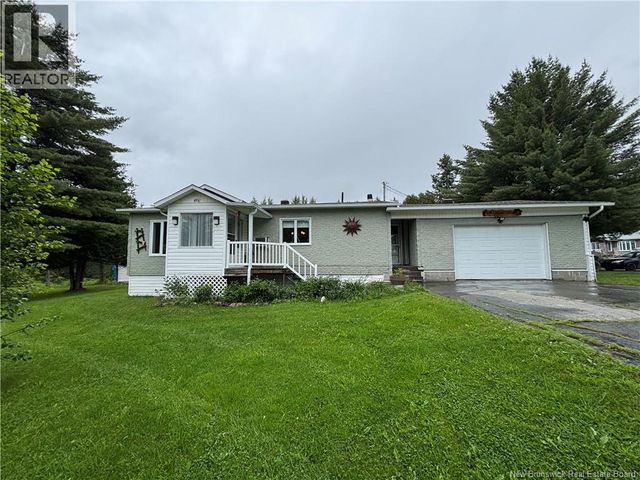



Similar Home Values
Comparable nearby listings and their asking prices.
| Address | Price | Beds | Baths | Sq Ft |
|---|---|---|---|---|
| 496 2EME Sault, Saint-Joseph-De-Madawaska, NB | CA$225,000 | 5 | 2 | 1,468 |
| 63 Tisdale Lane, Saint John, NB | CA$225,000 | 3 | 2 | 1,320 |
| 77 Rue Nadeau, Saint-Léonard, NB | CA$225,000 | 3 | 1 | 1,061 |
| 304 Carmarthen Street, Saint John, NB | CA$229,000 | 4 | 2 | 2,100 |
| 469 St-Amand Road, Saint-André, NB | CA$229,990 | 3 | 2 | 1,333 |
| 4 Avon Court, Saint John, NB | CA$230,000 | 3 | 1 | 960 |
Moving Cost Estimate
EXIT Agents in Saint-Antoine



Listing Courtesy: EXIT Realty Associates
Data Terms of Use
This website is operated by EXIT Realty Associates, a brokerage who is a member of The Canadian Real Estate Association (CREA). The content on this website is owned or controlled by CREA. By accessing this website, the user agrees to be bound by these terms of use as amended from time to time, and agrees that these terms of use constitute a binding contract between the user, EXIT Realty Associates, and CREA.
Copyright
The content on this website is protected by copyright and other laws, and is intended solely for the private, non-commercial use by individuals. Any other reproduction, distribution or use of the content, in whole or in part, is specifically prohibited. Prohibited uses include commercial use, “screen scraping”, “database scraping”, and any other activity intended to collect, store, reorganize or manipulate the content of this website.
Trademarks
REALTOR®, REALTORS®, and the REALTOR® logo are certification marks that are owned by REALTOR® Canada Inc. and licensed exclusively to The Canadian Real Estate Association (CREA). These certification marks identify real estate professionals who are members of CREA and who must abide by CREA’s By-Laws, Rules, and the REALTOR® Code. The MLS® trademark and the MLS® logo are owned by CREA and identify the professional real estate services provided by members of CREA.
Liability and Warranty Disclaimer
The information contained on this website is based in whole or in part on information that is provided by members of CREA, who are responsible for its accuracy. CREA reproduces and distributes this information as a service for its members, and assumes no responsibility for its completeness or accuracy.
Amendments
EXIT Realty Associates may at any time amend these Terms of Use by updating this posting. All users of this site are bound by these amendments should they wish to continue accessing the website, and should therefore periodically visit this page to review any and all such amendments.