

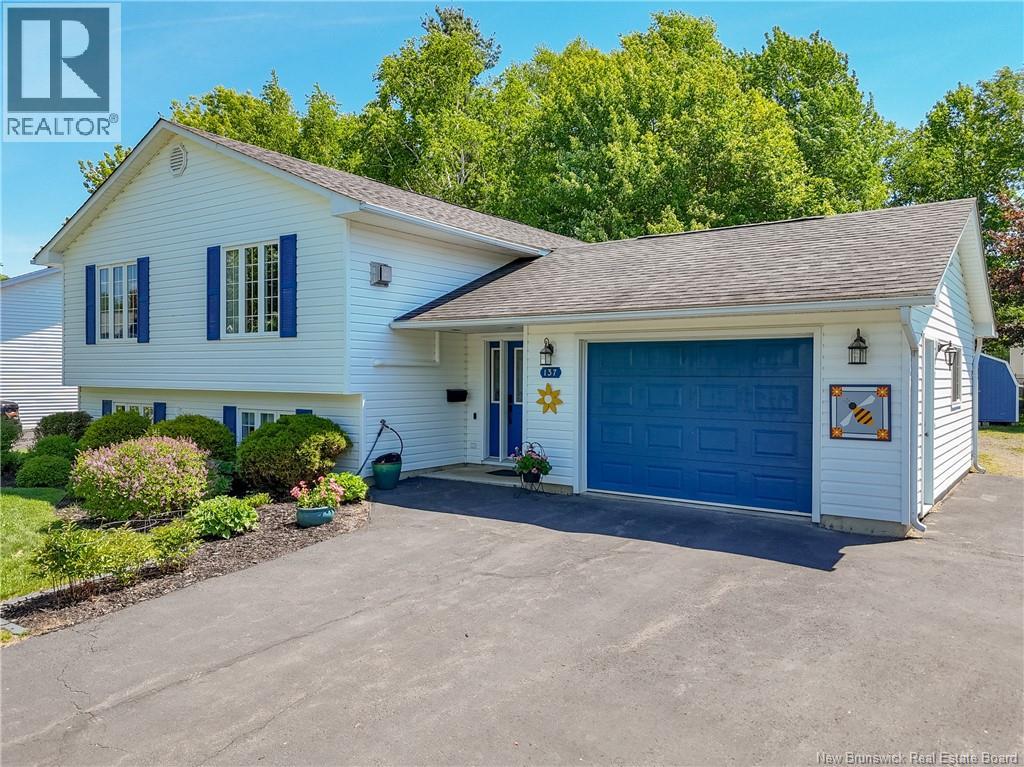
137 Manresa Drive, Fredericton, NB E3A9S9
Key Facts
Description
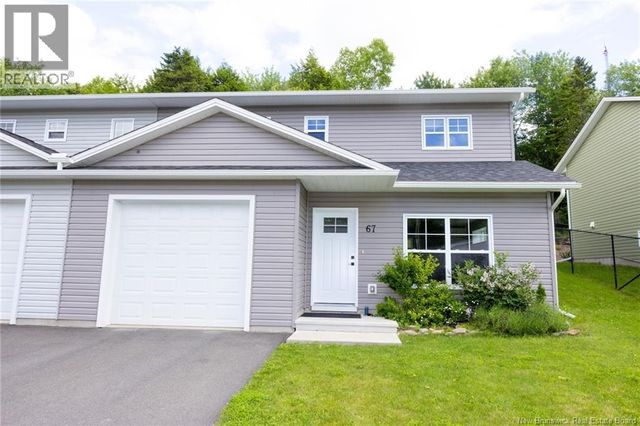
Weve got the suite, if you have the Granny! In times where people are saving costs & living more communally, this property certainly speaks to that need. Located on a quiet street in one of the nicest neighbourhoods on the north side of the city, this home is bright, easily accessible, & simply perfect for two families (or two parts of one family) to coexist very harmoniously. The architecture ensures that everyone has what they need, with the benefit of being suitably adaptable if required. On the entrance level, youll find a spacious foyer with a large closet & the option to go up to the main level or down to the suite space, also accessible by its own entrance. The top floor features 3 bedrooms a bathroom, laundry area, & a remarkably open, living, dining & kitchen space. The immense family & second full bathroom downstairs complete the main part of the house. Separate living quarters feature a bright bedroom, living room, bathroom (inclusive of laundry), & an enormous eat-in kitchen, all with above grade windows. The suite has its own private outdoor space, within a large, well maintained fully developed yard, inclusive of private dog run & storage shed. Photos show the garage, double paved driveway & superb curb appeal. Documents show consistent stewardship. With the trails just 0.25km away; the ability for your mortgage to be supplemented; & the possibility of a quick closing; all you need to do is call this property HOME. (id:31684)
Property Information
Property Type
Residential
Sub-Type
Single Family Residence
Style
3 Level
Year Built
1994
Living Area
2,654 sq ft
Ownership
Freehold
Listing #
NB141235
Property Features
Appliances
Cooling
Heating
Flooring
Fireplace
Parking
Lot Features
Sewer
Rooms
- 12'4'' x 17'0''Basement
- Bathroom 18'0'' x 8'8''Basement
- Bathroom 26'3'' x 9'10''Basement
- Bathroom 37'7'' x 8'5''Main
- Bedroom 111'7'' x 11'8''Basement
- Bedroom 210'1'' x 10'11''Main
- Bedroom 310'1'' x 11'6''Main
- Family Room13'2'' x 17'3''Basement
- Kitchen13'1'' x 24'4''Main
- Kitchen14'3'' x 27'8''Basement
- Laundry5'2'' x 8'5''Main
- Living Room13'8'' x 23'7''Main
- Living Room11'8'' x 13'6''Basement
- Master Bedroom13'1'' x 13'10''Main
Affordability Calculator
$117,000
Estimated monthly payment
$3,114/mo
Principal $468,000 · Est. interest $652,902 over 30 yrs
Neighborhood Market Statistics
How this home compares to active listings in Fredericton, NB
- CA$487,097
- Median Listing Price
- 38
- Median Days on Market
- 2,026
- Median Sq Ft
- CA$237
- Median Price / Sq Ft
- 203
- Active Listings
- This home’s price is 20% above the area median.
- Its price per sq ft is 7% below the area median.
Market statistics compiled from active EXIT Realty® and MLS listings in Fredericton, NB.
Location
- 137 Manresa Drive, Fredericton, NB E3A9S9
Points of Interest in Fredericton, NB
Showing the Fredericton area map.
Nearby Schools
McAdam Avenue Elementary School
Elementary · 0.6 km away
Nashwaaksis Memorial School
Elementary · 0.9 km away
Royal Road Elementary School
Elementary · 1.0 km away
Nashwaaksis Middle School
School · 1.7 km away
Park Street School
Elementary · 1.9 km away
Riverside Montessori Learning Centre
Elementary · 2.5 km away
Under One Sky Friendship Centre
School · 2.5 km away
Majestany Institute
Secondary · 3.1 km away
University of Fredericton
Secondary School · 3.2 km away
Montessori World
Elementary · 3.2 km away
Chief Harold Sappier Memorial Elementary School
Elementary · 3.4 km away
Connaught Sreet School
Elementary · 3.5 km away
Garden Creek School
School · 3.5 km away
Centre for Arts and Technology
School · 3.5 km away
East Coast Trades College Inc.
Secondary School · 3.6 km away
George Street Middle School
Elementary · 3.7 km away
Leo Hayes High School
Secondary · 3.9 km away
Devon Middle School
Elementary · 4.0 km away
École les Éclaireurs
School · 4.4 km away
Regent Daycare Centre
Elementary · 4.5 km away
Commute Calculator
Nearby Homes


Similar Homes Nearby


Similar Home Values
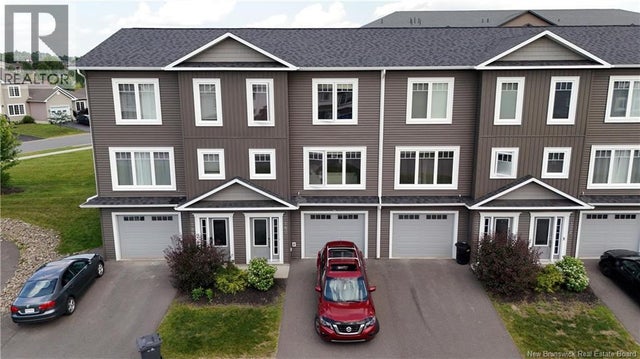
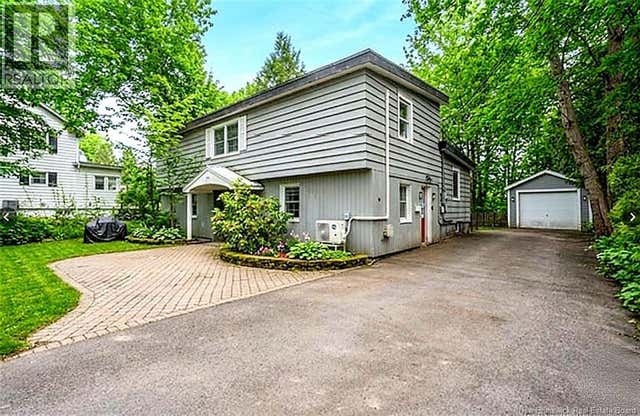
Comparable nearby listings and their asking prices.
| Address | Price | Beds | Baths | Sq Ft |
|---|---|---|---|---|
| 285 Winslow Street, Fredericton, NB | CA$424,900 | 4 | 2 | 1,700 |
| 67 Dewitt Acres, Fredericton, NB | CA$434,800 | 3 | 3 | 1,508 |
| 24 Murray Avenue, Fredericton, NB | CA$449,000 | 3 | 2 | 1,075 |
| 30 Leisure Avenue, Fredericton, NB | CA$449,900 | 4 | 2 | 2,059 |
| 304 Woodstock Road, Fredericton, NB | CA$449,900 | 3 | 2 | 1,550 |
| 133 Leeds Drive, Fredericton, NB | CA$459,900 | 4 | 2 | 2,455 |
Moving Cost Estimate
EXIT Agents in Fredericton



Listing Courtesy: EXIT Realty Advantage
Data Terms of Use
This website is operated by EXIT Realty Advantage, a brokerage who is a member of The Canadian Real Estate Association (CREA). The content on this website is owned or controlled by CREA. By accessing this website, the user agrees to be bound by these terms of use as amended from time to time, and agrees that these terms of use constitute a binding contract between the user, EXIT Realty Advantage, and CREA.
Copyright
The content on this website is protected by copyright and other laws, and is intended solely for the private, non-commercial use by individuals. Any other reproduction, distribution or use of the content, in whole or in part, is specifically prohibited. Prohibited uses include commercial use, “screen scraping”, “database scraping”, and any other activity intended to collect, store, reorganize or manipulate the content of this website.
Trademarks
REALTOR®, REALTORS®, and the REALTOR® logo are certification marks that are owned by REALTOR® Canada Inc. and licensed exclusively to The Canadian Real Estate Association (CREA). These certification marks identify real estate professionals who are members of CREA and who must abide by CREA’s By-Laws, Rules, and the REALTOR® Code. The MLS® trademark and the MLS® logo are owned by CREA and identify the professional real estate services provided by members of CREA.
Liability and Warranty Disclaimer
The information contained on this website is based in whole or in part on information that is provided by members of CREA, who are responsible for its accuracy. CREA reproduces and distributes this information as a service for its members, and assumes no responsibility for its completeness or accuracy.
Amendments
EXIT Realty Advantage may at any time amend these Terms of Use by updating this posting. All users of this site are bound by these amendments should they wish to continue accessing the website, and should therefore periodically visit this page to review any and all such amendments.