

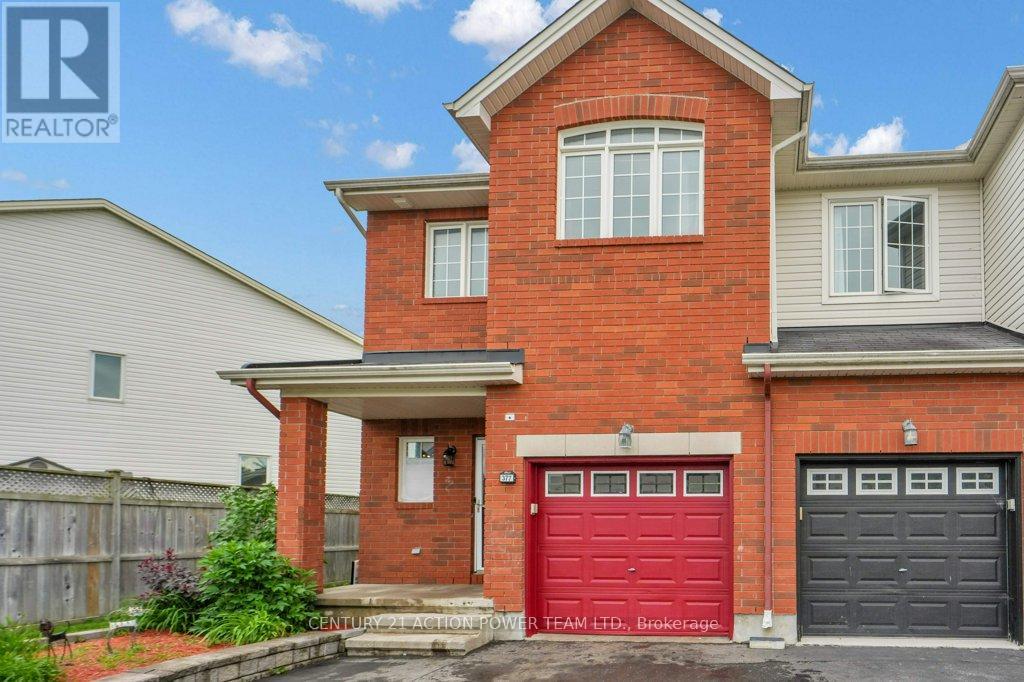
377 BRIGITTA STREET, Ottawa, ON K2S0J1
9010 - Kanata - Emerald Meadows/Trailwest
Key Facts
Description
OPEN HOUSE SUNDAY JULY 12th 2-4pm! End-unit townhome on a premium lot with no front neighbours! Set on a desirable 26.05 x 91.86 lot, this bright and welcoming home offers a rare sense of openness, with protected land directly across the street creating a fresh, airy feel and added privacy. Step inside to a spacious foyer featuring a convenient powder room, coat closet, and handy inside access to the garage. A few steps up, the separate dining room provides an inviting space for entertaining and could also function beautifully as a family room. The eat-in kitchen is designed for everyday ease, offering plenty of cupboard space, quality counters, and a bonus breakfast bar. The sun-filled living room impresses with a huge picture window, stunning vaulted ceiling, and open wood staircase that enhances the home's bright and spacious feel. Upstairs, the bright second-level landing leads to a comfortable primary bedroom with a walk-in closet and a recently renovated ensuite featuring an updated bath/shower and vanity with his-and-hers sinks. Two additional bedrooms both offer ample closet space. Hardwood floors on the main and second levels add warmth and style throughout. The large finished lower-level family room provides even more living space and features a cozy gas fireplace, perfect for relaxing or gathering with family. Outside you'll enjoy a fully fenced yard. Laneway offers ample parking for extra vehicles. Ideally situated close to parks, schools, shopping, transit, and everyday amenities, this home is an excellent opportunity for families seeking comfort, convenience, and value in a charming area. Priced to sell, this is a property you will not want to miss. (id:31684)
Property Information
Property Type
Residential
Sub-Type
Single Family Residence
Parking Spaces
5
Ownership
Freehold
Listing #
X13478900
Property Features
Cooling
Heating
Parking
Rooms
- 2.5 m X 1.72 mSecond
- 6.86 m X 2.86 mLower
- 3.25 m X 2.37 mMain
- Measurements not availableMain
- Bathroom 12.4 m X 1.97 mSecond
- Bathroom 22.69 m X 2.44 mSecond
- Bathroom 3Measurements not availableMain
- Bedroom 23.73 m X 2.86 mSecond
- Bedroom 33.51 m X 2.72 mSecond
- Dining Room3.57 m X 3.34 mMain
- Family Room5.5 m X 4.64 mLower
- Kitchen3.45 m X 2.46 mMain
- Laundry2.33 m X 1.65 mMain
- Living Room3.81 m X 3.45 mMain
- Master Bedroom5.38 m X 2.93 mSecond
- Utility Room3.57 m X 3.56 mLower
Affordability Calculator
$107,800
Estimated monthly payment
$2,869/mo
Principal $431,200 · Est. interest $601,562 over 30 yrs
Neighborhood Market Statistics
How this home compares to active listings in Ottawa, ON
- CA$661,708
- Median Listing Price
- 42
- Median Days on Market
- 1,300
- Median Sq Ft
- CA$429
- Median Price / Sq Ft
- 4,428
- Active Listings
- This home’s price is 19% below the area median.
Market statistics compiled from active EXIT Realty® and MLS listings in Ottawa, ON.
Location

Points of Interest in Ottawa, ON
Showing the Ottawa area map.
Nearby Schools
Maurice-Lapointe Elementary Pub School
Elementary · 0.4 km away
Cepeo
School · 0.4 km away
Ecole Elementaire Publique Maurice-Lapointe
Secondary · 0.4 km away
Bridlewood Community Elementary School
Elementary · 0.9 km away
Shea Butter Wonders
School · 1.0 km away
Kids & Company
School · 1.2 km away
Shingwakons Public School
School · 1.4 km away
Kanata Montessori School
Elementary · 1.5 km away
Roch Carrier Elementary School
Elementary · 1.5 km away
Blue Sky School
School · 1.6 km away
St Anne Elementary School
Elementary · 1.6 km away
ST.James Elementary School Kanata - School Council
Elementary · 1.7 km away
Mathnasium
School · 1.7 km away
Tiny Hoppers
School · 1.7 km away
Ecole Elisabeth-Bruyere
Elementary · 1.8 km away
John Young Elementary School
Elementary · 2.3 km away
St Martin de Porres Elementary School
Elementary · 2.4 km away
Maplewood Secondary School
Secondary · 2.4 km away
A.Y. Jackson Secondary School
Secondary · 2.6 km away
W. O. Mitchell Elementary School
Elementary · 2.6 km away
Commute Calculator
Nearby Homes
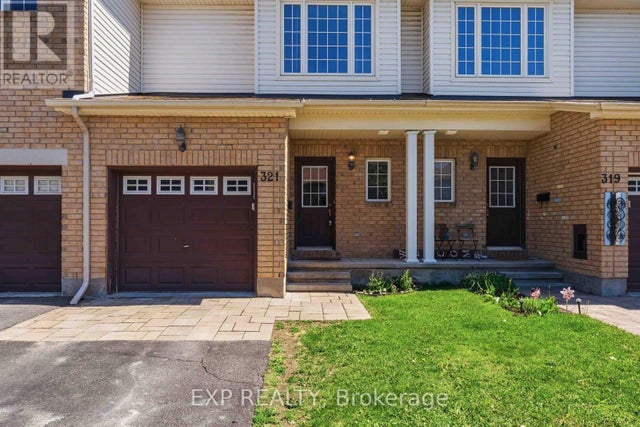
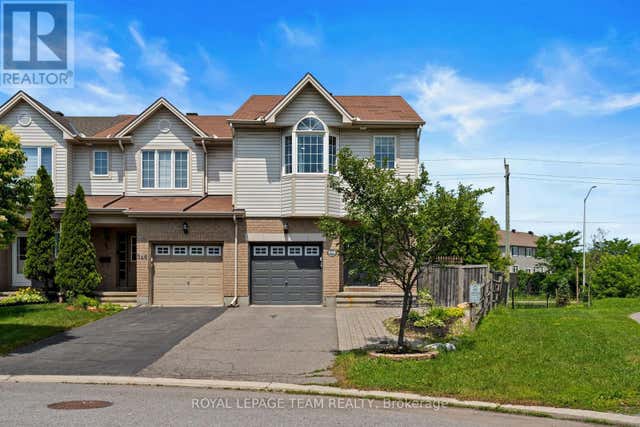
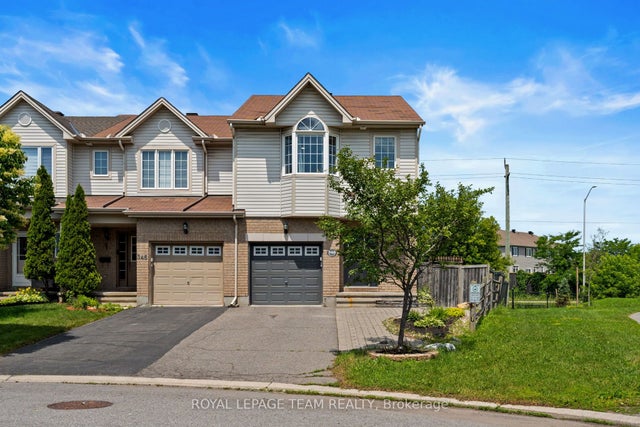
Similar Homes Nearby


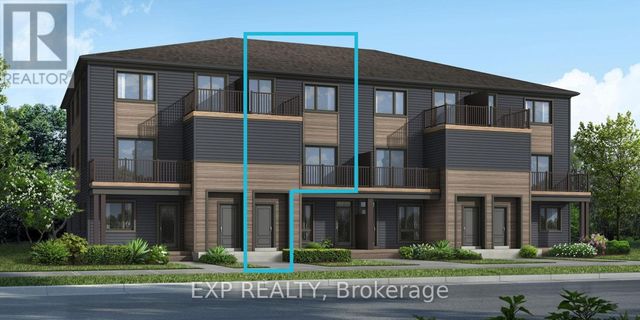
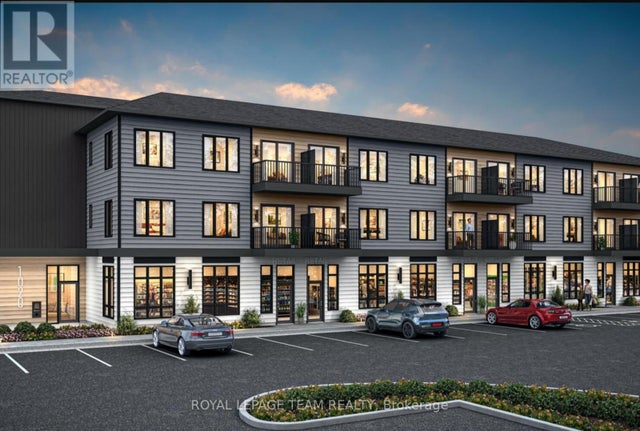

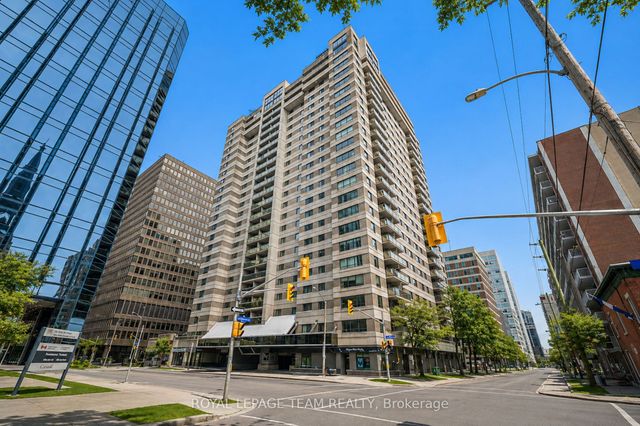
Similar Home Values
Comparable nearby listings and their asking prices.
| Address | Price | Beds | Baths | Sq Ft |
|---|---|---|---|---|
| 5 - 795 MONTREAL ROAD, Ottawa, ON | CA$378,000 | 2 | 1 | — |
| 90 - 3400 PAUL ANKA DRIVE, Ottawa, ON | CA$378,000 | 3 | 2 | — |
| 6538 LINSEED ROAD, Ottawa, ON | CA$378,058 | 2 | 2 | — |
| 6201 LINSEED ROAD, Ottawa, ON | CA$378,058 | 2 | 2 | — |
| LOT 6508 LINSEED ROAD, Ottawa, ON | CA$378,058 | 2 | 2 | — |
| 199 Kent Street 1705, Ottawa Centre, ON | CA$378,666 | 2 | 1 | — |
Moving Cost Estimate
EXIT Agents in Ottawa



Listing Courtesy: CENTURY 21 ACTION POWER TEAM LTD.
Data Terms of Use
This website is operated by CENTURY 21 ACTION POWER TEAM LTD., a brokerage who is a member of The Canadian Real Estate Association (CREA). The content on this website is owned or controlled by CREA. By accessing this website, the user agrees to be bound by these terms of use as amended from time to time, and agrees that these terms of use constitute a binding contract between the user, CENTURY 21 ACTION POWER TEAM LTD., and CREA.
Copyright
The content on this website is protected by copyright and other laws, and is intended solely for the private, non-commercial use by individuals. Any other reproduction, distribution or use of the content, in whole or in part, is specifically prohibited. Prohibited uses include commercial use, “screen scraping”, “database scraping”, and any other activity intended to collect, store, reorganize or manipulate the content of this website.
Trademarks
REALTOR®, REALTORS®, and the REALTOR® logo are certification marks that are owned by REALTOR® Canada Inc. and licensed exclusively to The Canadian Real Estate Association (CREA). These certification marks identify real estate professionals who are members of CREA and who must abide by CREA’s By-Laws, Rules, and the REALTOR® Code. The MLS® trademark and the MLS® logo are owned by CREA and identify the professional real estate services provided by members of CREA.
Liability and Warranty Disclaimer
The information contained on this website is based in whole or in part on information that is provided by members of CREA, who are responsible for its accuracy. CREA reproduces and distributes this information as a service for its members, and assumes no responsibility for its completeness or accuracy.
Amendments
CENTURY 21 ACTION POWER TEAM LTD. may at any time amend these Terms of Use by updating this posting. All users of this site are bound by these amendments should they wish to continue accessing the website, and should therefore periodically visit this page to review any and all such amendments.