

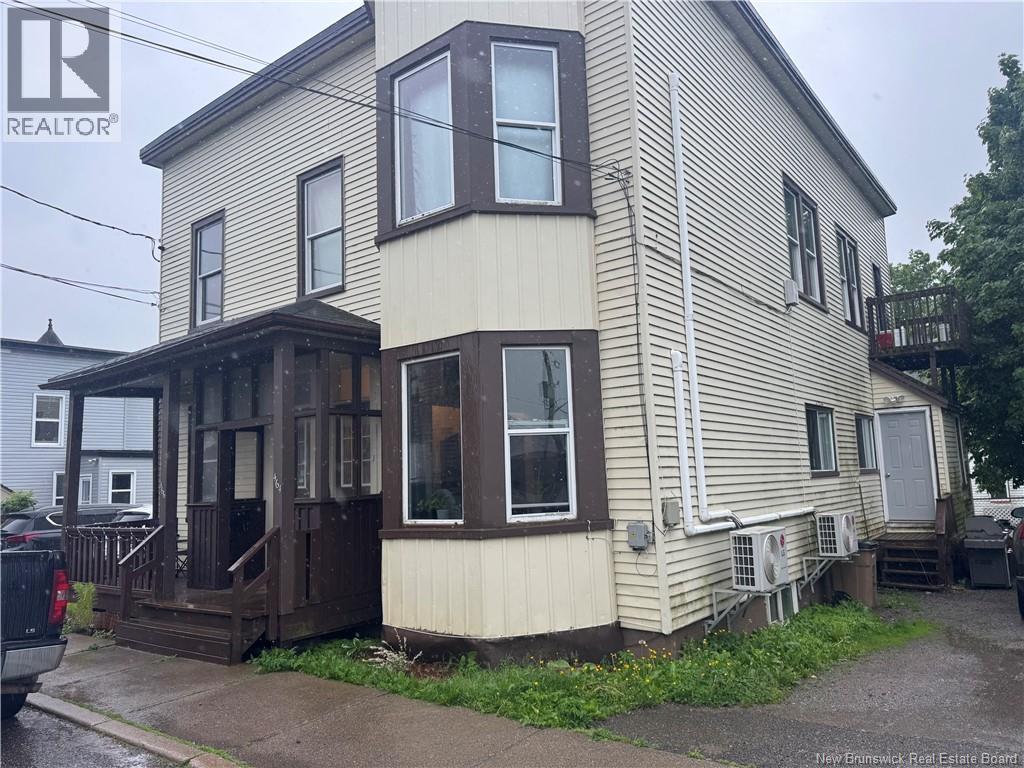
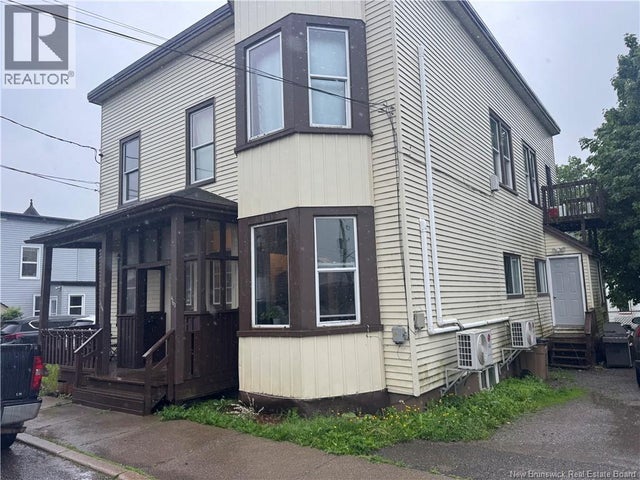
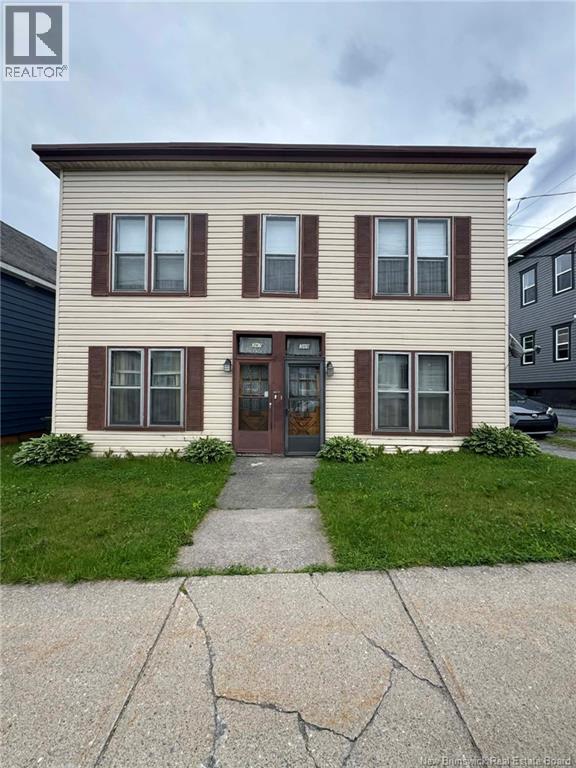
464-466 Olive Street, Saint John, NB E2M1R7
Key Facts
Description
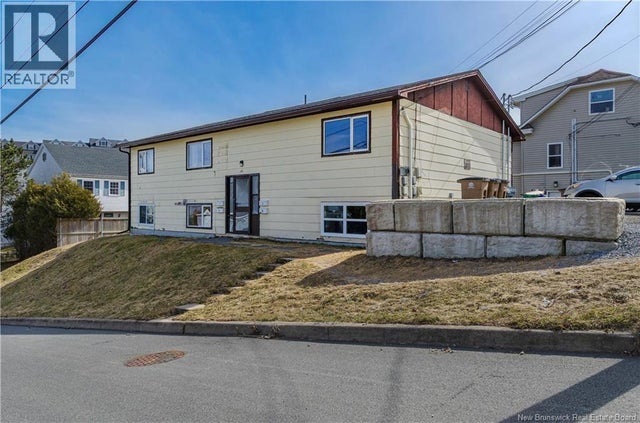
Welcome to 464-466 Olive Street! This 20family home offers spacious units, tenants pay their own heat/lights, has recent updates and has off-street parking. With each unit having electric heat, heat pump, 3-bedrooms, laundry facilities, nice flooring, tall ceilings and much more! Ideal for owner occupancy, this property has a new modified roof, full basement, nice kitchens and is a solid property that is well worth a look! Rents are: $1,400 & $1,500. Total rental income - $34,800. Approximate expenses are: Insurance = $3600, Water/Sewer = $2,856 and Taxes = $4,193. Approximate total expenses = $10,649. Approximate net income = $24,151. (id:31684)
Property Information
Property Type
Residential Income
Sub-Type
Multi Family
Living Area
2,200 sq ft
Ownership
Freehold
Listing #
NB142677
Property Features
Cooling
Heating
Flooring
Lot Features
Sewer
Affordability Calculator
$60,000
Estimated monthly payment
$1,597/mo
Principal $240,000 · Est. interest $334,821 over 30 yrs
Neighborhood Market Statistics
How this home compares to active listings in Saint John, NB
- CA$342,500
- Median Listing Price
- 50
- Median Days on Market
- 1,920
- Median Sq Ft
- CA$193
- Median Price / Sq Ft
- 448
- Active Listings
- This home’s price is 12% below the area median.
- Its price per sq ft is 29% below the area median.
Market statistics compiled from active EXIT Realty® and MLS listings in Saint John, NB.
Location
- 464-466 Olive Street, Saint John, NB E2M1R7
Points of Interest in Saint John, NB
Showing the Saint John area map.
Nearby Schools
Beaconsfield Middle School
School · 0.6 km away
Little Harvard Early Learning Centre
School · 0.6 km away
Seaside Park Elementary School
Elementary · 0.8 km away
Harbour View High School
Secondary · 1.1 km away
Saint Rose School
Elementary · 1.9 km away
Divine Mercy Catholic School
School · 1.9 km away
Barnhill Memorial School
Elementary · 1.9 km away
Saint John High School
Secondary · 2.0 km away
Butterflies & Bumblebees Daycare
School · 2.1 km away
St. Malachy's Memorial High School
Secondary · 2.5 km away
St John the Baptist King Edward School
School · 2.6 km away
Prince Charles School
School · 3.0 km away
Princess Elizabeth School
School · 3.1 km away
Hazen White-St Francis
Elementary · 4.1 km away
Bayside Middle School
School · 4.4 km away
Island View School
Elementary · 4.6 km away
Anglophone South School District
Secondary · 4.9 km away
Millidgeville North School
School · 4.9 km away
Centre Scolaire Samuel-de-Champlain
School · 5.1 km away
Bayview School
Elementary · 5.2 km away
Commute Calculator
Nearby Homes
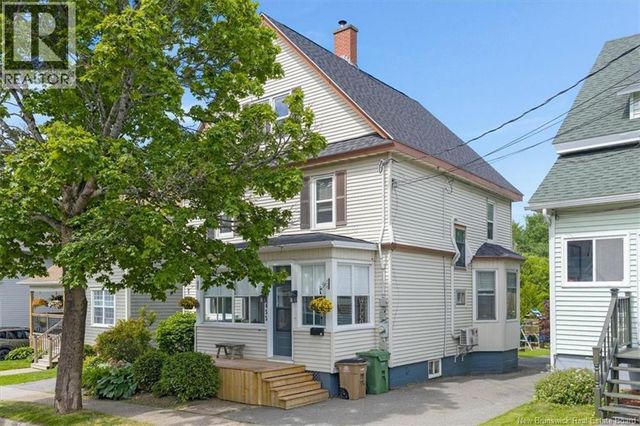


Similar Homes Nearby
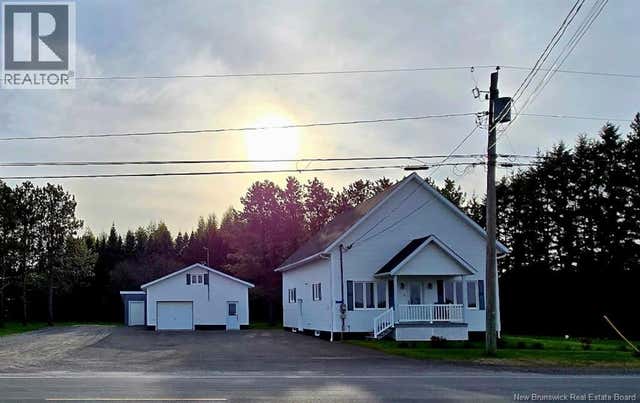


Similar Home Values
Comparable nearby listings and their asking prices.
| Address | Price | Beds | Baths | Sq Ft |
|---|---|---|---|---|
| 5870 Route 17, Saint-Quentin, NB | CA$214,500 | 2 | 1 | 776 |
| 20 Woodhollow Park Unit# 2, Saint John, NB | CA$214,900 | 2 | 1 | 1,152 |
| 3080 Westfield Road, Saint John, NB | CA$219,000 | 3 | 1 | 1,450 |
| 6 Christine/Martin Street, Saint-Isidore, NB | CA$219,900 | 3 | 1 | 1,024 |
| 341 Douglas Avenue, Saint John, NB | CA$219,900 | — | — | 1,800 |
| 59 Morgan Road, Saint John, NB | CA$220,000 | 3 | 1 | 640 |
Moving Cost Estimate
EXIT Agents in Saint John



Listing Courtesy: Royal LePage Atlantic
Data Terms of Use
This website is operated by Royal LePage Atlantic, a brokerage who is a member of The Canadian Real Estate Association (CREA). The content on this website is owned or controlled by CREA. By accessing this website, the user agrees to be bound by these terms of use as amended from time to time, and agrees that these terms of use constitute a binding contract between the user, Royal LePage Atlantic, and CREA.
Copyright
The content on this website is protected by copyright and other laws, and is intended solely for the private, non-commercial use by individuals. Any other reproduction, distribution or use of the content, in whole or in part, is specifically prohibited. Prohibited uses include commercial use, “screen scraping”, “database scraping”, and any other activity intended to collect, store, reorganize or manipulate the content of this website.
Trademarks
REALTOR®, REALTORS®, and the REALTOR® logo are certification marks that are owned by REALTOR® Canada Inc. and licensed exclusively to The Canadian Real Estate Association (CREA). These certification marks identify real estate professionals who are members of CREA and who must abide by CREA’s By-Laws, Rules, and the REALTOR® Code. The MLS® trademark and the MLS® logo are owned by CREA and identify the professional real estate services provided by members of CREA.
Liability and Warranty Disclaimer
The information contained on this website is based in whole or in part on information that is provided by members of CREA, who are responsible for its accuracy. CREA reproduces and distributes this information as a service for its members, and assumes no responsibility for its completeness or accuracy.
Amendments
Royal LePage Atlantic may at any time amend these Terms of Use by updating this posting. All users of this site are bound by these amendments should they wish to continue accessing the website, and should therefore periodically visit this page to review any and all such amendments.