

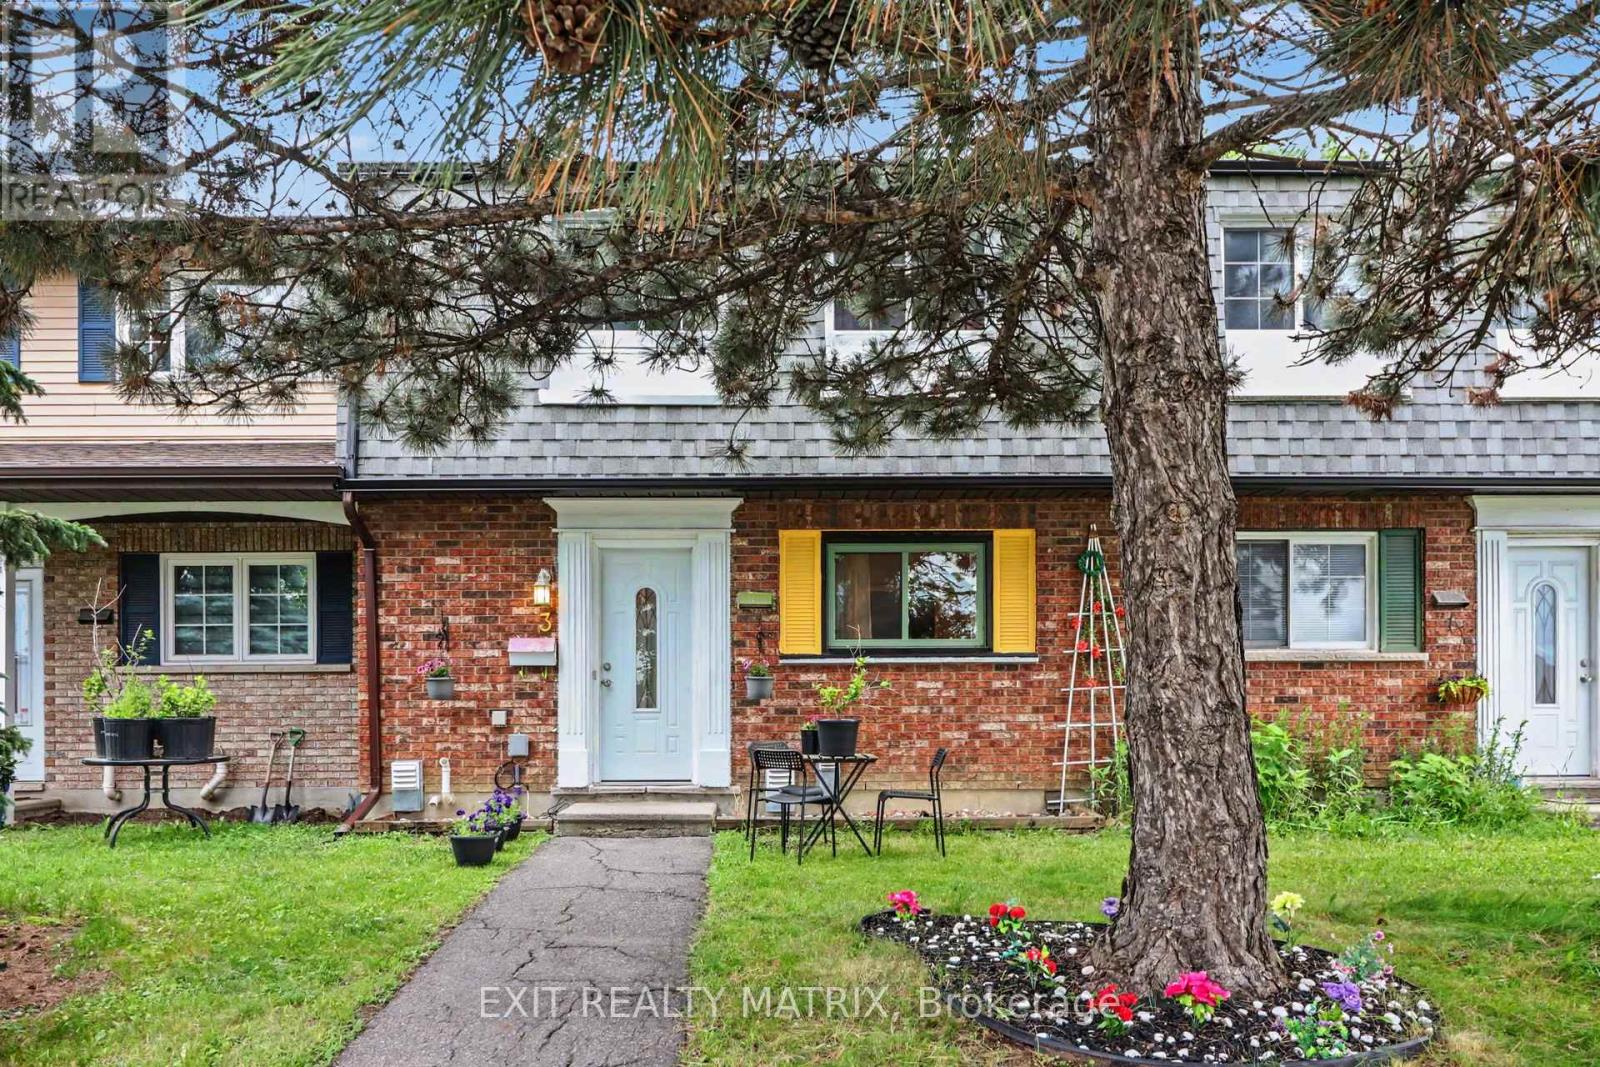
3 - 1661 HERON ROAD Unit 3, Ottawa, ON K1V6A3
3609 - Guildwood Estates - Urbandale Acres
Key Facts
Description
PRICED TO SELL - RARE! Amazing location, renovated freehold townhome with new roof, parking and beautiful big yard. Welcome home to 1661 Heron road Unit #3. This centrally located, freehold townhouse that perfectly blends urban convenience with private outdoor living! Positioned just steps from excellent walkable amenities, you are directly across from the Herongate shopping hub featuring a Food Basics, Rexall, and local cafes, and only minutes from the Heron Road Community Centre and nearby schools. The home itself features a functional foyer, a bright main-floor kitchen, an open dining area, a convenient powder room, and a spacious living room that flows through patio doors to the backyard. Upstairs, you will find two generous bedrooms alongside a massive third bedroom that has been smartly divided into two flexible compartments-ideal for a primary bedroom plus a den, home office, or separate family space-all served by a beautiful full family bathroom. The fully finished basement adds even more living space with a large rec room and dedicated storage with laundry, while the exterior boasts a rare, private oasis complete with grass, mature trees, a storage shed and garden boxes. Roof 2024. Hot Water Tank 2024. New flooring, kitchen window and stove exhaust, new patio door, new bathtub, toilet, new pot lights, new rain gutters. Priced to sell and subject to a low $95 monthly maintenance fee, this rare property truly offers the best of both worlds! (id:31684)
Property Information
Property Type
Residential
Sub-Type
Single Family Residence
Parking Spaces
1
Ownership
Freehold
Listing #
X13484676
Property Features
Cooling
Heating
Affordability Calculator
$95,978
Estimated monthly payment
$2,554/mo
Principal $383,910 · Est. interest $535,589 over 30 yrs
Neighborhood Market Statistics
How this home compares to active listings in Ottawa, ON
- CA$660,735
- Median Listing Price
- 40
- Median Days on Market
- 1,300
- Median Sq Ft
- CA$430
- Median Price / Sq Ft
- 4,415
- Active Listings
- This home’s price is 27% below the area median.
Market statistics compiled from active EXIT Realty® and MLS listings in Ottawa, ON.
Location

Points of Interest in Ottawa, ON
Showing the Ottawa area map.
Nearby Schools
Featherston Drive Public School
School · 0.4 km away
Prince of Peace Elementary School
Elementary · 0.7 km away
St. Gemma Elementary School
Elementary · 0.7 km away
St Patrick's Intermediate School
Secondary · 0.8 km away
Cornerstone Children's Centre
Elementary · 0.8 km away
Heatherington Nursery School
School · 0.8 km away
St. Patrick's High School
Secondary · 1.1 km away
Ridgemont High School
Secondary · 1.3 km away
Ecole Elementaire Catholique Marius-Barbeau
Secondary · 1.3 km away
Charles H. Hulse Public School
Elementary · 1.3 km away
St Thomas the Apostle Nursery School
Elementary · 1.4 km away
Pleasant Park Public School
Elementary · 1.4 km away
Conseil des Ecoles Publiques de L'Est de L'Ontario
Elementary · 1.5 km away
Ecole Secondaire Publique L'Alternative
Secondary · 1.5 km away
Ecole Ste-Genevieve
Secondary · 1.5 km away
Carrefour D'Ottawa Arch
School · 1.5 km away
Alta Vista Public School
School · 1.5 km away
Canterbury High School
Secondary · 1.7 km away
Arch Street Public School
Elementary · 1.8 km away
Kinderville
School · 1.8 km away
Commute Calculator
Nearby Homes


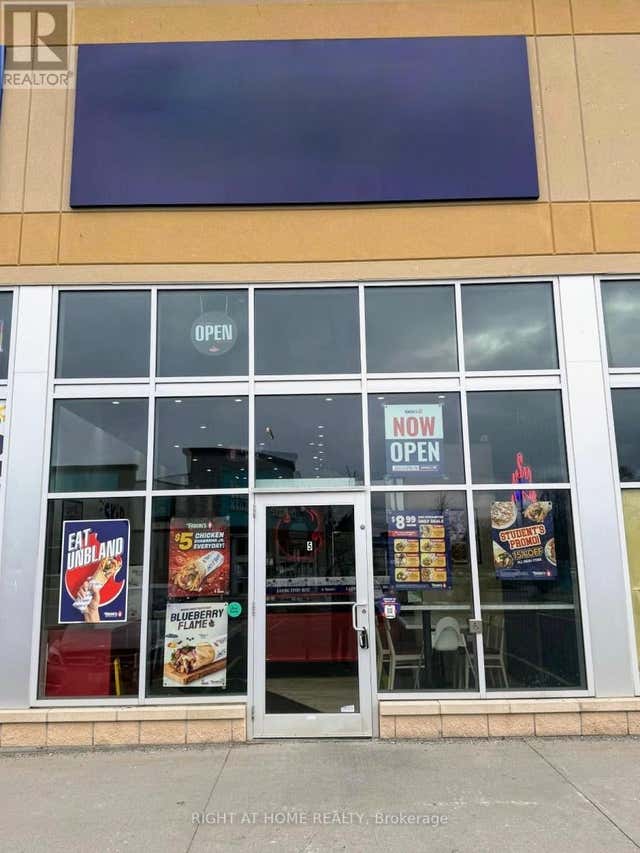


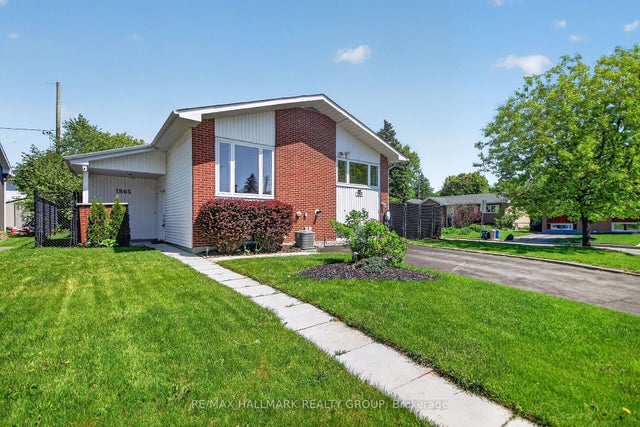
Similar Homes Nearby


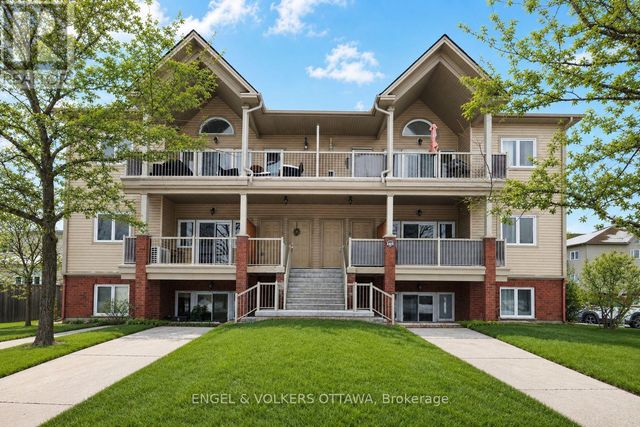
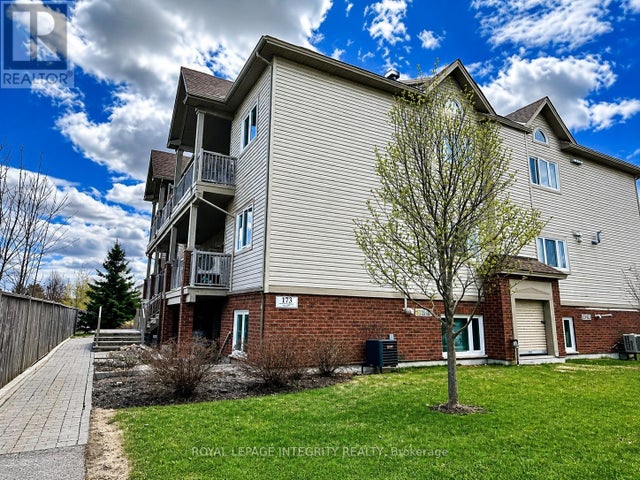
Similar Home Values
Comparable nearby listings and their asking prices.
| Address | Price | Beds | Baths | Sq Ft |
|---|---|---|---|---|
| 41C FORESTER CRESCENT, Ottawa, ON | CA$335,999 | 3 | 2 | — |
| 1609 - 415 GREENVIEW AVENUE, Ottawa, ON | CA$337,500 | 2 | 1 | — |
| 382 BRISTON PRIVATE, Ottawa, ON | CA$338,000 | 2 | 2 | — |
| B - 110 VALLEY STREAM DRIVE, Ottawa, ON | CA$339,000 | 2 | 2 | — |
| 5 - 165 WATERBRIDGE DRIVE, Ottawa, ON | CA$339,000 | 2 | 1 | — |
| A - 173 CRESTWAY DRIVE, Ottawa, ON | CA$339,000 | 2 | 1 | — |
Moving Cost Estimate
EXIT Agents in Ottawa



Listing Courtesy: EXIT REALTY MATRIX
Data Terms of Use
This website is operated by EXIT REALTY MATRIX, a brokerage who is a member of The Canadian Real Estate Association (CREA). The content on this website is owned or controlled by CREA. By accessing this website, the user agrees to be bound by these terms of use as amended from time to time, and agrees that these terms of use constitute a binding contract between the user, EXIT REALTY MATRIX, and CREA.
Copyright
The content on this website is protected by copyright and other laws, and is intended solely for the private, non-commercial use by individuals. Any other reproduction, distribution or use of the content, in whole or in part, is specifically prohibited. Prohibited uses include commercial use, “screen scraping”, “database scraping”, and any other activity intended to collect, store, reorganize or manipulate the content of this website.
Trademarks
REALTOR®, REALTORS®, and the REALTOR® logo are certification marks that are owned by REALTOR® Canada Inc. and licensed exclusively to The Canadian Real Estate Association (CREA). These certification marks identify real estate professionals who are members of CREA and who must abide by CREA’s By-Laws, Rules, and the REALTOR® Code. The MLS® trademark and the MLS® logo are owned by CREA and identify the professional real estate services provided by members of CREA.
Liability and Warranty Disclaimer
The information contained on this website is based in whole or in part on information that is provided by members of CREA, who are responsible for its accuracy. CREA reproduces and distributes this information as a service for its members, and assumes no responsibility for its completeness or accuracy.
Amendments
EXIT REALTY MATRIX may at any time amend these Terms of Use by updating this posting. All users of this site are bound by these amendments should they wish to continue accessing the website, and should therefore periodically visit this page to review any and all such amendments.