

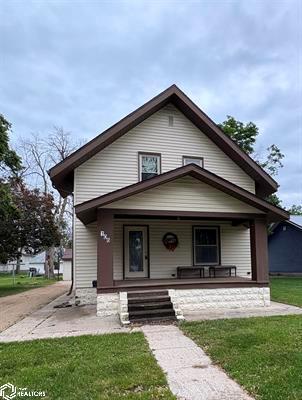
106 NW 1st Street, Gilmore City, IA 50541
Other · Pocahontas County
Key Facts
Description
Charming two-story family home with 3 bedrooms and 1 1/4 baths, featuring main floor laundry and a kitchen highlighted by quality Amish-made cabinets. This home offers many updates throughout, blending character with modern convenience. A large 3-stall detached garage adds value and functionality. A great place to call home!
Property Information
Property Type
Residential
Style
Other
Year Built
1920
Living Area
1,061 sq ft
Lot Size
0.14 acres
Lot Dimensions
44 x 142 & 12.5 x 142
Garage Spaces
3
Parking Spaces
3
Zoning
Residential
Days on Market
488
MLS® Listing#
29950
Property Features
Exterior
Appliances
Cooling
Heating
Fireplace
Basement
Parking
Laundry
Patio
Construction
Foundation
Roof
Financial Details
Annual Taxes
$1,058
Assessed Value
$50,338
Directions
Turn North on 1st St NW off of Hwy 3.
Affordability Calculator
$27,980
Estimated monthly payment
$745/mo
Principal $111,920 · Est. interest $156,138 over 30 yrs
Neighborhood Market Statistics
How this home compares to active listings in Gilmore City, IA
- $276,490
- Median Listing Price
- 64
- Median Days on Market
- 1,683
- Median Sq Ft
- $152
- Median Price / Sq Ft
- 777
- Active Listings
- This home’s price is 49% below the area median.
- Its price per sq ft is 13% below the area median.
Market statistics compiled from active EXIT Realty® and MLS listings in Gilmore City, IA.
Location

Points of Interest in Gilmore City, IA
Showing the Gilmore City area map.
Nearby Schools
Daycare Pre School Gilmore City Bradgate Community School
School · 0.5 mi away
Gilmore City Elementary School
Elementary · 0.5 mi away
Prairie Lakes Area Education Agency
Secondary · 10.9 mi away
Humboldt High School
Secondary · 11.0 mi away
Humboldt Middle School
Secondary · 11.0 mi away
Taft Elementary School
Elementary · 11.6 mi away
Pocahontas Area Elementary School
Elementary · 11.6 mi away
PCS
School · 11.7 mi away
St. Marys Catholic Church
School · 11.8 mi away
Pocahontas Catholic School
School · 11.8 mi away
All Start Preschool Pocahontas
School · 12.1 mi away
Twin River Valley High School
Secondary · 12.1 mi away
Twin Rivers Elementary School
Elementary · 12.1 mi away
Clyde D. Mease Elementary School
Elementary · 12.2 mi away
Manson High School
Secondary · 14.3 mi away
Manson Northwest Webster School District
School · 14.8 mi away
West Bend-Mallard High School
Secondary · 15.5 mi away
Manson Northwest Webster Elementary School
Elementary · 16.3 mi away
North Central Consortium School
School · 16.7 mi away
Mallard Elementary School
Elementary · 18.4 mi away
Commute Calculator
Nearby Homes
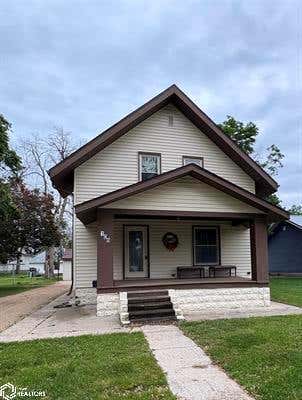
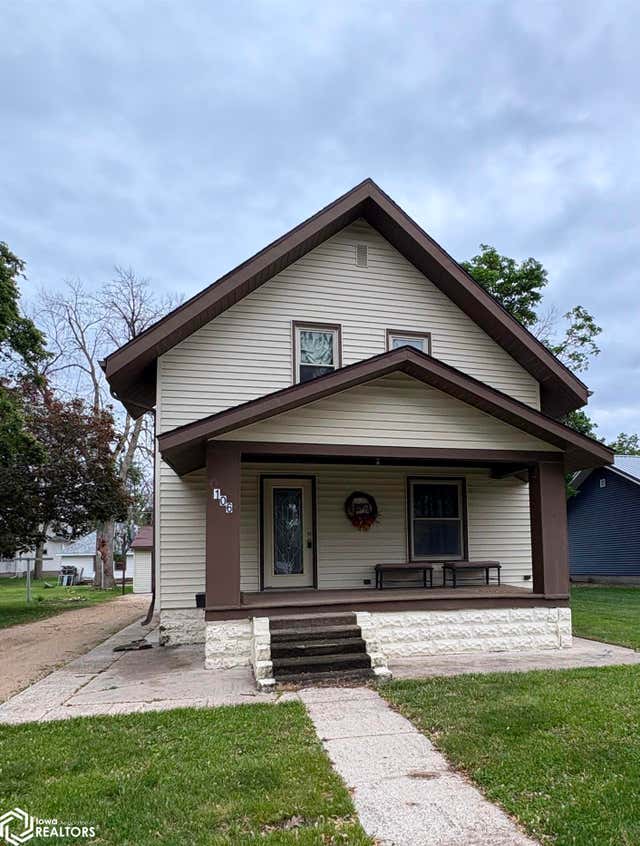

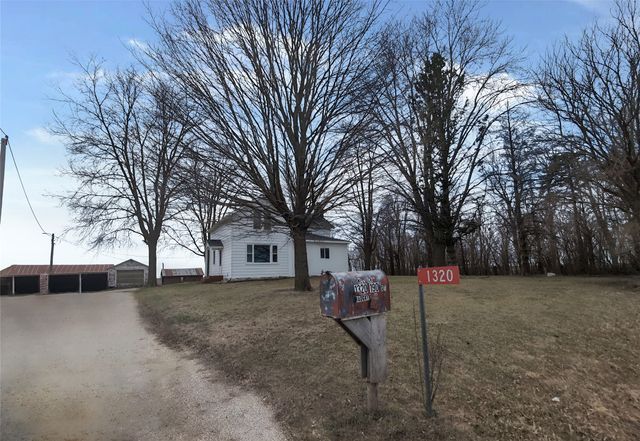
Similar Homes Nearby


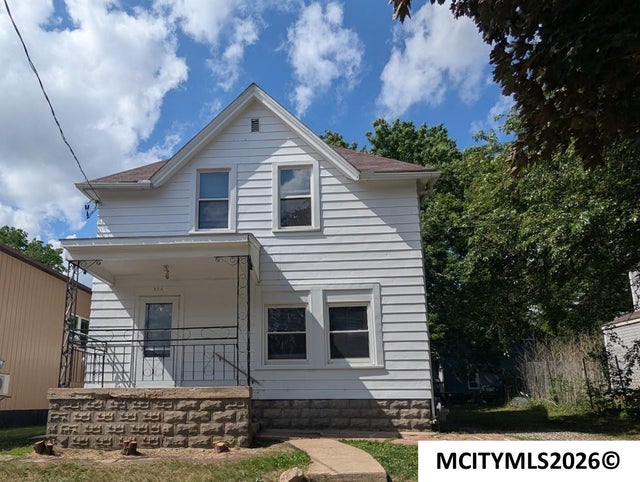

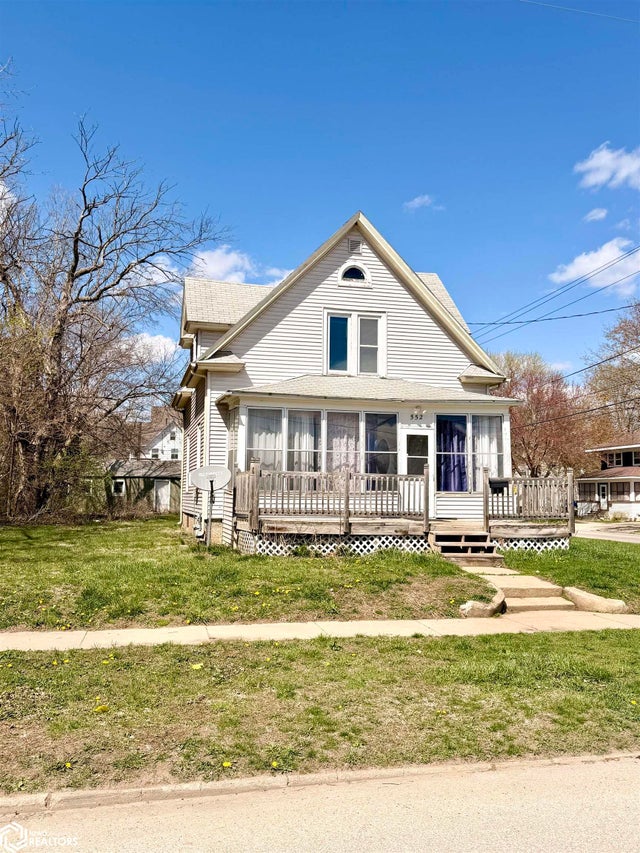

Similar Home Values
Comparable nearby listings and their asking prices.
| Address | Price | Beds | Baths | Sq Ft |
|---|---|---|---|---|
| 103 7th Street N, Swea City, IA | $99,000 | 4 | 2 | 1,680 |
| 3204 9th Street, Sioux City, IA | $99,500 | 2 | — | 896 |
| 304 1st SW, MASON CITY, IA | $99,900 | 5 | — | — |
| 552 8th SE, MASON CITY, IA | $100,000 | 3 | — | 1,461 |
| 552 8th Street SE, Mason City, IA | $100,000 | 3 | 1 | 1,061 |
| 814 Benton Drive 34, Iowa City, IA | $103,000 | 2 | 1 | 767 |
Moving Cost Estimate
EXIT Agents in Gilmore City


Listing Courtesy: Smith Real Estate, Inc. - 5153321071