

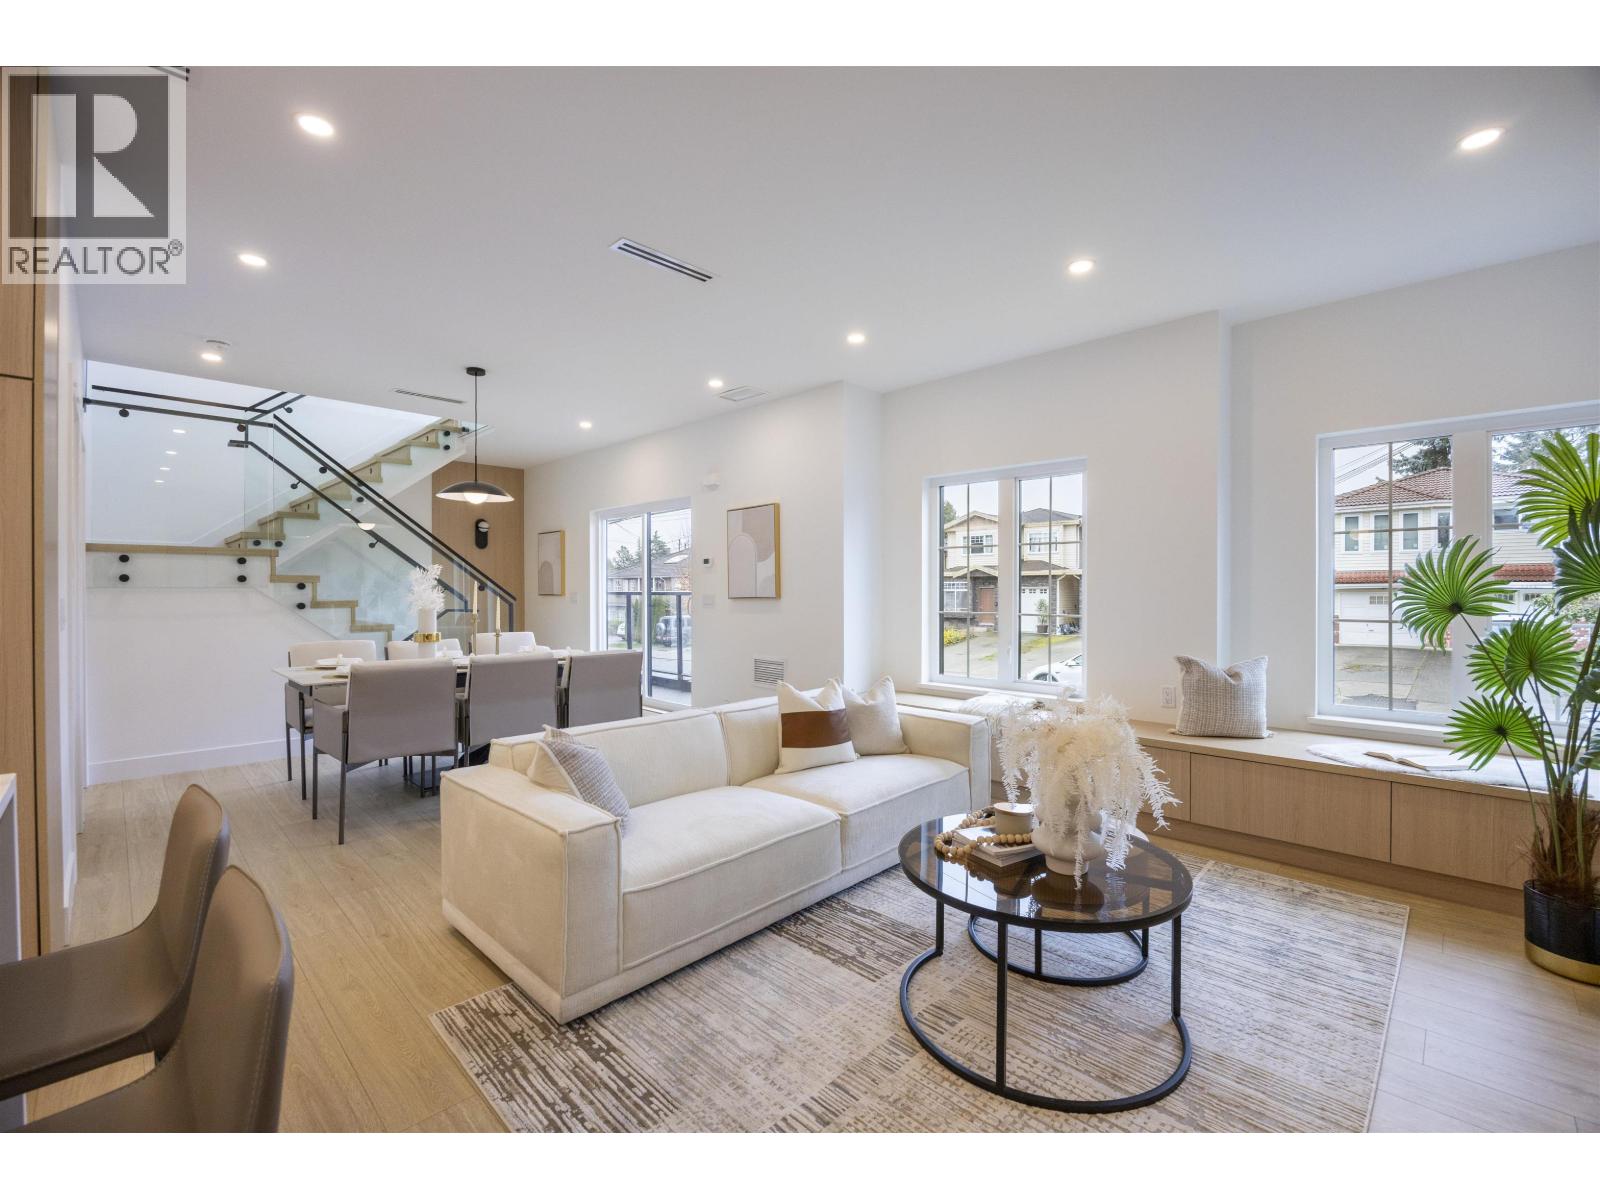
3 7353 12TH AVENUE Unit 3, Burnaby, BC V3N2J8
Key Facts
Description
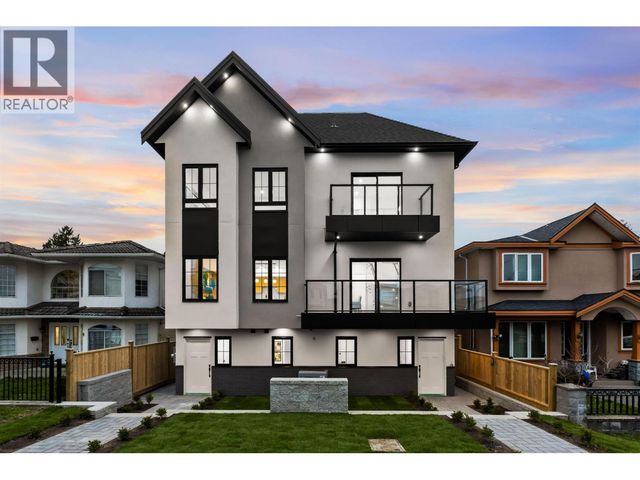
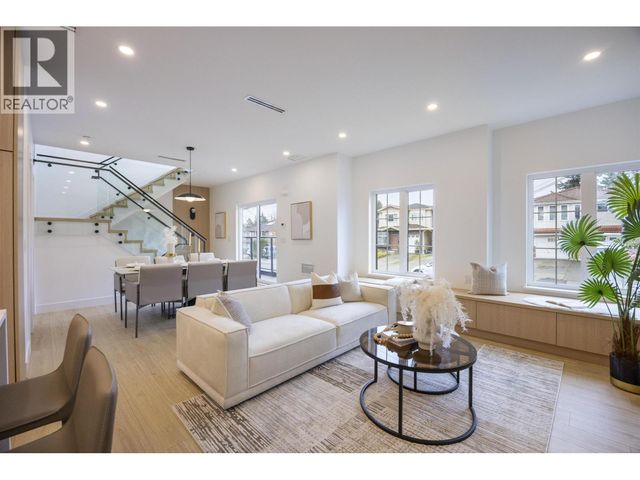
Welcome to a one-of-a-kind boutique collection of 4 homes in Burnaby´ Edmonds neighbourhood, designed as 2 front-to-back duplexes. Grandfathered zoning allows for unique residences that can no longer be built, creating rare opportunity to own that lives like a single-family. Front units 1+2 offers direct street access, rear homes 3+4 provide privacy + easy parking. 2,300+ SF of living space with warm modern interiors, quality craftsmanship + tons of storage. 5bed 5bath layouts + equipped with AC heat pump, F&P appliances, independent fenced outdoor space, EV-ready parking + no strata fees! Central location near parks + great school catchment that includes Our Lady of Mercy / St. Thomas More. Secure a turn-key home that offers privacy + functionality rarely found in multi-unit living! Come now! (id:31684)
Property Information
Property Type
Residential Income
Sub-Type
Multi Family
Year Built
2026
Living Area
2,393 sq ft
Parking Spaces
1
Ownership
Strata
Listing #
R3139776
Property Features
Financial Details
HOA
Yes
Affordability Calculator
$277,600
Estimated monthly payment
$7,388/mo
Principal $1,110,400 · Est. interest $1,549,107 over 30 yrs
Neighborhood Market Statistics
How this home compares to active listings in Burnaby, BC
- CA$884,959
- Median Listing Price
- 52
- Median Days on Market
- 1,036
- Median Sq Ft
- CA$808
- Median Price / Sq Ft
- 1,823
- Active Listings
- This home’s price is 57% above the area median.
- Its price per sq ft is 28% below the area median.
Market statistics compiled from active EXIT Realty® and MLS listings in Burnaby, BC.
Location

Points of Interest in Burnaby, BC
Showing the Burnaby area map.
Nearby Schools
St Thomas More Collegiate School
Secondary · 0.3 km away
Our Lady of Mercy School
School · 0.4 km away
Twelfth Avenue Strongstart Centre
Elementary · 0.6 km away
Twelfth Avenue Elementary School
Elementary · 0.6 km away
Seeds & Roots Montessori School
Elementary · 0.8 km away
Byrne Creek School
Secondary · 0.9 km away
Lord Kelvin Elementary
Elementary · 0.9 km away
Somewhere To Grow Montessori Preschool & Kindergarten
Elementary · 0.9 km away
Edmonds Community School
Elementary · 0.9 km away
Lord Tweedsmuir Elementary School
Elementary · 1.0 km away
Stride Avenue Community School
Elementary · 1.0 km away
New Westminster Secondary School
Secondary · 1.1 km away
Academics Prekindergarten Schools
School · 1.5 km away
Taylor Park Elementary School
Elementary · 1.5 km away
Connaught Heights Strongstart Centre
Elementary · 1.7 km away
Connaught Heights Elementary School
Elementary · 1.7 km away
Kid's Link School Age Care
School · 1.7 km away
Gladstone Japanese Language School
School · 1.7 km away
John Knox Christian School
Secondary · 1.7 km away
Lakeview Elementary School
Elementary · 1.8 km away
Commute Calculator
Nearby Homes


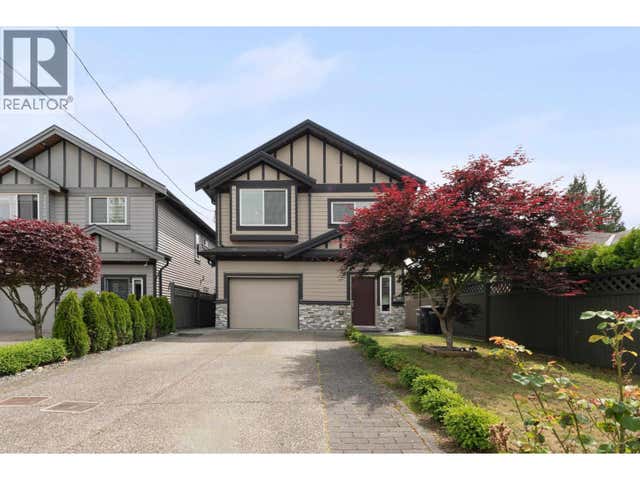
Similar Homes Nearby


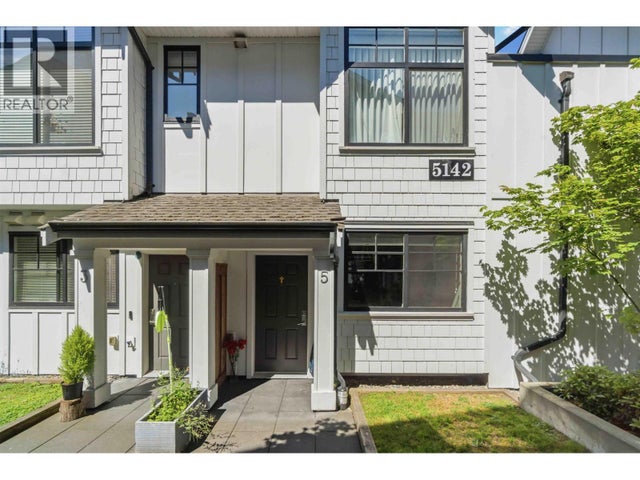
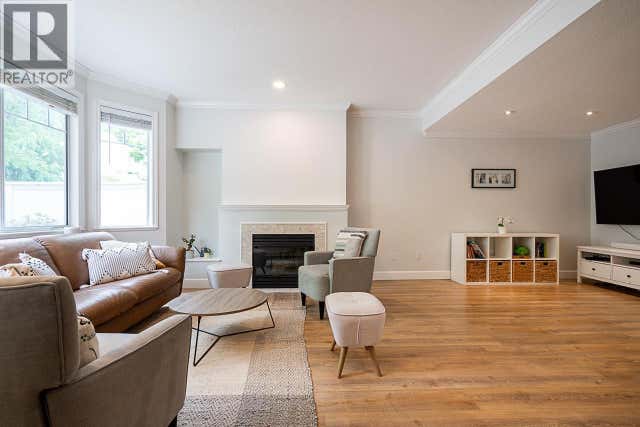
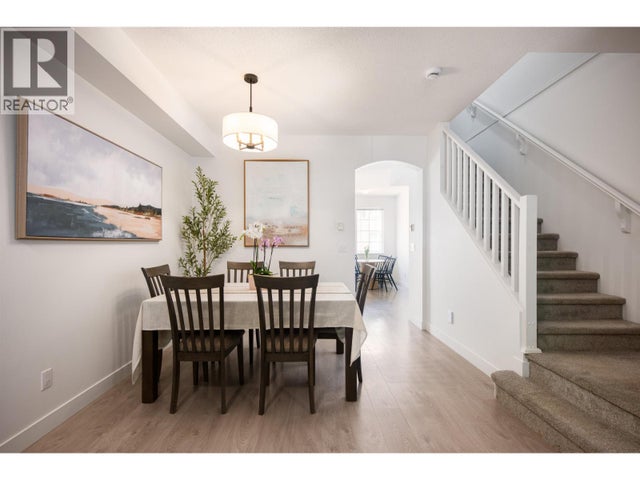

Similar Home Values
Comparable nearby listings and their asking prices.
| Address | Price | Beds | Baths | Sq Ft |
|---|---|---|---|---|
| 6058 WOODSWORTH STREET, Burnaby, BC | CA$1,049,000 | 4 | 2 | 1,470 |
| 7393 MONTECITO DRIVE, Burnaby, BC | CA$1,083,900 | 4 | 3 | 2,291 |
| 5 5142 CANADA WAY, Burnaby, BC | CA$1,100,000 | 4 | 3 | 1,294 |
| 29 7501 CUMBERLAND STREET, Burnaby, BC | CA$1,119,900 | 4 | 3 | 1,875 |
| 2 8533 CUMBERLAND PLACE, Burnaby, BC | CA$1,129,888 | 4 | 4 | 1,619 |
| 6030 WOODSWORTH STREET, Burnaby, BC | CA$1,149,000 | 4 | 2 | 1,244 |
Moving Cost Estimate
EXIT Agents in Burnaby



Listing Courtesy: Nu Stream Realty Inc.
Data Terms of Use
This website is operated by Nu Stream Realty Inc., a brokerage who is a member of The Canadian Real Estate Association (CREA). The content on this website is owned or controlled by CREA. By accessing this website, the user agrees to be bound by these terms of use as amended from time to time, and agrees that these terms of use constitute a binding contract between the user, Nu Stream Realty Inc., and CREA.
Copyright
The content on this website is protected by copyright and other laws, and is intended solely for the private, non-commercial use by individuals. Any other reproduction, distribution or use of the content, in whole or in part, is specifically prohibited. Prohibited uses include commercial use, “screen scraping”, “database scraping”, and any other activity intended to collect, store, reorganize or manipulate the content of this website.
Trademarks
REALTOR®, REALTORS®, and the REALTOR® logo are certification marks that are owned by REALTOR® Canada Inc. and licensed exclusively to The Canadian Real Estate Association (CREA). These certification marks identify real estate professionals who are members of CREA and who must abide by CREA’s By-Laws, Rules, and the REALTOR® Code. The MLS® trademark and the MLS® logo are owned by CREA and identify the professional real estate services provided by members of CREA.
Liability and Warranty Disclaimer
The information contained on this website is based in whole or in part on information that is provided by members of CREA, who are responsible for its accuracy. CREA reproduces and distributes this information as a service for its members, and assumes no responsibility for its completeness or accuracy.
Amendments
Nu Stream Realty Inc. may at any time amend these Terms of Use by updating this posting. All users of this site are bound by these amendments should they wish to continue accessing the website, and should therefore periodically visit this page to review any and all such amendments.