

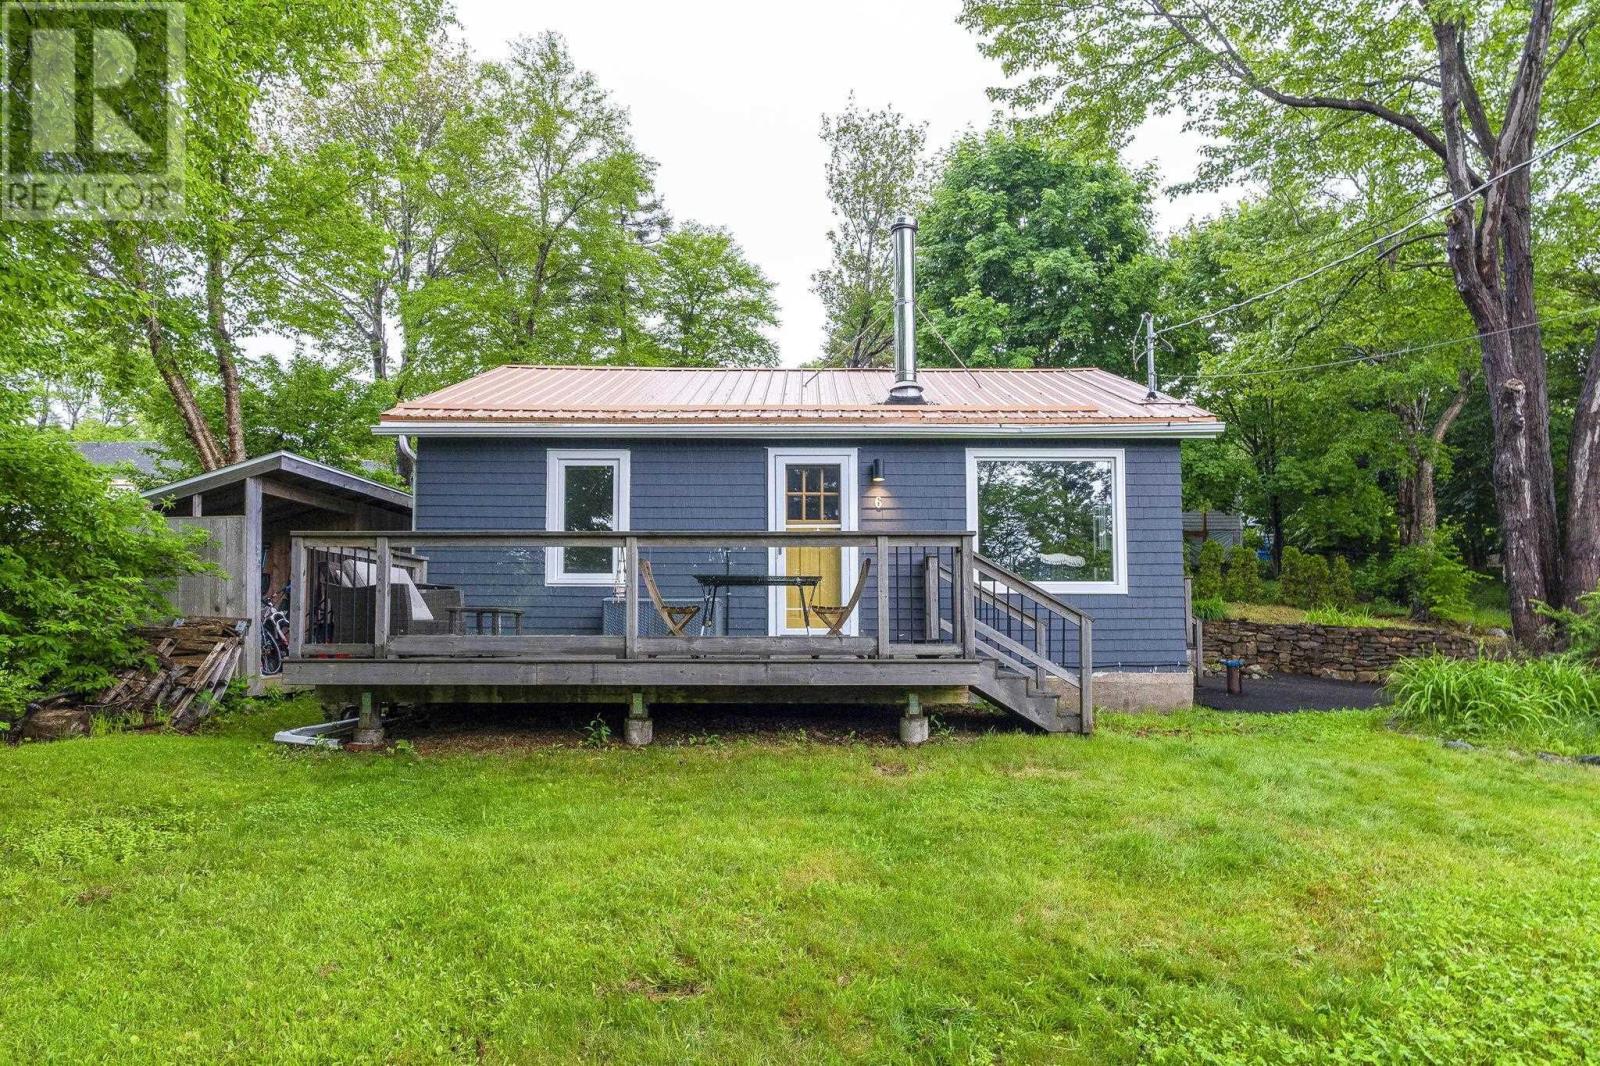
6 Battery Drive, Halifax, NS B3P2G8
Halifax
Key Facts
Description
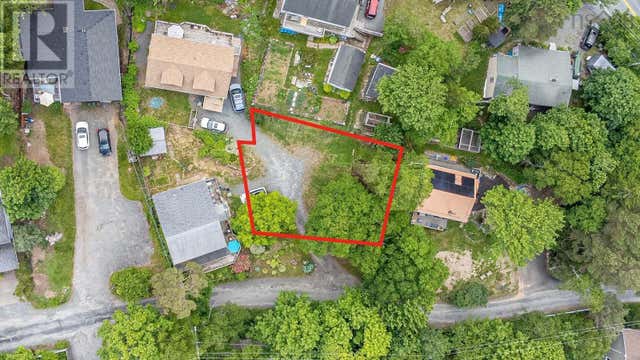
Ocean views, thoughtful updates, and incredible flexibility make this property a rare find. Set in the natural surroundings of Purcells Cove, it offers a true net zero home with the convenience of city living just minutes away. Taken back to the studs and completely rebuilt in 2014, this charming home blends character with modern efficiency. The main house features an open concept kitchen and living area, a spacious primary bedroom, and a second bedroom with a Murphy bed that easily transforms the space to suit your needs. Also featuring two insulated and wired outbuildings designed for year-round use, ideal for guests, a home office, studio, workshop, or creative space. The possibilities are endless. Set on a quiet lane, the beautifully landscaped property captures beautiful views over Purcells Cove and your own babbling brook, with a peaceful hot tub and a setting that feels tucked away in nature while still close to city amenities. Excellent rental potential adds even more value. Energy-efficient features include: heat pumps, solar panels, and a woodstove. Many major upgrades have already been completed, including a metal roof, septic system, windows & driveway. A truly special property offering a relaxed coastal lifestyle in the city. (id:31684)
Property Information
Property Type
Residential
Sub-Type
Single Family Residence
Style
Bungalow
Year Built
1925
Living Area
976 sq ft
Lot Size
0.20 acres
Ownership
Freehold
Listing #
202615633
Property Features
Appliances
Heating
Flooring
Lot Features
Sewer
Rooms
- 13.8 x 13.6 (Guest House)Main
- FoyerMain
- Bathroom 16.2 x 5.4Main
- Bedroom 210.10 x 10Main
- Den10.11 x 7. (Outbuilding)Main
- Kitchen10.2 x 9.11Main
- LaundryLaundryMain
- Living Room16.8 x 16Main
- Master Bedroom12.11 x 11.8Main
Affordability Calculator
$124,000
Estimated monthly payment
$3,300/mo
Principal $496,000 · Est. interest $691,964 over 30 yrs
Neighborhood Market Statistics
How this home compares to active listings in Halifax, NS
- CA$642,083
- Median Listing Price
- 53
- Median Days on Market
- 1,543
- Median Sq Ft
- CA$419
- Median Price / Sq Ft
- 839
- Active Listings
- This home’s price is 3% below the area median.
- Its price per sq ft is 52% above the area median.
Market statistics compiled from active EXIT Realty® and MLS listings in Halifax, NS.
Location

Points of Interest in Halifax, NS
Showing the Halifax area map.
Nearby Schools
Bedford South School
School · 1.1 km away
École Mer et Monde
School · 2.6 km away
Halifax Grammar School
Secondary · 2.8 km away
Inglis Street Elementary School
Elementary · 3.0 km away
Cunard Junior High School
Secondary · 3.1 km away
Regency Training Salon & Spa (CBBC)
School · 3.2 km away
Apsea
School · 3.3 km away
J L Ilsley High School
Secondary · 3.4 km away
Gorsebrook Junior High School
Secondary · 3.4 km away
St Mary's School
Elementary · 3.6 km away
Sacred Heart School of Halifax
Secondary · 3.8 km away
Dalhousie School of Social Work
School · 3.9 km away
Armbrae Academy
School · 3.9 km away
Dalhousie University Faculty of Architecture and Planning
School · 3.9 km away
Central Spryfield School
Elementary · 3.9 km away
Elizabeth Sutherland School
Secondary · 4.0 km away
Rockingstone Heights School
Secondary · 4.0 km away
Ecole Beaufort
Elementary · 4.1 km away
John W MacLeod Fleming Tower School
Elementary · 4.1 km away
Lemarchant St Thomas Public School
Elementary · 4.2 km away
Commute Calculator
Nearby Homes



Similar Homes Nearby


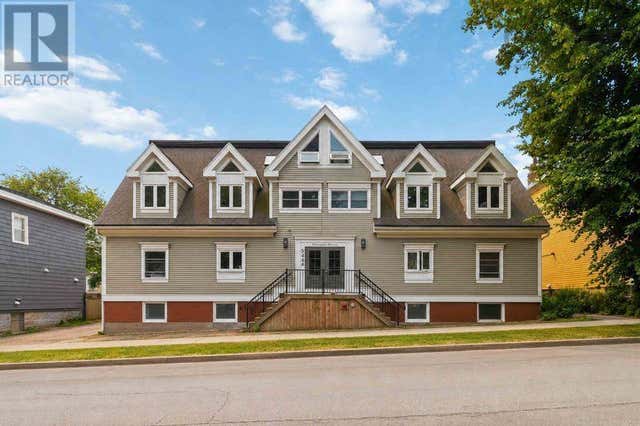
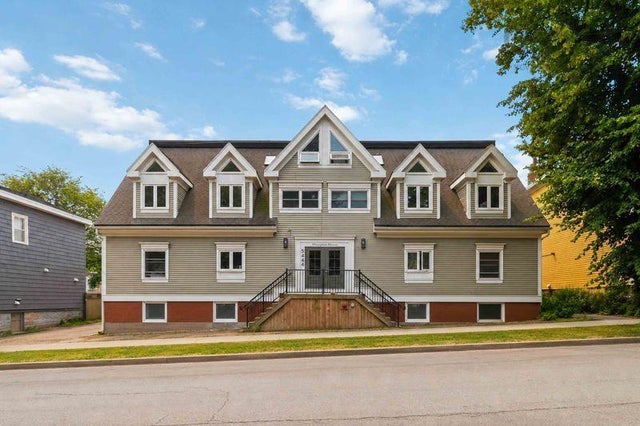
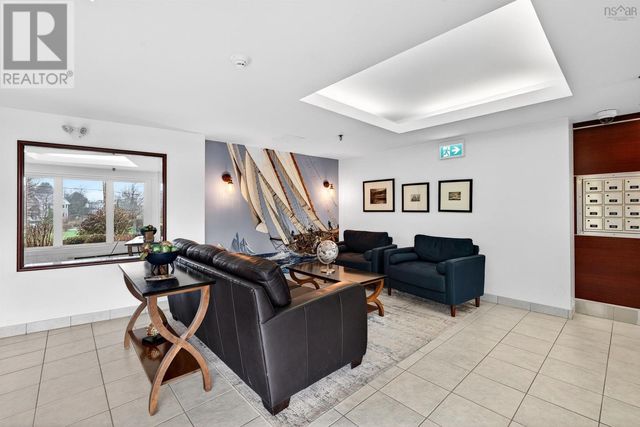
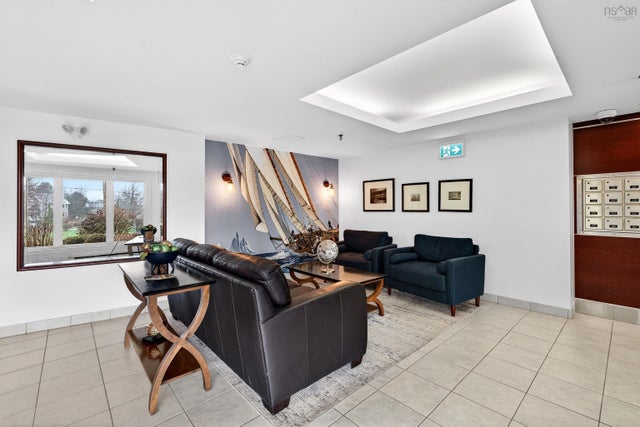
Similar Home Values
Comparable nearby listings and their asking prices.
| Address | Price | Beds | Baths | Sq Ft |
|---|---|---|---|---|
| 706 6369 Coburg Road, Halifax, NS | CA$434,000 | 2 | 2 | 1,035 |
| 6369 Coburg Road 706, Halifax, NS | CA$434,000 | 2 | 2 | 1,035 |
| 12 5444 Victoria Road, Halifax Peninsula, NS | CA$434,900 | 2 | 2 | 850 |
| 5444 Victoria Road 12, Halifax Peninsula, NS | CA$434,900 | 2 | 2 | 850 |
| 203 80 Spinnaker Drive, Halifax, NS | CA$435,900 | 2 | 2 | 1,120 |
| 80 Spinnaker Drive 203, Halifax, NS | CA$435,900 | 2 | 2 | 1,120 |
Moving Cost Estimate
EXIT Agents in Halifax



Listing Courtesy: Royal LePage Atlantic
Data Terms of Use
This website is operated by Royal LePage Atlantic, a brokerage who is a member of The Canadian Real Estate Association (CREA). The content on this website is owned or controlled by CREA. By accessing this website, the user agrees to be bound by these terms of use as amended from time to time, and agrees that these terms of use constitute a binding contract between the user, Royal LePage Atlantic, and CREA.
Copyright
The content on this website is protected by copyright and other laws, and is intended solely for the private, non-commercial use by individuals. Any other reproduction, distribution or use of the content, in whole or in part, is specifically prohibited. Prohibited uses include commercial use, “screen scraping”, “database scraping”, and any other activity intended to collect, store, reorganize or manipulate the content of this website.
Trademarks
REALTOR®, REALTORS®, and the REALTOR® logo are certification marks that are owned by REALTOR® Canada Inc. and licensed exclusively to The Canadian Real Estate Association (CREA). These certification marks identify real estate professionals who are members of CREA and who must abide by CREA’s By-Laws, Rules, and the REALTOR® Code. The MLS® trademark and the MLS® logo are owned by CREA and identify the professional real estate services provided by members of CREA.
Liability and Warranty Disclaimer
The information contained on this website is based in whole or in part on information that is provided by members of CREA, who are responsible for its accuracy. CREA reproduces and distributes this information as a service for its members, and assumes no responsibility for its completeness or accuracy.
Amendments
Royal LePage Atlantic may at any time amend these Terms of Use by updating this posting. All users of this site are bound by these amendments should they wish to continue accessing the website, and should therefore periodically visit this page to review any and all such amendments.