

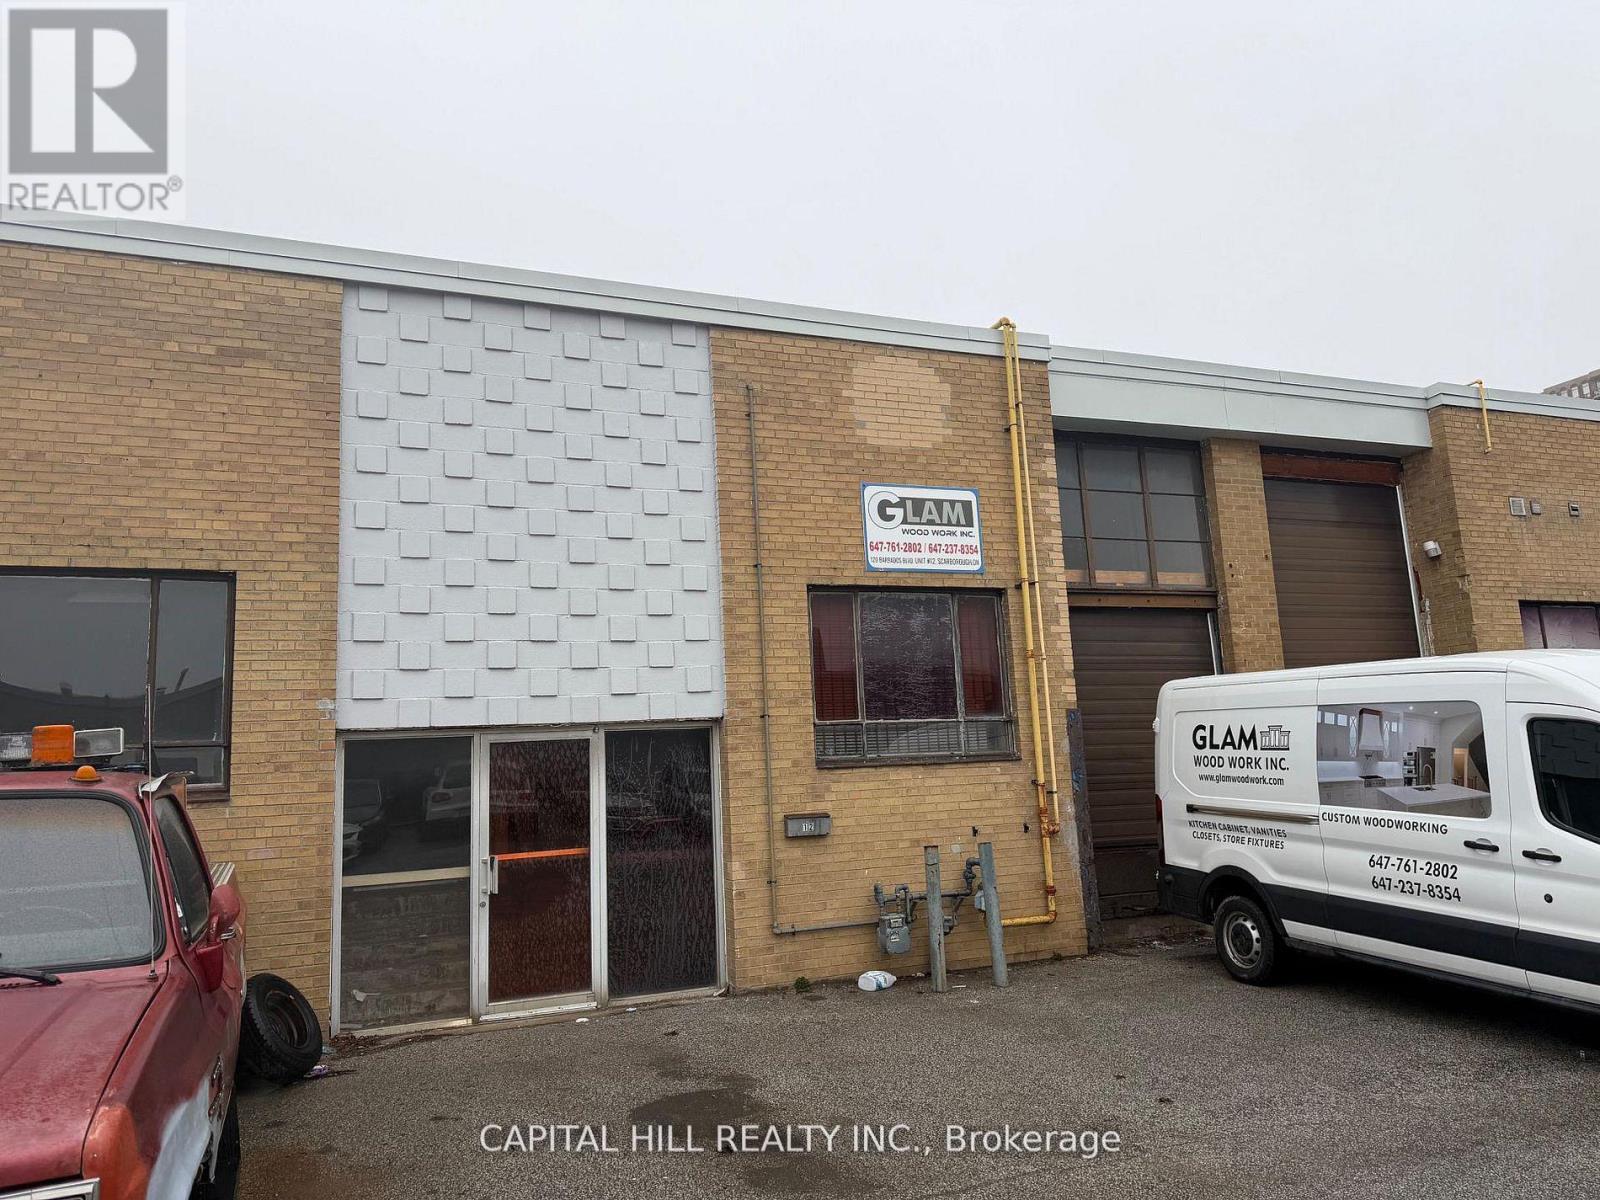
12 - 120 BARBADOS BOULEVARD Unit 12, Toronto (Eglinton East), ON M1J1L2
Eglinton East
Key Facts
Description
***Great Woodworking & Cabinet manufacturing business For Sale***An Excellent Opportunity For a Owner Operator Fully Equipped and Operational Business*** Excellent Low Rent, Central Location***Industrial Unit with Truck Level Shipping***Established for years, good lease transferable***A Turnkey opportunity to acquire a Fully-equipped Woodworking shop with an established reputation***Specializing in modern cabinetry and solid wood millwork**Equipment valued (by Owner) Approx $65,000 with all the essential machinery and tools, including a table saw, edge banding machine,**Comprehensive training provided by the seller***Ideal opportunity for an entrepreneur looking to start or expand a Woodworking Business*** (id:31684)
Property Information
Property Type
Commercial Sale
Sub-Type
Business
Living Area
1,625 sq ft
Lot Size
1625.00 acres
Parking Spaces
2
Listing #
E13488474
Property Features
Heating
Affordability Calculator
$12,600
Estimated monthly payment
$335/mo
Principal $50,400 · Est. interest $70,312 over 30 yrs
Neighborhood Market Statistics
How this home compares to active listings in Toronto, ON
- CA$784,398
- Median Listing Price
- 43
- Median Days on Market
- 950
- Median Sq Ft
- CA$817
- Median Price / Sq Ft
- 20,076
- Active Listings
- This home’s price is 92% below the area median.
- Its price per sq ft is 95% below the area median.
Market statistics compiled from active EXIT Realty® and MLS listings in Toronto, ON.
Location

Points of Interest in Toronto (Eglinton East), ON
Showing the Toronto (Eglinton East) area map.
Nearby Schools
UMC High School
Secondary · 0.8 km away
Children of Tomorrow
School · 0.8 km away
John McCrae Public School
School · 0.8 km away
Walter Perry Junior Public School
Elementary · 0.9 km away
Glen Ravine Junior PS
Elementary · 1.1 km away
Anson Park Public School
Secondary · 1.2 km away
Mason Road Junior Public School
Elementary · 1.2 km away
H.A. Halbert Junior Public School
Elementary · 1.2 km away
Knob Hill Junior Public School
Secondary · 1.2 km away
Florida Used Car Sales
Secondary · 1.4 km away
Rosh Distribution
School · 1.4 km away
Jean Vanier Catholic Secondary School
Secondary · 1.5 km away
R H King Academy
School · 1.6 km away
Caring and Safe Schools Lc3
Secondary · 1.6 km away
South East Year Round Alternative Centre
Secondary · 1.6 km away
St Agatha Catholic School
School · 1.7 km away
Scarborough St Boniface YMCA Child Care Centre
School · 1.7 km away
St Albert Catholic School
Secondary · 1.9 km away
Village Host Catering
School · 1.9 km away
Lord Roberts Junior Public School
Elementary · 1.9 km away
Commute Calculator
Nearby Homes


Similar Homes Nearby

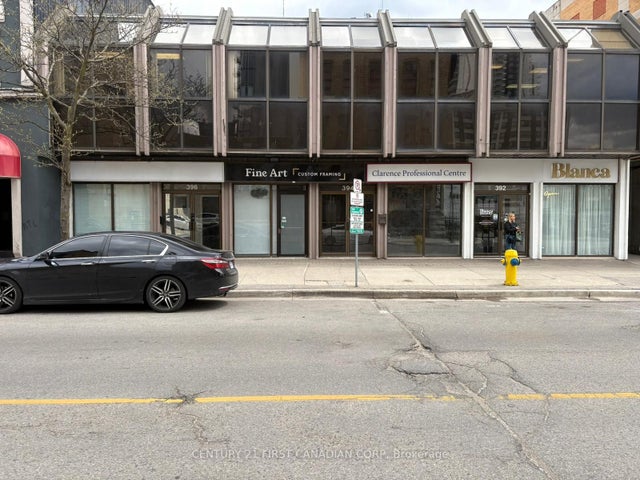


Similar Home Values
Comparable nearby listings and their asking prices.
| Address | Price | Beds | Baths | Sq Ft |
|---|---|---|---|---|
| 100 - 394 CLARENCE STREET, London East (East K), ON | CA$45,000 | — | 2 | 1,850 |
| 394 Clarence Street 100, London East, ON | CA$45,000 | — | 2 | 1,850 |
| B8A - 4227 SHEPPARD AVENUE E, Toronto (Agincourt South-Malvern West), ON | CA$45,000 | — | — | 420 |
| 27 - 80 DYNAMIC DRIVE, Toronto (Milliken), ON | CA$45,000 | — | — | 1,415 |
| 108 Sandringham Drive, Toronto, ON | CA$45,000/mo | 6 | 8 | — |
| 5180 Yonge Street P2/20, Toronto, ON | CA$45,000 | — | — | — |
Moving Cost Estimate
EXIT Agents in Toronto (Eglinton East)



Listing Courtesy: CAPITAL HILL REALTY INC.
Data Terms of Use
This website is operated by CAPITAL HILL REALTY INC., a brokerage who is a member of The Canadian Real Estate Association (CREA). The content on this website is owned or controlled by CREA. By accessing this website, the user agrees to be bound by these terms of use as amended from time to time, and agrees that these terms of use constitute a binding contract between the user, CAPITAL HILL REALTY INC., and CREA.
Copyright
The content on this website is protected by copyright and other laws, and is intended solely for the private, non-commercial use by individuals. Any other reproduction, distribution or use of the content, in whole or in part, is specifically prohibited. Prohibited uses include commercial use, “screen scraping”, “database scraping”, and any other activity intended to collect, store, reorganize or manipulate the content of this website.
Trademarks
REALTOR®, REALTORS®, and the REALTOR® logo are certification marks that are owned by REALTOR® Canada Inc. and licensed exclusively to The Canadian Real Estate Association (CREA). These certification marks identify real estate professionals who are members of CREA and who must abide by CREA’s By-Laws, Rules, and the REALTOR® Code. The MLS® trademark and the MLS® logo are owned by CREA and identify the professional real estate services provided by members of CREA.
Liability and Warranty Disclaimer
The information contained on this website is based in whole or in part on information that is provided by members of CREA, who are responsible for its accuracy. CREA reproduces and distributes this information as a service for its members, and assumes no responsibility for its completeness or accuracy.
Amendments
CAPITAL HILL REALTY INC. may at any time amend these Terms of Use by updating this posting. All users of this site are bound by these amendments should they wish to continue accessing the website, and should therefore periodically visit this page to review any and all such amendments.