

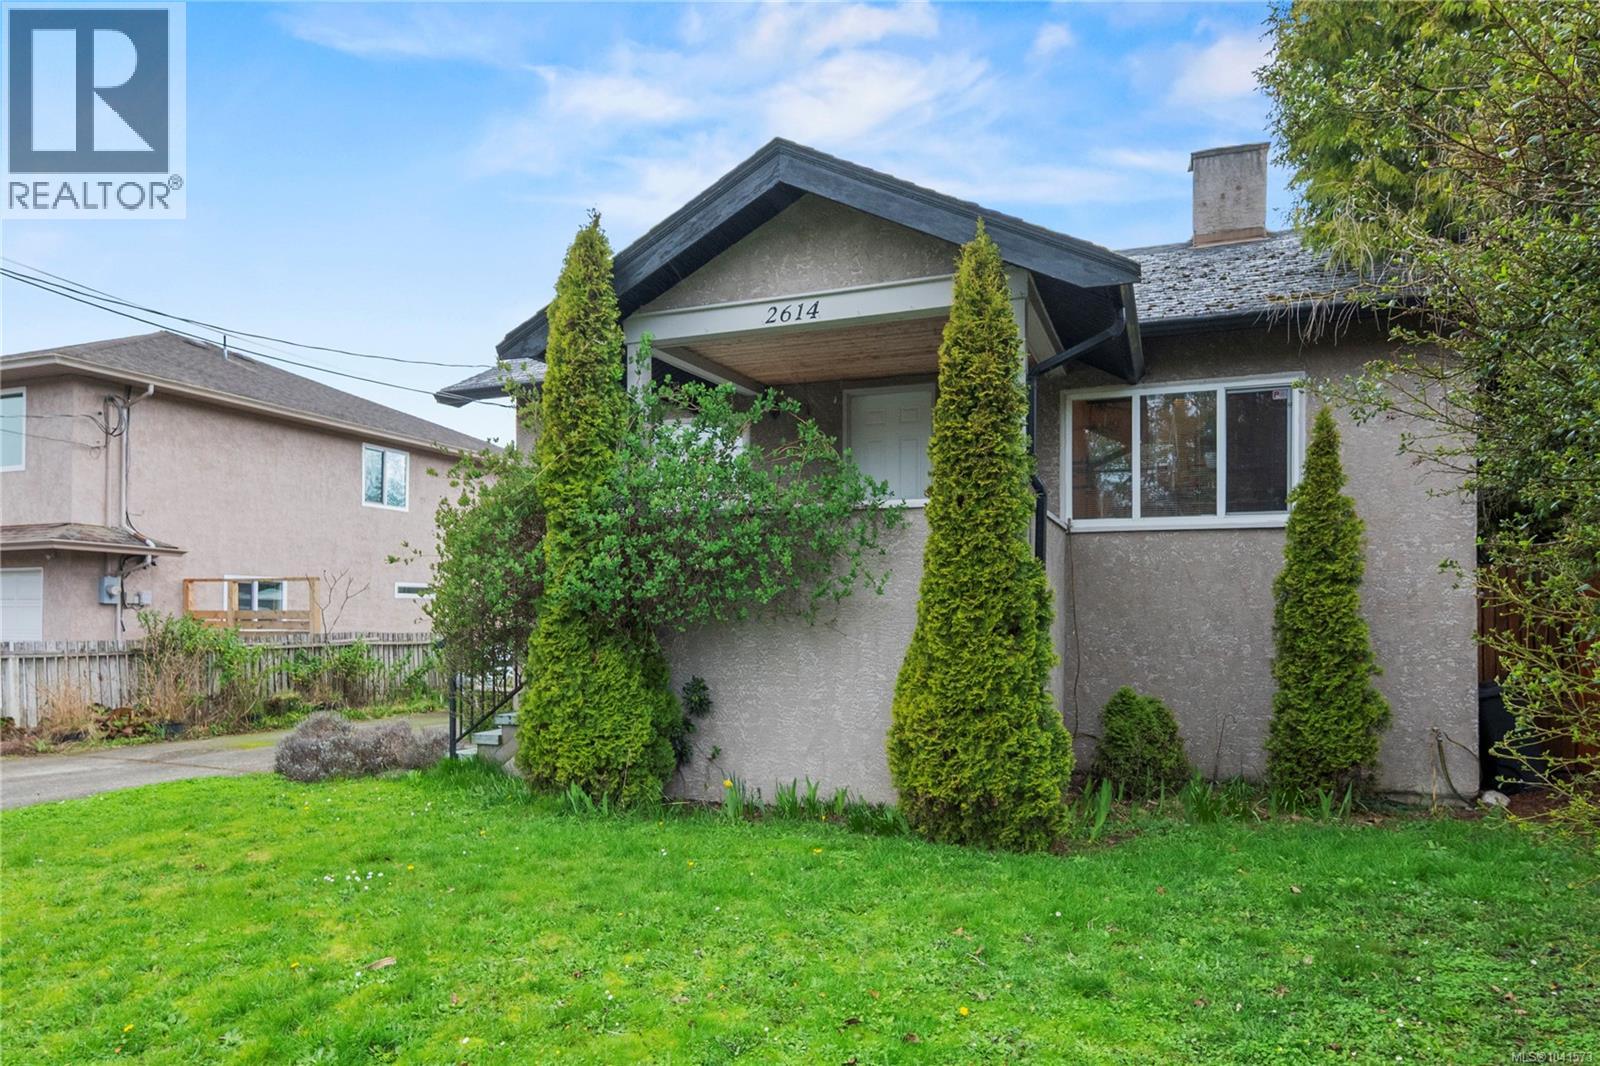
2614 Scott St, Victoria, BC V8R4H9
Oaklands
Key Facts
Description
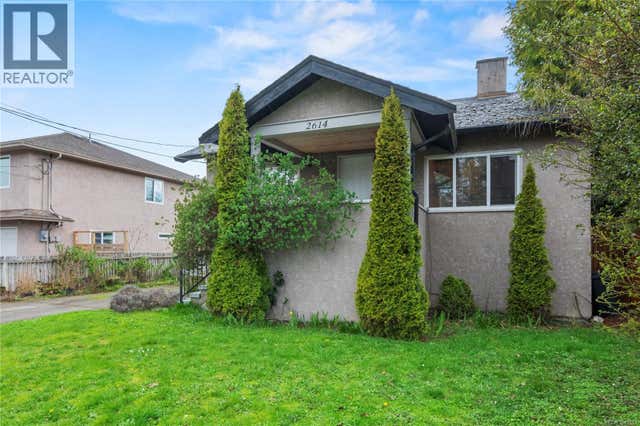
Discover the perfect blend of historic charm and modern versatility at 2614 Scott Street. Located on a quiet residential street in the desirable Oaklands area of Victoria, this 1925 character home is ideal for those seeking a walkable lifestyle near Royal Jubilee Hospital and Hillside Mall. The main floor features a bright, open layout with a spacious updated kitchen and a cozy fireplace—perfect for hosting. With 2 bedrooms and 2 bathrooms, the home also offers a flexible lower-level space with a separate entrance, easily adaptable for multi-generational living, a guest suite, or a home office. Enjoy ultimate privacy in your large, fenced backyard featuring a newer entertainment deck and a detached garage. This property isn't just a home; it’s a high-value investment opportunity steps from Camosun College and the vibrant shops of Downtown Victoria. Call today to experience one of Victoria's most established communities. Call today for a private viewing, kindly don’t walk the property without a realtor. (id:31684)
Property Information
Property Type
Residential
Sub-Type
Single Family Residence
Style
Character
Year Built
1925
Living Area
1,436 sq ft
Parking Spaces
1
Ownership
Freehold
Zoning
Residential
Listing #
1041573
Property Features
Cooling
Heating
Rooms
- 10 ft X 11 ftMain
- 10' x 8'Lower
- 4' x 3'Main
- 9 ft X 7 ftMain
- 9' x 11'Main
- 20' x 22'Lower
- Bathroom 13-PieceLower
- Bathroom 24-PieceMain
- Bedroom 111' x 10'Main
- Kitchen13' x 11'Main
- Living Room18' x 12'Main
- Master Bedroom11' x 11'Main
Financial Details
HOA
Yes
Affordability Calculator
$169,800
Estimated monthly payment
$4,519/mo
Principal $679,200 · Est. interest $947,544 over 30 yrs
Neighborhood Market Statistics
How this home compares to active listings in Victoria, BC
- CA$726,966
- Median Listing Price
- 46
- Median Days on Market
- 1,010
- Median Sq Ft
- CA$707
- Median Price / Sq Ft
- 556
- Active Listings
- This home’s price is 17% above the area median.
- Its price per sq ft is 16% below the area median.
Market statistics compiled from active EXIT Realty® and MLS listings in Victoria, BC.
Location

Points of Interest in Victoria, BC
Showing the Victoria area map.
Nearby Schools
Alt International
School · 0.3 km away
George Jay Community Strongstart Centre
Elementary · 0.5 km away
Victor School
Secondary · 0.5 km away
The Victoria School for Ideal Education
Elementary · 0.5 km away
Oakland Elementary School
Elementary · 0.5 km away
St Patrick Catholic School
Elementary · 0.9 km away
St. Patrick's Elementary School
Elementary · 0.9 km away
Sundance Playschool
School · 0.9 km away
Artemis Place Secondary School
Secondary · 1.0 km away
Beausoleil
Elementary · 1.1 km away
Sundance Elementary School
Elementary · 1.1 km away
The Victoria College of Art
Secondary School · 1.1 km away
Elizabeth Buckley School
Secondary · 1.2 km away
Victoria High School
Secondary · 1.2 km away
Lansdowne Middle School
Elementary · 1.2 km away
Oak & Orca Bioregional School
Elementary · 1.2 km away
George Jay Elementary School
Elementary · 1.3 km away
Oak Bay High School
Secondary · 1.3 km away
Cedar House
School · 1.3 km away
The Canadian College of Performing Arts
Secondary School · 1.5 km away
Commute Calculator
Nearby Homes
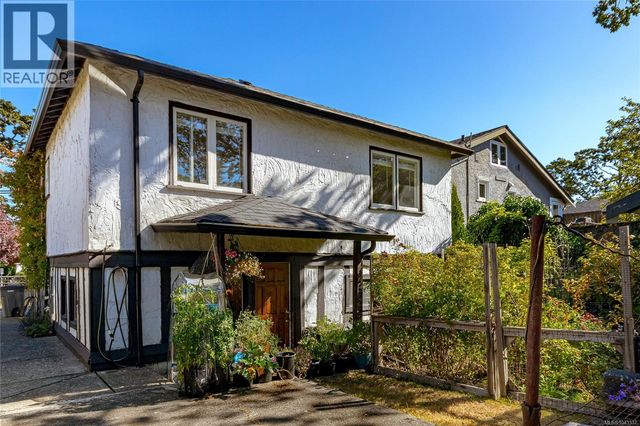


Similar Homes Nearby

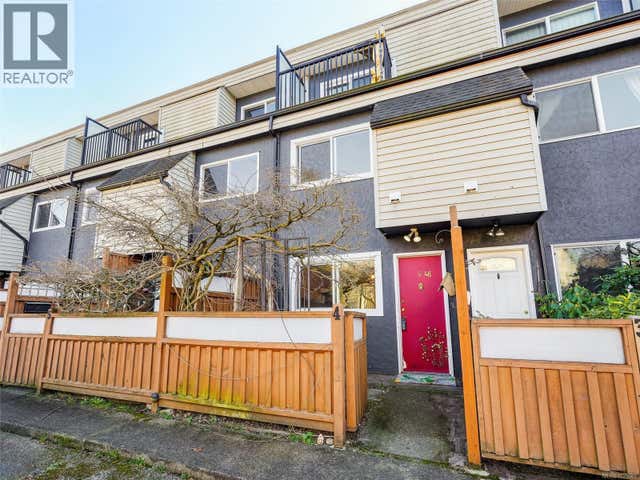


Similar Home Values
Comparable nearby listings and their asking prices.
| Address | Price | Beds | Baths | Sq Ft |
|---|---|---|---|---|
| S310 1411 Cook St, Victoria, BC | CA$599,000 | 2 | 2 | 718 |
| 4 48 Montreal St, Victoria, BC | CA$599,000 | 3 | 1 | 1,120 |
| 503 888 Government St, Victoria, BC | CA$599,000 | 1 | 1 | 605 |
| 713 989 Johnson St, Victoria, BC | CA$599,900 | 2 | 2 | 838 |
| 417 770 Fisgard St, Victoria, BC | CA$599,999 | 2 | 2 | 884 |
| S312 1411 Cook St, Victoria, BC | CA$609,000 | 2 | 2 | 746 |
Moving Cost Estimate
EXIT Agents in Victoria



Listing Courtesy: RE/MAX Camosun
Data Terms of Use
This website is operated by RE/MAX Camosun, a brokerage who is a member of The Canadian Real Estate Association (CREA). The content on this website is owned or controlled by CREA. By accessing this website, the user agrees to be bound by these terms of use as amended from time to time, and agrees that these terms of use constitute a binding contract between the user, RE/MAX Camosun, and CREA.
Copyright
The content on this website is protected by copyright and other laws, and is intended solely for the private, non-commercial use by individuals. Any other reproduction, distribution or use of the content, in whole or in part, is specifically prohibited. Prohibited uses include commercial use, “screen scraping”, “database scraping”, and any other activity intended to collect, store, reorganize or manipulate the content of this website.
Trademarks
REALTOR®, REALTORS®, and the REALTOR® logo are certification marks that are owned by REALTOR® Canada Inc. and licensed exclusively to The Canadian Real Estate Association (CREA). These certification marks identify real estate professionals who are members of CREA and who must abide by CREA’s By-Laws, Rules, and the REALTOR® Code. The MLS® trademark and the MLS® logo are owned by CREA and identify the professional real estate services provided by members of CREA.
Liability and Warranty Disclaimer
The information contained on this website is based in whole or in part on information that is provided by members of CREA, who are responsible for its accuracy. CREA reproduces and distributes this information as a service for its members, and assumes no responsibility for its completeness or accuracy.
Amendments
RE/MAX Camosun may at any time amend these Terms of Use by updating this posting. All users of this site are bound by these amendments should they wish to continue accessing the website, and should therefore periodically visit this page to review any and all such amendments.