

1059 NORTHVIEW LANE, Frontenac (Frontenac Centre), ON K0H2P0
45 - Frontenac Centre
Key Facts
Description
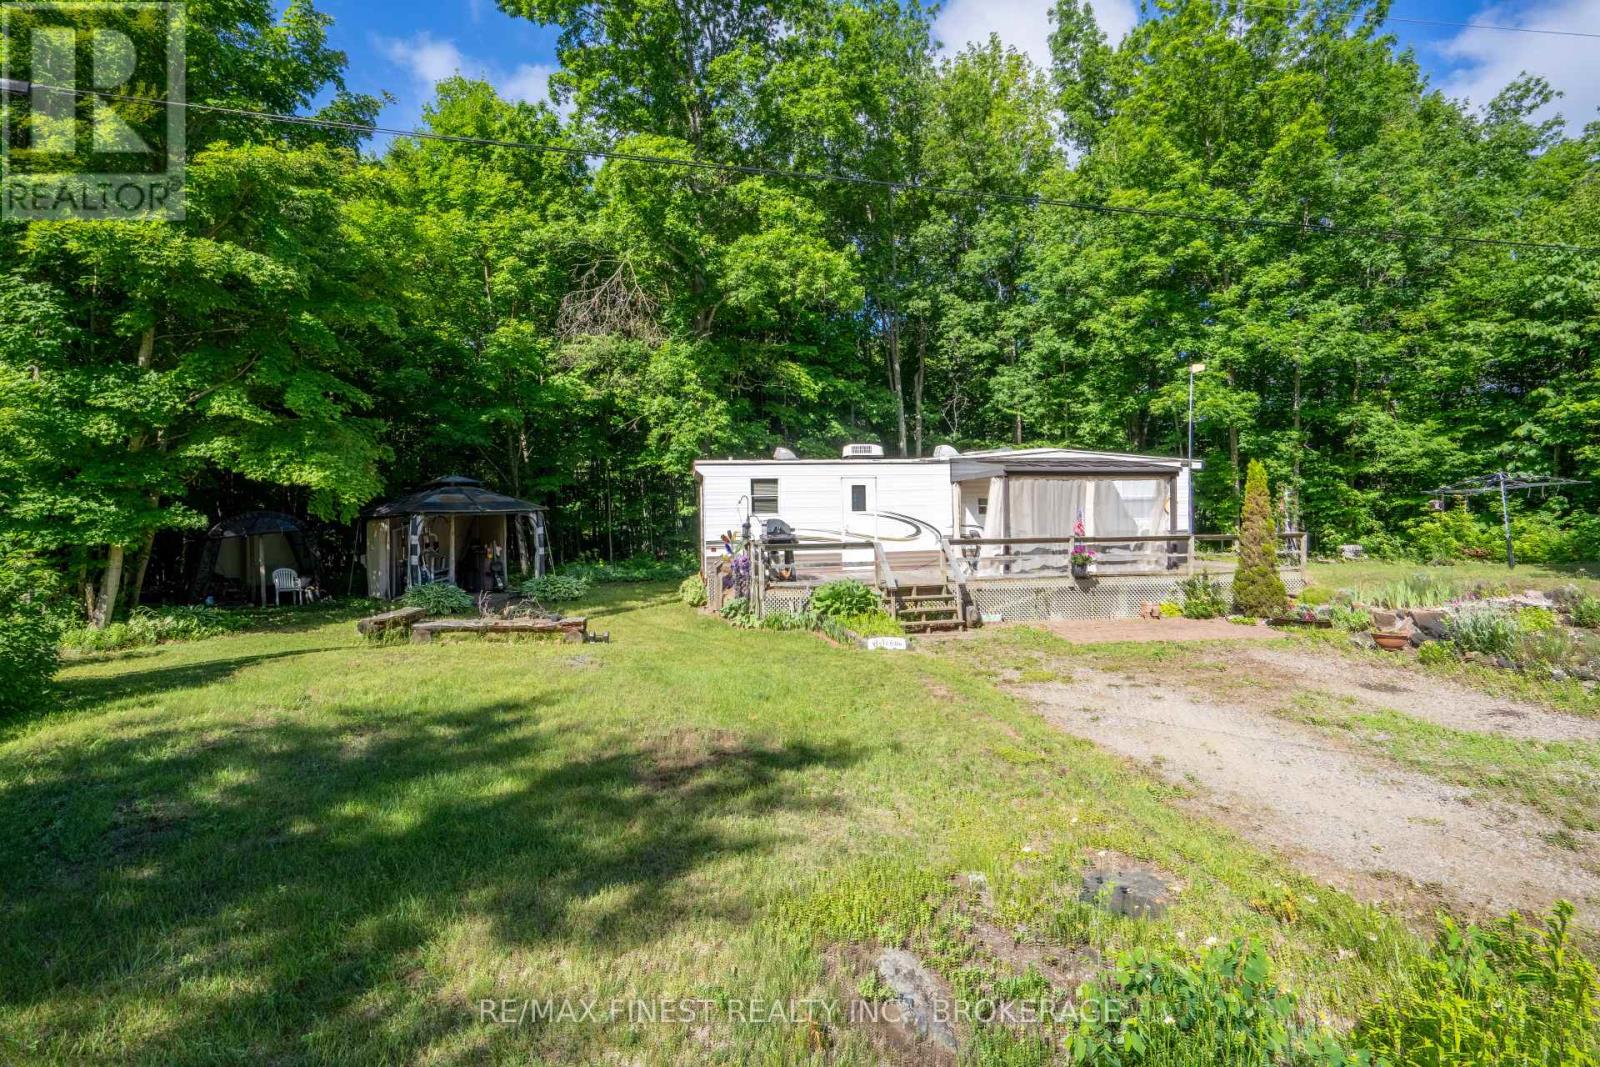
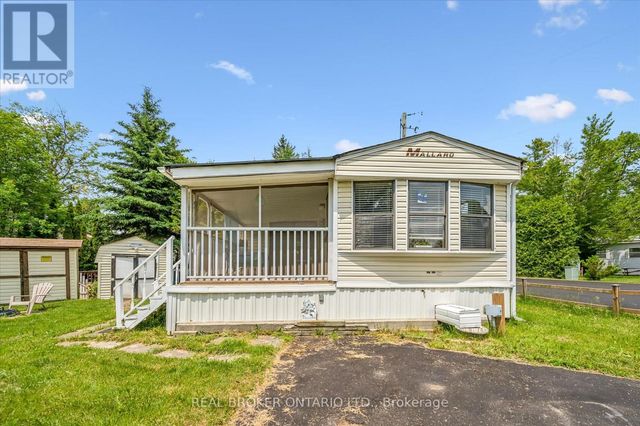
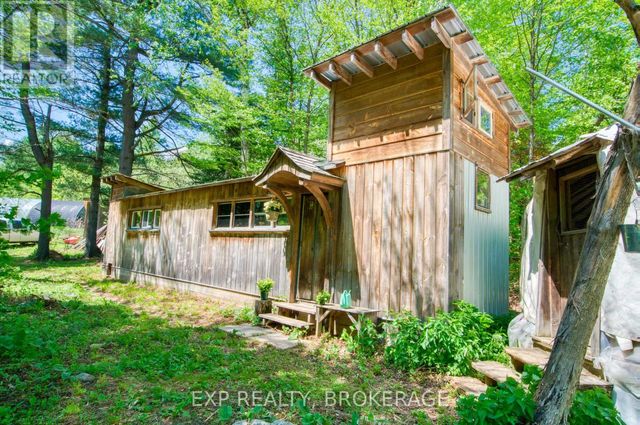
Escape to your own private retreat in the heart of the Frontenacs. Nestled on 4.18 beautifully treed acres just 5 minutes from the Village of Sharbot Lake, this unique property offers the perfect blend of recreation, relaxation, and future potential. For many years, this property has served as a cherished seasonal getaway, featuring a well-maintained park model with three tip-outs, offering comfortable living space with 1 bedroom and 1 bathroom. The unit is fully serviced with hydro, water, and septic, making it ready to enjoy from day one. A detached single-car garage provides additional storage and functionality with hydro, water hookup, and laundry facilities. Hosting family and friends is easy with three additional serviced septic hookups located throughout the property, allowing visiting campers and trailers to connect with ease. Outdoor enthusiasts will appreciate the property's direct proximity to the Trans Canada Trail, providing endless opportunities for ATVing, snowmobiling, hiking, cycling, and exploring the natural beauty of the region. Multiple nearby lakes offer exceptional boating, fishing, paddling, and swimming opportunities, making this an ideal basecamp for every season. Surrounded by mature trees and tucked away on a private lane, the property offers exceptional privacy and a true connection to nature. Established perennial gardens add colour and charm throughout the landscape, while wild strawberries scattered throughout the property provide a sweet treat in the early summer. Whether you're looking for a seasonal retreat, a recreational headquarters, or the perfect location to build your future cabin or year-round home, this property offers endless possibilities in one of Eastern Ontario's most sought-after recreational destinations. Come experience the peace, privacy, and outdoor lifestyle that make the Frontenacs such a special place to call your own. (id:31684)
Property Information
Property Type
Residential
Sub-Type
Single Family Residence
Parking Spaces
9
Listing #
X13494688
Property Features
Cooling
Heating
Parking
Sewer
Rooms
- Bathroom 12.06 m X 1.14 mMain
- Bedroom 12.24 m X 3.3 mMain
- Kitchen3.28 m X 5.26 mMain
- Living Room3.28 m X 2.77 mMain
Affordability Calculator
$45,980
Estimated monthly payment
$1,224/mo
Principal $183,920 · Est. interest $256,585 over 30 yrs
Neighborhood Market Statistics
How this home compares to active listings in Frontenac, ON
- CA$662,791
- Median Listing Price
- 42
- Median Days on Market
- 1,300
- Median Sq Ft
- CA$523
- Median Price / Sq Ft
- 687
- Active Listings
- This home’s price is 65% below the area median.
Market statistics compiled from active EXIT Realty® and MLS listings in Frontenac, ON.
Location

Points of Interest in Frontenac (Frontenac Centre), ON
Showing the Frontenac (Frontenac Centre) area map.
Nearby Schools
Granite Ridge Education Centre Elementary School
Elementary · 2.8 km away
Land O'Lakes Public School
School · 12.0 km away
St Edward's School
School · 25.0 km away
Prince Charles Public School
School · 30.1 km away
Glen Tay Public School - Ucdsb
School · 33.3 km away
Blueberry Creek Forest School and Nature Centre
School · 36.7 km away
St John Catholic High School
Secondary · 37.8 km away
The Stewart School - Ucdsb
Elementary · 38.0 km away
Tamworth Elementary School
Elementary · 38.3 km away
Rosewood Studio School of Fine Woodworking
Secondary · 38.4 km away
St. John Catholic Elementary School
Elementary · 38.6 km away
Perth Children's House
School · 38.7 km away
Sacred Heart of Jesus Church
School · 38.7 km away
The Queen Elizabeth School
Elementary · 38.8 km away
North Addington Education Centre
School · 39.2 km away
Maple Grove Public School
Elementary · 39.2 km away
Harrowsmith Public School
School · 39.7 km away
Loughborough Public School
School · 39.8 km away
Sydenham High School
Secondary · 39.9 km away
Perth Road Public School
School · 40.0 km away
Commute Calculator
Nearby Homes


Similar Homes Nearby

Similar Home Values
Comparable nearby listings and their asking prices.
| Address | Price | Beds | Baths | Sq Ft |
|---|---|---|---|---|
| 157 CEDAR CRESCENT, Centre Wellington, ON | CA$172,000 | 2 | 1 | — |
| 302 Quin-Mo-Lac Lots 165 & 166 Road, Centre Hastings, ON | CA$179,000 | 2 | 1 | — |
| 302 QUIN-MO-LAC LOTS 165 & 166 ROAD, Centre Hastings, ON | CA$179,000 | 2 | 1 | — |
| 21060 Riverview Drive, Thames Centre, ON | CA$180,000 | 2 | 1 | — |
| 1563 Clarendon Road, Frontenac, ON | CA$185,000 | 2 | 1 | — |
| 1563 CLARENDON ROAD, Frontenac (Frontenac Centre), ON | CA$185,000 | 2 | 1 | — |
Moving Cost Estimate
EXIT Agents in Frontenac (Frontenac Centre)



Listing Courtesy: RE/MAX FINEST REALTY INC., BROKERAGE
Data Terms of Use
This website is operated by RE/MAX FINEST REALTY INC., BROKERAGE, a brokerage who is a member of The Canadian Real Estate Association (CREA). The content on this website is owned or controlled by CREA. By accessing this website, the user agrees to be bound by these terms of use as amended from time to time, and agrees that these terms of use constitute a binding contract between the user, RE/MAX FINEST REALTY INC., BROKERAGE, and CREA.
Copyright
The content on this website is protected by copyright and other laws, and is intended solely for the private, non-commercial use by individuals. Any other reproduction, distribution or use of the content, in whole or in part, is specifically prohibited. Prohibited uses include commercial use, “screen scraping”, “database scraping”, and any other activity intended to collect, store, reorganize or manipulate the content of this website.
Trademarks
REALTOR®, REALTORS®, and the REALTOR® logo are certification marks that are owned by REALTOR® Canada Inc. and licensed exclusively to The Canadian Real Estate Association (CREA). These certification marks identify real estate professionals who are members of CREA and who must abide by CREA’s By-Laws, Rules, and the REALTOR® Code. The MLS® trademark and the MLS® logo are owned by CREA and identify the professional real estate services provided by members of CREA.
Liability and Warranty Disclaimer
The information contained on this website is based in whole or in part on information that is provided by members of CREA, who are responsible for its accuracy. CREA reproduces and distributes this information as a service for its members, and assumes no responsibility for its completeness or accuracy.
Amendments
RE/MAX FINEST REALTY INC., BROKERAGE may at any time amend these Terms of Use by updating this posting. All users of this site are bound by these amendments should they wish to continue accessing the website, and should therefore periodically visit this page to review any and all such amendments.