

3815 Old Sambro Road, Sambro, NS B3V1G1
Sambro
Key Facts
Description
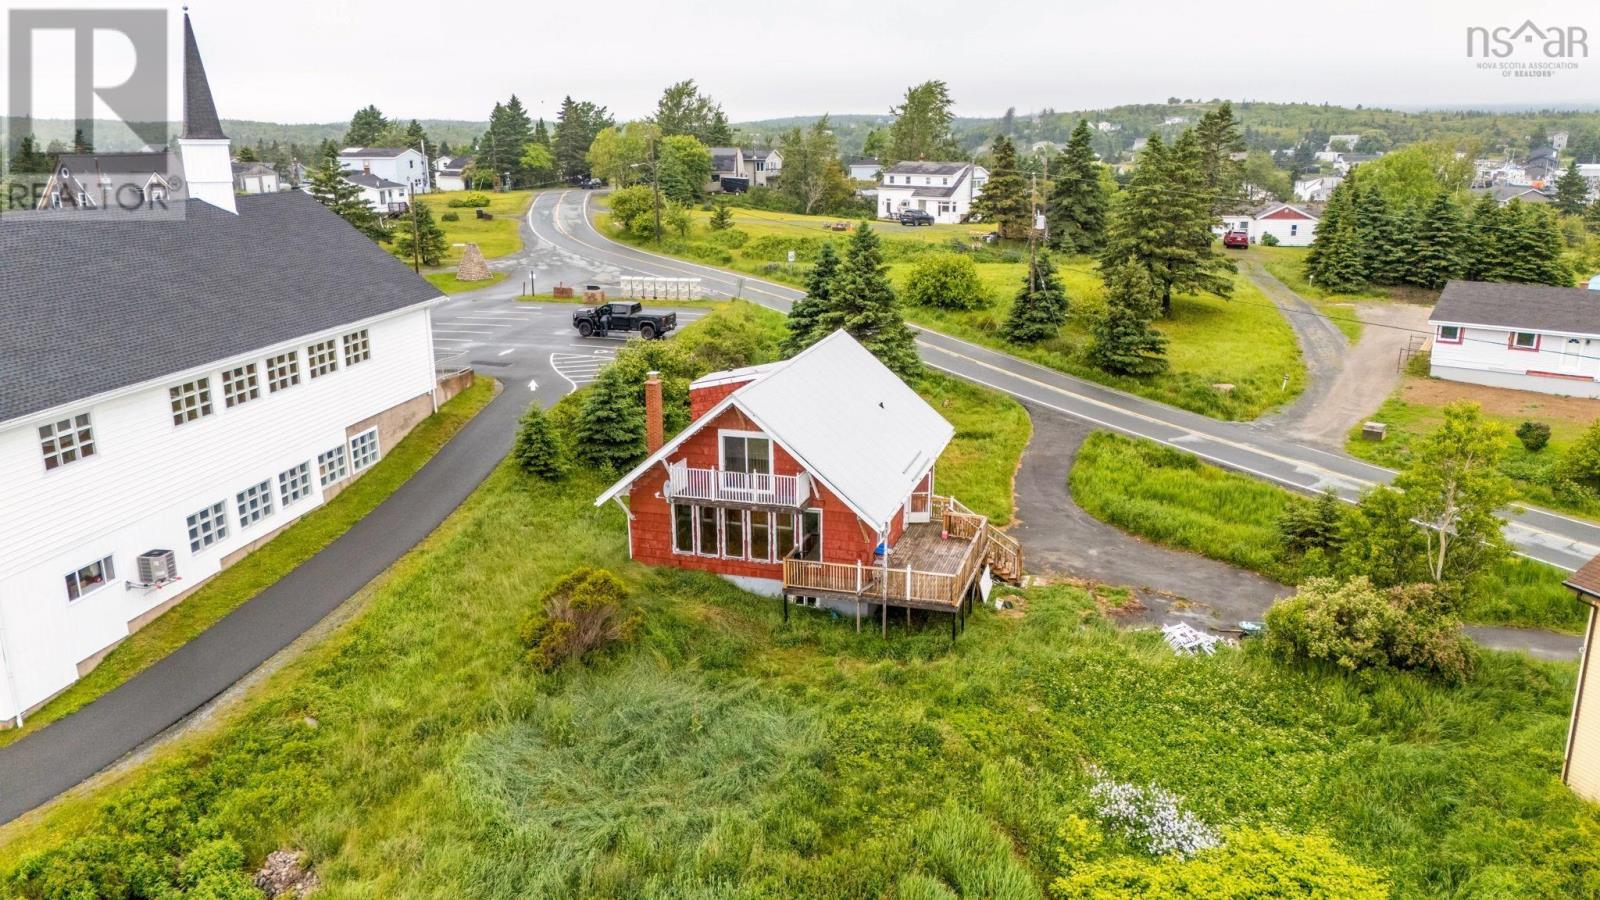
Properties like this don't come along often. Offered for the first time in generations, 3815 Old Sambro Road is more than a home! it's a piece of Sambro's history. With ocean views, shoreline access, timeless craftsmanship, and endless potential, this is a rare opportunity to create something truly special. This 4-bedroom, 2-bath home was built to last, featuring solid 1x6 tongue-and-groove construction, hurricane bracing in all four corners, and a stunning beach stone fireplace handcrafted from stones gathered along the shoreline directly in front of the property. The seller will also provide the original blueprints a unique keepsake that reflects the home's rich history. Situated on a generous lot, you'll have extra space to enjoy the outdoors while taking in the coastal surroundings. A durable metal roof offers lasting peace of mind, while the home presents an excellent opportunity to update and personalize the interior, creating your own vision without sacrificing the character and craftsmanship that make this property so special. Inside, the home reflects its era and offers an excellent opportunity for a buyer with vision. While cosmetic updates and improvements, including windows, will bring the home to its full potential, the solid construction and exceptional location provide an outstanding foundation for restoration. Whether you choose to preserve its original charm or create a more modern coastal retreat, the possibilities are endless. If you've been searching for a waterfront property with character, history, and the chance to make it your own, this is a rare offering that seldom becomes available. (id:31684)
Property Information
Property Type
Residential
Sub-Type
Single Family Residence
Style
Chalet
Year Built
1972
Living Area
1,425 sq ft
Lot Size
0.55 acres
Ownership
Unknown
Listing #
202615829
Property Features
Heating
Flooring
Lot Features
Sewer
Rooms
- Bathroom 15.4 x 9.9Second
- Bathroom 25.1 x 8.5Main
- Bedroom 112.7 x 8.3Second
- Bedroom 212.7 x 7.8Second
- Bedroom 312.4 x 16.4Second
- Bedroom 49.8 x 12Main
- Dining Room12.4 x 9.1Main
- Kitchen11.8 x 8.10Main
- Laundry9.8 x 12.2Main
- Living Room15.9 x 17.11Main
Affordability Calculator
$79,980
Estimated monthly payment
$2,128/mo
Principal $319,920 · Est. interest $446,317 over 30 yrs
Neighborhood Market Statistics
How this home compares to active listings in Sambro, NS
- CA$1,000,000
- Median Listing Price
- 55
- Median Days on Market
- 2,310
- Median Sq Ft
- CA$459
- Median Price / Sq Ft
- 6
- Active Listings
- This home’s price is 60% below the area median.
- Its price per sq ft is 39% below the area median.
Market statistics compiled from active EXIT Realty® and MLS listings in Sambro, NS.
Location

Points of Interest in Sambro, NS
Showing the Sambro area map.
Nearby Schools
Sambro Elementary
Elementary · 0.4 km away
Terence Bay Elementary School
Elementary · 9.4 km away
Harrietsfield Elementary School
Elementary · 10.8 km away
Herring Cove Junior High School
Secondary · 10.9 km away
William King Elementary
Elementary · 11.1 km away
Rockingstone Heights School
Secondary · 13.8 km away
Brookside Junior High
Secondary · 14.2 km away
Prospect Road Elementary
Elementary · 14.2 km away
Elizabeth Sutherland School
Secondary · 14.5 km away
J L Ilsley High School
Secondary · 14.8 km away
Atlantic Memorial Elementary
Elementary · 14.9 km away
Central Spryfield School
Elementary · 15.4 km away
Bedford South School
School · 15.8 km away
Cunard Junior High School
Secondary · 16.3 km away
Chebucto Heights School
Elementary · 17.3 km away
John W MacLeod Fleming Tower School
Elementary · 17.4 km away
École Mer et Monde
School · 17.6 km away
Halifax Grammar School
Secondary · 17.8 km away
Inglis Street Elementary School
Elementary · 17.8 km away
Tallahassee Community School
Elementary · 17.8 km away
Commute Calculator
Nearby Homes




Moving Cost Estimate
EXIT Agents in Sambro



Listing Courtesy: Exit Realty Metro
Data Terms of Use
This website is operated by Exit Realty Metro, a brokerage who is a member of The Canadian Real Estate Association (CREA). The content on this website is owned or controlled by CREA. By accessing this website, the user agrees to be bound by these terms of use as amended from time to time, and agrees that these terms of use constitute a binding contract between the user, Exit Realty Metro, and CREA.
Copyright
The content on this website is protected by copyright and other laws, and is intended solely for the private, non-commercial use by individuals. Any other reproduction, distribution or use of the content, in whole or in part, is specifically prohibited. Prohibited uses include commercial use, “screen scraping”, “database scraping”, and any other activity intended to collect, store, reorganize or manipulate the content of this website.
Trademarks
REALTOR®, REALTORS®, and the REALTOR® logo are certification marks that are owned by REALTOR® Canada Inc. and licensed exclusively to The Canadian Real Estate Association (CREA). These certification marks identify real estate professionals who are members of CREA and who must abide by CREA’s By-Laws, Rules, and the REALTOR® Code. The MLS® trademark and the MLS® logo are owned by CREA and identify the professional real estate services provided by members of CREA.
Liability and Warranty Disclaimer
The information contained on this website is based in whole or in part on information that is provided by members of CREA, who are responsible for its accuracy. CREA reproduces and distributes this information as a service for its members, and assumes no responsibility for its completeness or accuracy.
Amendments
Exit Realty Metro may at any time amend these Terms of Use by updating this posting. All users of this site are bound by these amendments should they wish to continue accessing the website, and should therefore periodically visit this page to review any and all such amendments.