

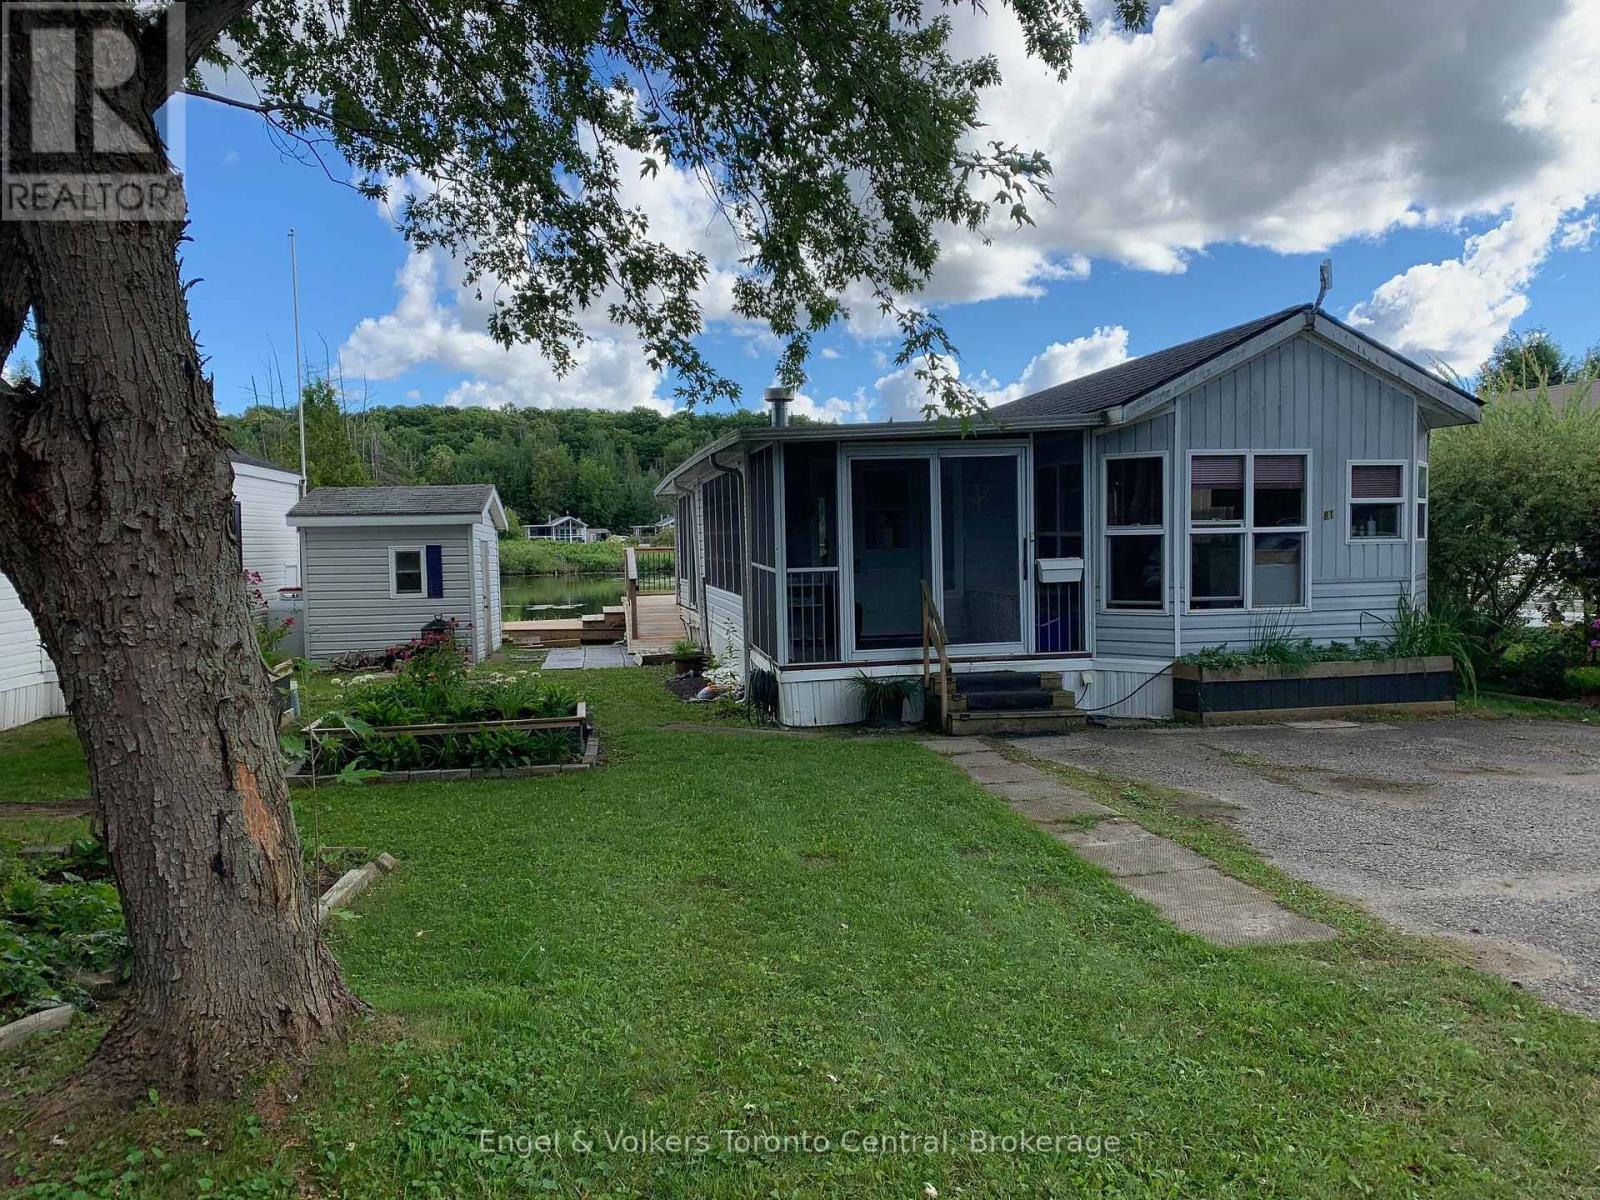
L81 - 7489 SIDEROAD 5 E Unit L81, Wellington North, ON N0G2L0
Rural Wellington North
Key Facts
Description
Imagine spending your summer of 2026 with these breathtaking views! Take a moment to explore this charming 2-bedroom unit (the second bedroom currently serves as a laundry and office space) with a full-length addition room. Offering stunning vistas over the non-motorized lake, you can indulge in leisurely paddleboat rides or canoe excursions, or even cast your line for some excellent catch-and-release fishing right off your private dock. This cozy retreat boasts numerous upgrades, including flooring, lighting, and roof enhancements, making it both inviting and modern. The generously sized sunroom provides unparalleled water views and features a propane fireplace, perfect for cozy evenings in spring and fall. The spacious eat-in kitchen and dining room are ideal for entertaining. Begin each day by waking up to the serene lake views from the comfort of your primary bedroom, complete with ensuite access to the bathroom. The expansive deck serves as an ideal gathering spot for family gatherings or a peaceful retreat to unwind and soak in the sounds of nature. Nestled within the Spring Valley SEASONAL resort, residents can enjoy amenities such as two pools (one for adults and one for families), a sandy beach area, recreational programs for both children and adults, mini-golf, horseshoe pits, and much more! For added convenience, the option to include furnishings is available at an additional cost. Please note that rentals are not permitted in this community. The season's fees are $5635.00 and include everything but the hydro, propane, and internet, if you choose to install it. There are no additional fees for visitors, property taxes, water, etc. (id:31684)
Property Information
Property Type
Residential
Sub-Type
Single Family Residence
Parking Spaces
2
Ownership
Leasehold/Leased Land
Listing #
X13498968
Property Features
Heating
Lot Features
Sewer
Rooms
- 3.04 m X 12.19 mMain
- Bathroom 12.51 m X 1.14 mMain
- Bedroom 22.74 m X 2.13 mMain
- Kitchen2.74 m X 3.65 mMain
- Living Room3.04 m X 3.65 mMain
- Master Bedroom2.74 m X 3.65 mMain
Affordability Calculator
$18,580
Estimated monthly payment
$494/mo
Principal $74,320 · Est. interest $103,683 over 30 yrs
Neighborhood Market Statistics
How this home compares to active listings in Wellington North, ON
- CA$708,352
- Median Listing Price
- 45
- Median Days on Market
- 1,750
- Median Sq Ft
- CA$461
- Median Price / Sq Ft
- 4,759
- Active Listings
- This home’s price is 87% below the area median.
Market statistics compiled from active EXIT Realty® and MLS listings in Wellington North, ON.
Similar Homes Nearby


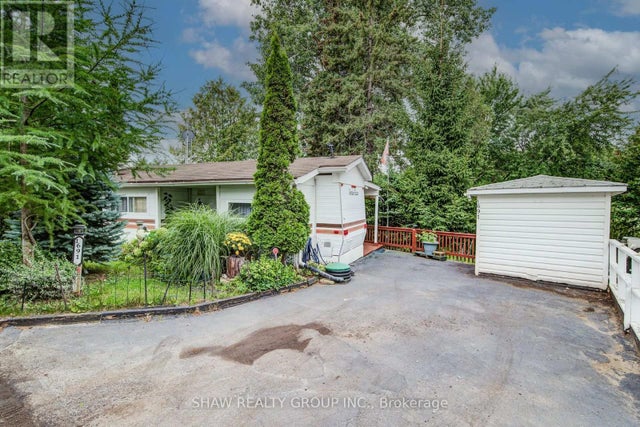

Similar Home Values
Comparable nearby listings and their asking prices.
| Address | Price | Beds | Baths | Sq Ft |
|---|---|---|---|---|
| 2073 Friendly Boulevard, Centre Wellington, ON | CA$74,900 | 2 | 1 | — |
| 2073 FRIENDLY BOULEVARD, Centre Wellington (Belwood), ON | CA$74,900 | 2 | 1 | — |
| UNIT 72 LAKESIDE - 7489 SIDE ROAD 5 E, Wellington North, ON | CA$84,900 | 1 | 1 | — |
| 7489 Side Road 5 N/A E Unit 72 Lakeside, Wellington North, ON | CA$84,900 | 1 | 1 | — |
| 691 OAK CRESCENT, Centre Wellington, ON | CA$85,000 | 1 | 1 | — |
| 691 OAK Crescent, Centre Wellington, ON | CA$85,000 | 1 | 1 | 486 |
Moving Cost Estimate

Listing Courtesy: Engel & Volkers Toronto Central
Data Terms of Use
This website is operated by Engel & Volkers Toronto Central, a brokerage who is a member of The Canadian Real Estate Association (CREA). The content on this website is owned or controlled by CREA. By accessing this website, the user agrees to be bound by these terms of use as amended from time to time, and agrees that these terms of use constitute a binding contract between the user, Engel & Volkers Toronto Central, and CREA.
Copyright
The content on this website is protected by copyright and other laws, and is intended solely for the private, non-commercial use by individuals. Any other reproduction, distribution or use of the content, in whole or in part, is specifically prohibited. Prohibited uses include commercial use, “screen scraping”, “database scraping”, and any other activity intended to collect, store, reorganize or manipulate the content of this website.
Trademarks
REALTOR®, REALTORS®, and the REALTOR® logo are certification marks that are owned by REALTOR® Canada Inc. and licensed exclusively to The Canadian Real Estate Association (CREA). These certification marks identify real estate professionals who are members of CREA and who must abide by CREA’s By-Laws, Rules, and the REALTOR® Code. The MLS® trademark and the MLS® logo are owned by CREA and identify the professional real estate services provided by members of CREA.
Liability and Warranty Disclaimer
The information contained on this website is based in whole or in part on information that is provided by members of CREA, who are responsible for its accuracy. CREA reproduces and distributes this information as a service for its members, and assumes no responsibility for its completeness or accuracy.
Amendments
Engel & Volkers Toronto Central may at any time amend these Terms of Use by updating this posting. All users of this site are bound by these amendments should they wish to continue accessing the website, and should therefore periodically visit this page to review any and all such amendments.