

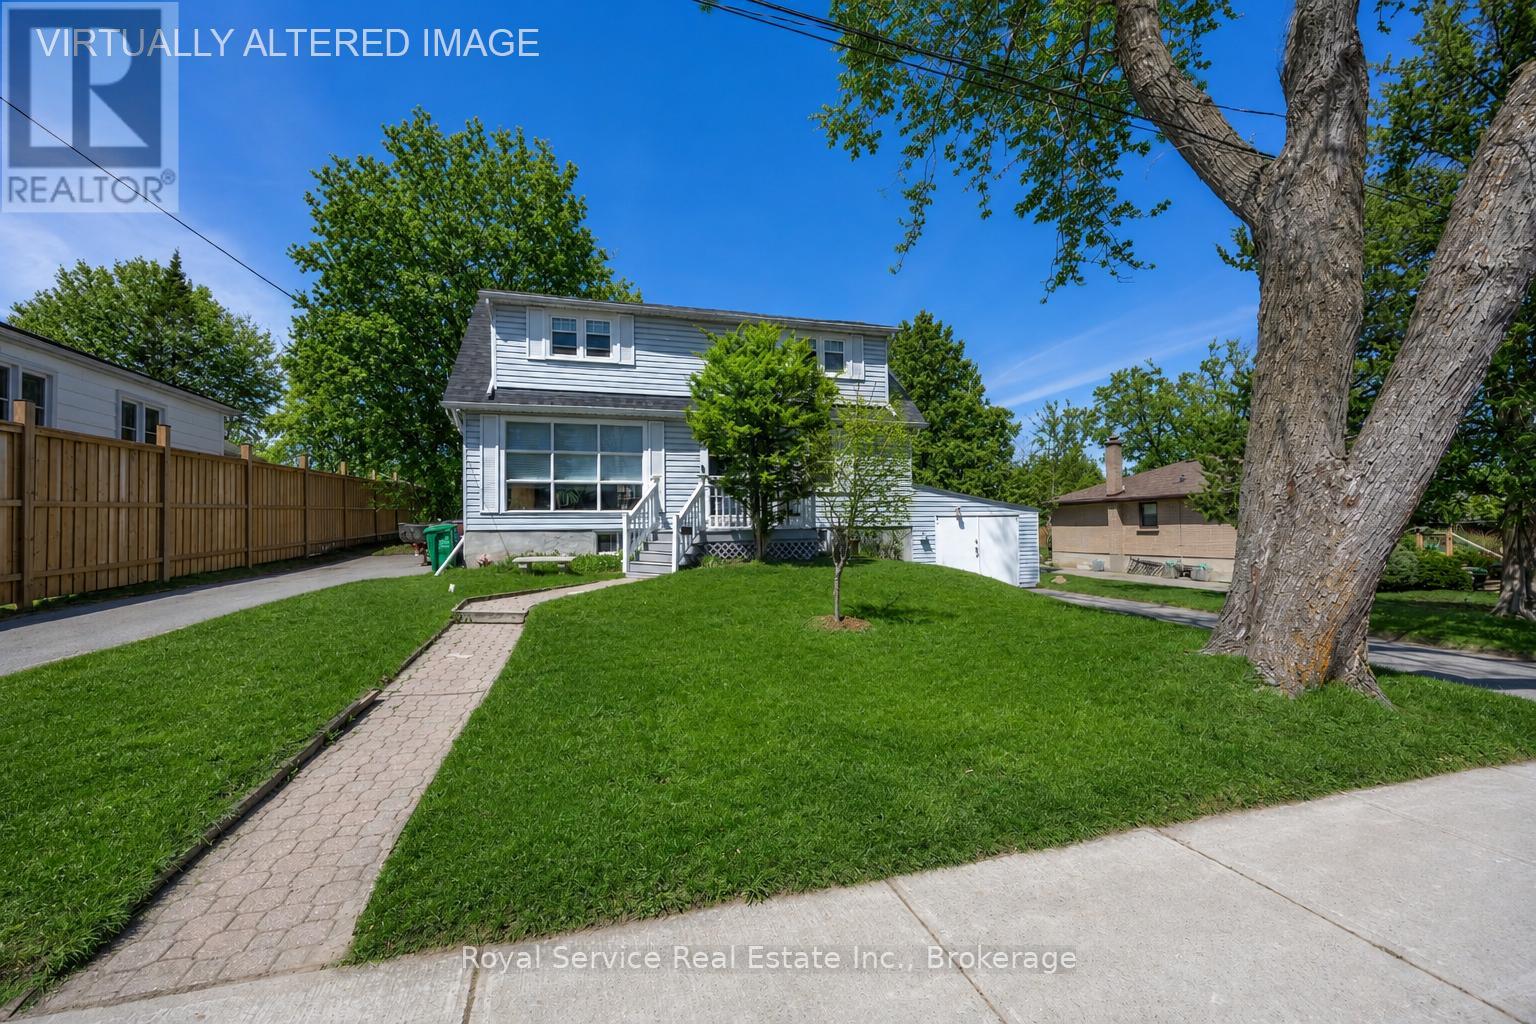
210 SHELBOURNE STREET, Peterborough (Northcrest Ward 5), ON K9H5K4
Northcrest Ward 5
Key Facts
Description
Welcome to this charming Cape Cod-style home, set on a generous 82' x 132' lot on a quiet, tree-lined street in the highly desirable north end of Peterborough. Surrounded by mature trees, the expansive backyard offers the perfect setting for gardening, outdoor activities, or relaxing by the pool.Ideally located close to excellent schools, public transit, parks, playgrounds, and churches, this home combines comfort with everyday convenience.The property features two paved driveways and a thoughtfully designed layout. Inside, you'll find newly refinished hardwood floors in the living room, along with brand-new carpet on the stairs and upper landing. The main roof was professionally replaced in 2025, offering added peace of mind.The upper level includes two spacious bedrooms with ample closet space. The lower level offers an additional bedroom, a bright eat-in kitchen, a comfortable living room, and a 4-piece bathroom-ideal for flexible family living. The large kitchen/dining area provides a walkout to a spacious deck overlooking the pool and backyard-an ideal space for entertaining or enjoying warm summer days.The basement features a granny suite complete with a wet bar, separate bedroom, 3-piece bathroom, and a private entrance through the garage, making it perfect for extended family or potential rental income.210 Shelbourne St. presents a fantastic opportunity for first-time home buyers, investors, or those looking to downsize. With its versatile layout and income potential, this home is perfectly positioned to make homeownership more affordable. (id:31684)
Property Information
Property Type
Residential
Sub-Type
Single Family Residence
Parking Spaces
4
Ownership
Freehold
Listing #
X13502964
Property Features
Cooling
Heating
Parking
Rooms
- 1.24 m X 1.65 mMain
- 3.12 m X 2.32 mBasement
- Bathroom 1Measurements not availableBasement
- Bathroom 2Measurements not availableMain
- Bedroom 13.44 m X 3.95 mSecond
- Bedroom 33.19 m X 3.85 mBasement
- Bedroom 43.41 m X 3.4 mMain
- Dining Room3.39 m X 3.84 mMain
- Kitchen3.4 m X 3.35 mMain
- Living Room3.41 m X 6.16 mMain
- Master Bedroom5.21 m X 4.15 mSecond
- Utility Room3.34 m X 9.29 mBasement
Affordability Calculator
$104,980
Estimated monthly payment
$2,794/mo
Principal $419,920 · Est. interest $585,826 over 30 yrs
Neighborhood Market Statistics
How this home compares to active listings in Peterborough, ON
- CA$593,375
- Median Listing Price
- 31
- Median Days on Market
- 1,300
- Median Sq Ft
- CA$429
- Median Price / Sq Ft
- 731
- Active Listings
- This home’s price is 12% below the area median.
Market statistics compiled from active EXIT Realty® and MLS listings in Peterborough, ON.
Location

Points of Interest in Peterborough (Northcrest Ward 5), ON
Showing the Peterborough (Northcrest Ward 5) area map.
Nearby Schools
Queen Elizabeth Public School
School · 0.3 km away
St Annes School
Secondary · 0.4 km away
The Nest Montessori
Elementary · 0.4 km away
Adam Scott Cvi & Intermediate School
Secondary · 0.5 km away
St Barnabas Nursery School
School · 0.9 km away
St. Paul Catholic Elementary School
Elementary · 1.0 km away
Edmison Heights Public School
Elementary · 1.2 km away
Highland Heights Public School
School · 1.2 km away
RF Downey Public School
Elementary · 1.3 km away
Thomas A Stewart Secondary School
Secondary · 1.4 km away
Sesco
School · 1.7 km away
Pace at PCVS
School · 1.7 km away
Peterborough Collegiate
Secondary · 1.7 km away
Armour Heights Public School
School · 2.0 km away
Rowan Tree Children's School
School · 2.4 km away
Queen Mary Public School
School · 2.4 km away
Immaculate Conception Ces
Elementary · 2.5 km away
St. Peter Catholic Secondary School
Secondary · 2.5 km away
Rhema Christian School
School · 2.7 km away
St Teresa's Elementary School
Elementary · 3.0 km away
Commute Calculator
Nearby Homes


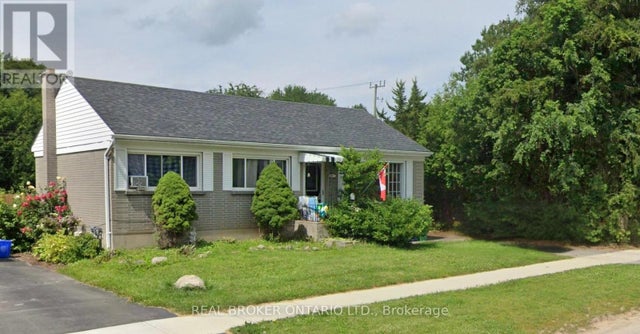
Similar Homes Nearby

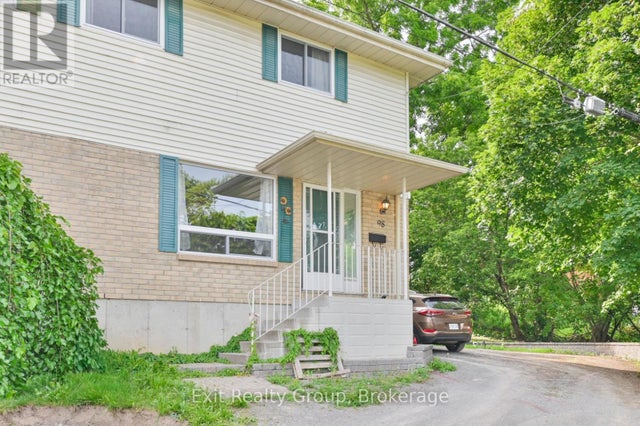
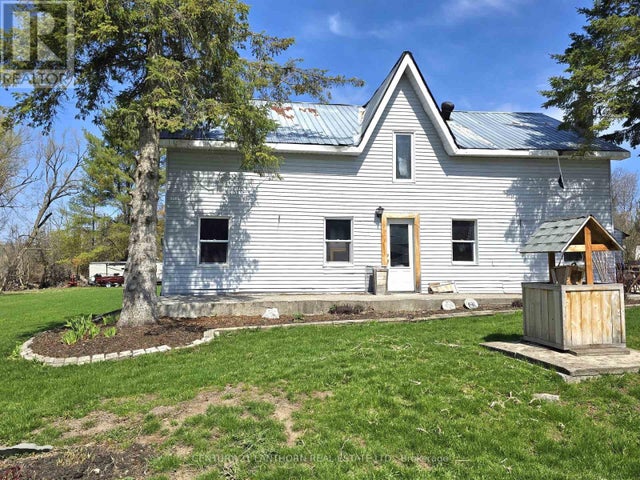

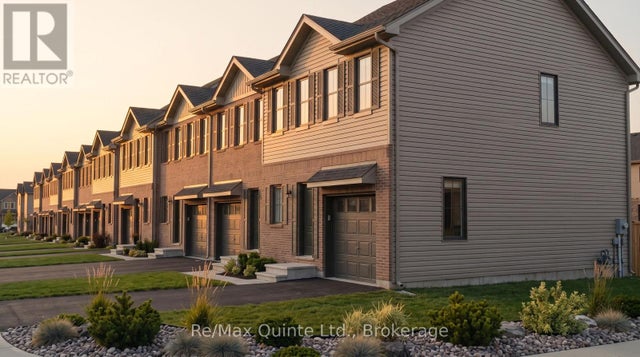

Similar Home Values
Comparable nearby listings and their asking prices.
| Address | Price | Beds | Baths | Sq Ft |
|---|---|---|---|---|
| 20 MAIN STREET, Marmora and Lake (Marmora Ward), ON | CA$369,000 | 3 | 1 | — |
| 98 OCTAVIA STREET, Belleville (Belleville Ward), ON | CA$369,900 | 3 | 2 | — |
| 476 SMITH ROAD, Quinte West (Sidney Ward), ON | CA$374,000 | 3 | 2 | — |
| 88 HINEMAN STREET, Prince Edward County (Hallowell Ward), ON | CA$374,336 | 3 | 3 | — |
| 92 HINEMAN STREET, Prince Edward County (Hallowell Ward), ON | CA$374,336 | 3 | 3 | — |
| 86 HINEMAN STREET, Prince Edward County (Hallowell Ward), ON | CA$374,336 | 3 | 3 | — |
Moving Cost Estimate
EXIT Agents in Peterborough (Northcrest Ward 5)



Listing Courtesy: ROYAL SERVICE REAL ESTATE INC.
Data Terms of Use
This website is operated by ROYAL SERVICE REAL ESTATE INC., a brokerage who is a member of The Canadian Real Estate Association (CREA). The content on this website is owned or controlled by CREA. By accessing this website, the user agrees to be bound by these terms of use as amended from time to time, and agrees that these terms of use constitute a binding contract between the user, ROYAL SERVICE REAL ESTATE INC., and CREA.
Copyright
The content on this website is protected by copyright and other laws, and is intended solely for the private, non-commercial use by individuals. Any other reproduction, distribution or use of the content, in whole or in part, is specifically prohibited. Prohibited uses include commercial use, “screen scraping”, “database scraping”, and any other activity intended to collect, store, reorganize or manipulate the content of this website.
Trademarks
REALTOR®, REALTORS®, and the REALTOR® logo are certification marks that are owned by REALTOR® Canada Inc. and licensed exclusively to The Canadian Real Estate Association (CREA). These certification marks identify real estate professionals who are members of CREA and who must abide by CREA’s By-Laws, Rules, and the REALTOR® Code. The MLS® trademark and the MLS® logo are owned by CREA and identify the professional real estate services provided by members of CREA.
Liability and Warranty Disclaimer
The information contained on this website is based in whole or in part on information that is provided by members of CREA, who are responsible for its accuracy. CREA reproduces and distributes this information as a service for its members, and assumes no responsibility for its completeness or accuracy.
Amendments
ROYAL SERVICE REAL ESTATE INC. may at any time amend these Terms of Use by updating this posting. All users of this site are bound by these amendments should they wish to continue accessing the website, and should therefore periodically visit this page to review any and all such amendments.