

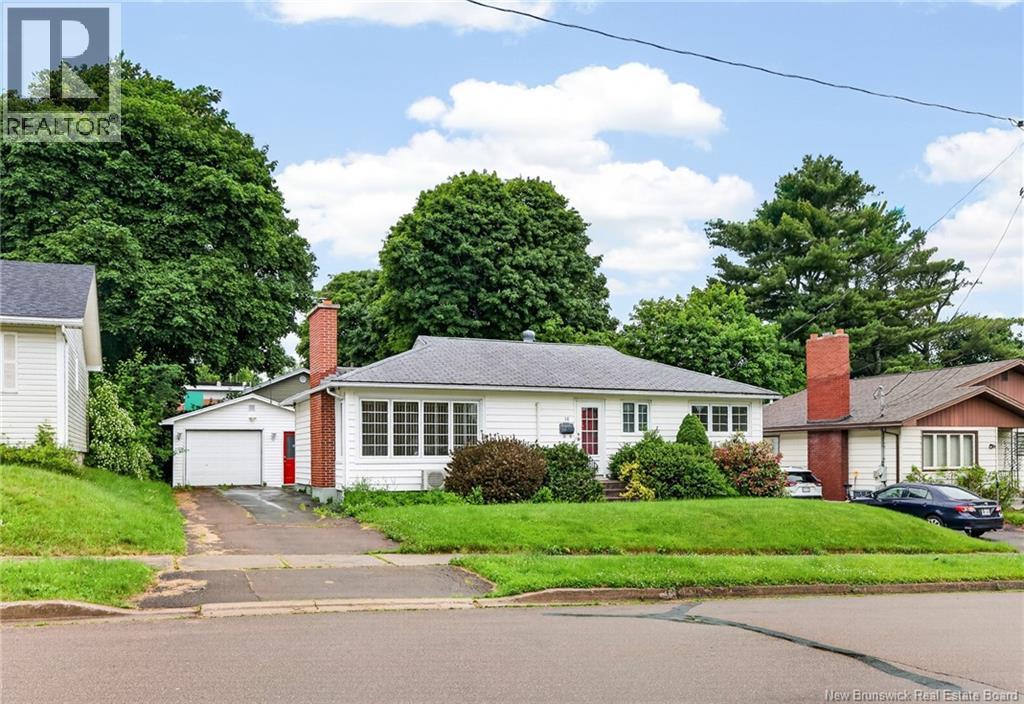
18 Carney, Moncton, NB E1C4H5
Key Facts
Description
Welcome to 18 Carney Street, a beautifully maintained bungalow in a highly desirable central Moncton location. Just a short walk to Moncton City Hospital and minutes from schools, shopping, restaurants, parks, and everyday amenities, this move-in ready home offers comfort, convenience, and outstanding potential. The inviting main level features beautiful hardwood flooring throughout the living room, hallway, and both bedrooms. The bright living room is warmed by an electric fireplace, while large windows fill the home with natural light. The kitchen offers timeless white cabinetry, ample storage and workspace, and a functional layout for everyday living. A spacious sunroom at the back of the home provides the perfect spot to unwind, entertain, or enjoy your morning coffee. The partially finished basement expands the home's versatility with a comfortable rec room, a third bedroom, a full bathroom, and a dedicated laundry area. With its own bedroom and full bath, this lower level offers excellent potential for a rental room or extended family accommodation, particularly given its walking distance to Moncton City Hospital, making it an attractive option for healthcare professionals or others seeking a convenient location. The unfinished portion provides excellent storage and the flexibility to create additional finished living space, a workshop, or a home gym. With its attractive curb appeal, functional layout, and unbeatable location, 18 Carney Street is an excellent opportunity for first-time buyers, downsizers, investors, or anyone looking for a home with income potential. Offering move-in ready living with room to grow, this is a property you won't want to miss. Please note: Property taxes are based on non-owner occupancy. (id:31684)
Property Information
Property Type
Residential
Sub-Type
Single Family Residence
Style
Bungalow
Living Area
2,796 sq ft
Ownership
Freehold
Listing #
NB143034
Property Features
Cooling
Heating
Flooring
Parking
Lot Features
Sewer
Rooms
- 35'8'' x 11'3''Basement
- 8'6'' x 39'4''Basement
- 28'11'' x 21'0''Main
- 8'7'' x 11'0''Main
- Bathroom 114'2'' x 11'11''Basement
- Bathroom 28'4'' x 6'7''Main
- Bedroom 113'4'' x 17'8''Basement
- Bedroom 211'8'' x 9'8''Main
- Bedroom 38'8'' x 11'9''Main
- Kitchen14'6'' x 11'9''Main
- Laundry7'0'' x 7'9''Basement
- Living Room11'11'' x 18'2''Main
Affordability Calculator
$73,980
Estimated monthly payment
$1,969/mo
Principal $295,920 · Est. interest $412,835 over 30 yrs
Neighborhood Market Statistics
How this home compares to active listings in Moncton, NB
- CA$381,250
- Median Listing Price
- 50
- Median Days on Market
- 1,916
- Median Sq Ft
- CA$215
- Median Price / Sq Ft
- 497
- Active Listings
- This home’s price is 3% below the area median.
- Its price per sq ft is 38% below the area median.
Market statistics compiled from active EXIT Realty® and MLS listings in Moncton, NB.
Location
- 18 Carney, Moncton, NB E1C4H5
Points of Interest in Moncton, NB
Showing the Moncton area map.
Nearby Schools
Greater Moncton School of Discovery
School · 0.2 km away
Ecole Saint Henri
Elementary · 0.5 km away
Queen Elizabeth School
School · 0.7 km away
Harrison Trimble High School
Secondary · 1.0 km away
Beaverbrook School
School · 1.2 km away
Educare
School · 1.5 km away
Ecole le Mascaret
Elementary · 1.7 km away
Birchmount School
School · 2.0 km away
Emmanuel Baptist Church
Secondary · 2.0 km away
Sunny Brae Middle School
Elementary · 2.1 km away
Edith Cavell School
School · 2.2 km away
Medavie Healthed
Secondary · 2.2 km away
Moncton High School
Secondary · 2.4 km away
Hillcrest School
School · 2.4 km away
Wee Collège, Inc.
School · 2.6 km away
Sistema Nb Moncton Centre
School · 2.8 km away
L'Institut Jon Raymond
Secondary · 2.8 km away
Forest Glen School
Elementary · 2.9 km away
McKenzie College
Secondary School · 2.9 km away
Moncton Christian Academy
School · 3.0 km away
Commute Calculator
Nearby Homes


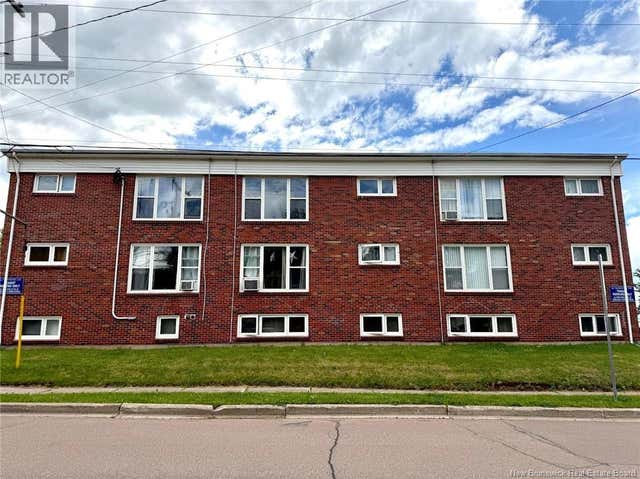


Similar Homes Nearby

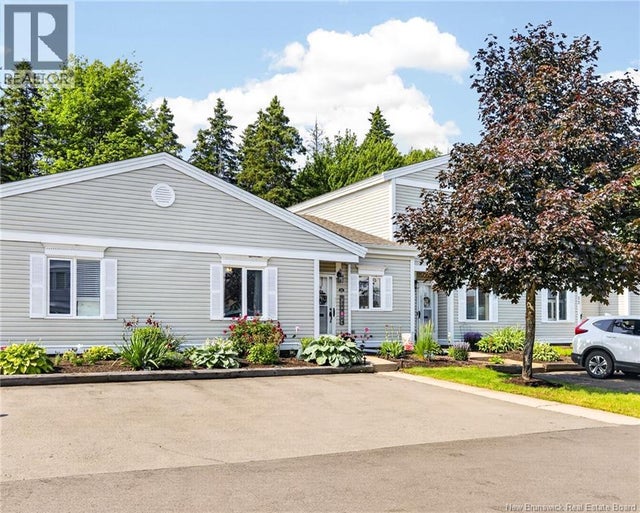
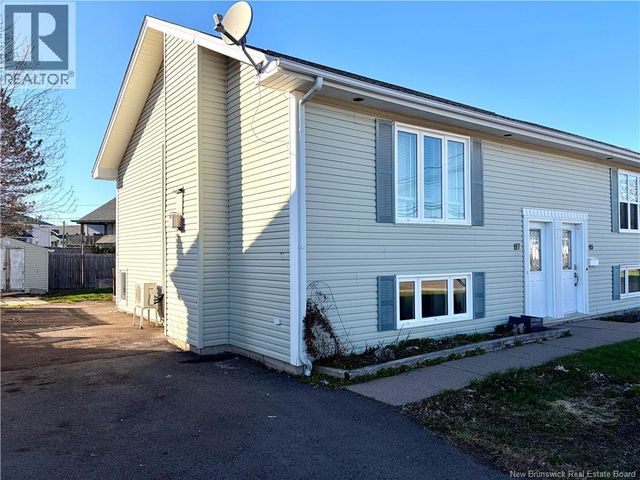


Similar Home Values
Comparable nearby listings and their asking prices.
| Address | Price | Beds | Baths | Sq Ft |
|---|---|---|---|---|
| 46 Donald Avenue, Moncton, NB | CA$259,900 | 2 | 1 | 1,832 |
| 50 McAuley Drive Unit# 14, Moncton, NB | CA$259,900 | 2 | 1 | 1,070 |
| 117 Lonsdale Drive, Moncton, NB | CA$259,900 | 3 | 2 | 1,210 |
| 15 Lockhart Avenue, Moncton, NB | CA$259,900 | 3 | 2 | 1,620 |
| 118 Cedar Street, Moncton, NB | CA$269,000 | 3 | 1 | 1,393 |
| 144 Lester Avenue, Moncton, NB | CA$269,900 | 2 | 1 | 800 |
Moving Cost Estimate
EXIT Agents in Moncton



Listing Courtesy: EXIT Realty Associates
Data Terms of Use
This website is operated by EXIT Realty Associates, a brokerage who is a member of The Canadian Real Estate Association (CREA). The content on this website is owned or controlled by CREA. By accessing this website, the user agrees to be bound by these terms of use as amended from time to time, and agrees that these terms of use constitute a binding contract between the user, EXIT Realty Associates, and CREA.
Copyright
The content on this website is protected by copyright and other laws, and is intended solely for the private, non-commercial use by individuals. Any other reproduction, distribution or use of the content, in whole or in part, is specifically prohibited. Prohibited uses include commercial use, “screen scraping”, “database scraping”, and any other activity intended to collect, store, reorganize or manipulate the content of this website.
Trademarks
REALTOR®, REALTORS®, and the REALTOR® logo are certification marks that are owned by REALTOR® Canada Inc. and licensed exclusively to The Canadian Real Estate Association (CREA). These certification marks identify real estate professionals who are members of CREA and who must abide by CREA’s By-Laws, Rules, and the REALTOR® Code. The MLS® trademark and the MLS® logo are owned by CREA and identify the professional real estate services provided by members of CREA.
Liability and Warranty Disclaimer
The information contained on this website is based in whole or in part on information that is provided by members of CREA, who are responsible for its accuracy. CREA reproduces and distributes this information as a service for its members, and assumes no responsibility for its completeness or accuracy.
Amendments
EXIT Realty Associates may at any time amend these Terms of Use by updating this posting. All users of this site are bound by these amendments should they wish to continue accessing the website, and should therefore periodically visit this page to review any and all such amendments.