

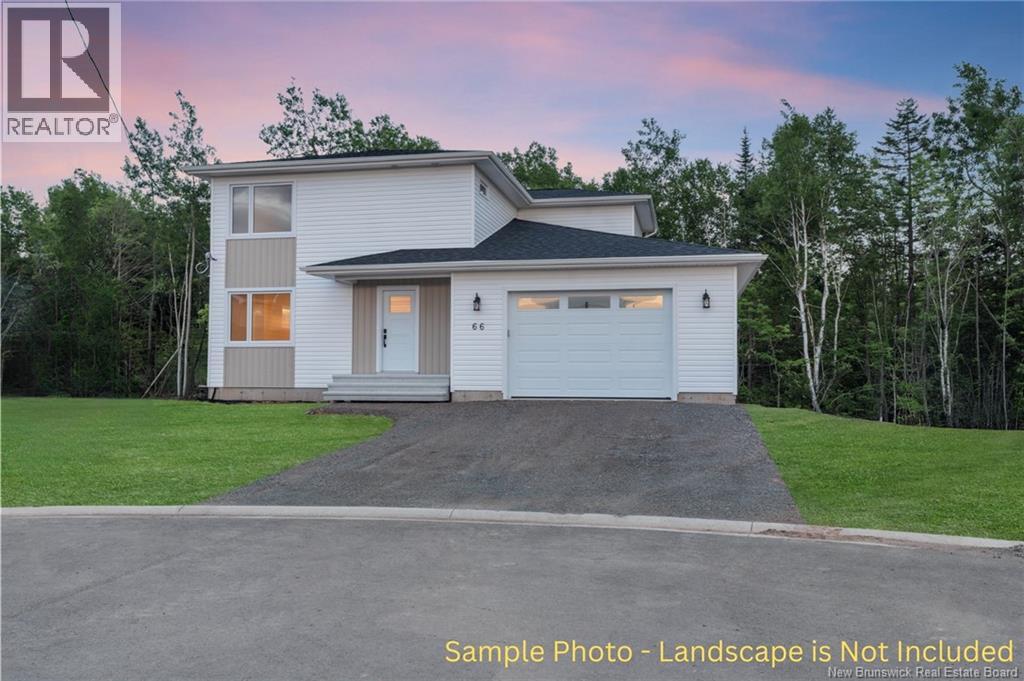
66 Robert Street, Shediac, NB E4P0H6
Key Facts
Description
NEW CONTSTRUCTION located at 66 Robert St. in Shediac!! APPLIANCES and BLINDS included. This newly built 2 storey family home sits on a large 0.45 Acres TREED LOT, offering added PRIVACY AND GREEN SPACE. With its attached garage and modern curb appeal, this home blends function and style. Inside the open-concept home includes a welcoming entry, electric fireplace with shiplap wall, bright living room, large kitchen, quartz countertop island, dining room and a walk in pantry. You'll also find an office, laundry room, and half bath on this level. Hardwood stairs lead to the second floor where the primary suite includes a walk-in closet and 4-pc ensuite with shower. Three more bedrooms and a family bath complete the upper level. The basement is unfinished, offering future potential. Finished with engineered hardwood and ceramic throughout, equipped with two mini-split heat pumps, installed gutters. this home is centrally located near walking trails, Parlee Beach, schools, daycares, restaurants, and more. HST rebate assigned to vendor. Vendor is related to a licensed real estate salesperson in the Province of New Brunswick. (id:31684)
Property Information
Property Type
Residential
Sub-Type
Single Family Residence
Year Built
2025
Living Area
2,008 sq ft
Ownership
Freehold
Listing #
NB143166
Property Features
Cooling
Heating
Flooring
Parking
Sewer
Rooms
- Bathroom 19' x 10'Second
- Bathroom 29' x 6'Second
- Bathroom 35' x 5'Main
- Bedroom 112'3'' x 10'5''Second
- Bedroom 210'8'' x 10'8''Second
- Bedroom 310'8'' x 11'Second
- Kitchen14'9'' x 21'2''Main
- Kitchen5' x 5'Main
- Laundry10'4'' x 6'5''Main
- Living Room18'2'' x 18'7''Main
- Master Bedroom15'6'' x 12'10''Second
- Office9'2'' x 9'4''Main
Affordability Calculator
$107,980
Estimated monthly payment
$2,874/mo
Principal $431,920 · Est. interest $602,567 over 30 yrs
Neighborhood Market Statistics
How this home compares to active listings in Shediac, NB
- CA$490,741
- Median Listing Price
- 47
- Median Days on Market
- 1,948
- Median Sq Ft
- CA$251
- Median Price / Sq Ft
- 118
- Active Listings
- This home’s price is 10% above the area median.
- Its price per sq ft is 7% above the area median.
Market statistics compiled from active EXIT Realty® and MLS listings in Shediac, NB.
Similar Homes Nearby



Similar Home Values
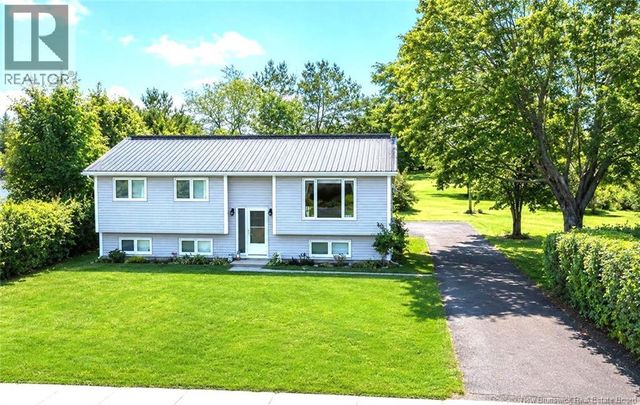
Comparable nearby listings and their asking prices.
| Address | Price | Beds | Baths | Sq Ft |
|---|---|---|---|---|
| 40 Winter Street, Shediac, NB | CA$379,900 | 3 | 2 | 2,530 |
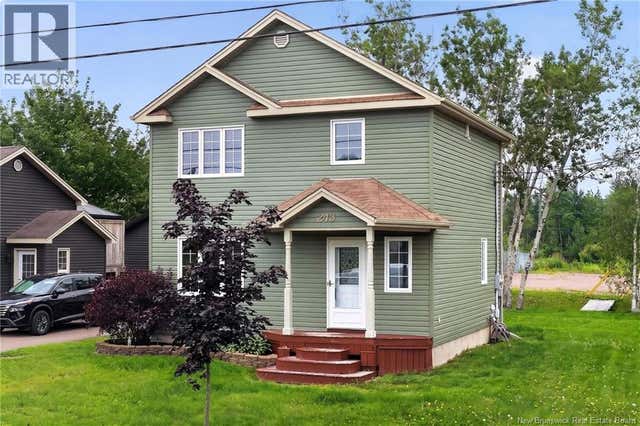
| 243 Landry, Shediac, NB | CA$399,000 | 3 | 2 | 1,058 |
| 125 Caissie Avenue, Shediac, NB | CA$399,000 | 3 | 2 | 2,218 |
| 10 King Street, Shediac, NB | CA$399,900 | 3 | 2 | 1,142 |
| 256 Rue Belle Isle Street, Shediac, NB | CA$405,000 | 3 | 2 | 1,296 |
| 671 Main St., Shediac, NB | CA$409,900 | 3 | 2 | 1,435 |
Moving Cost Estimate

Listing Courtesy: Real Broker
Data Terms of Use
This website is operated by Real Broker, a brokerage who is a member of The Canadian Real Estate Association (CREA). The content on this website is owned or controlled by CREA. By accessing this website, the user agrees to be bound by these terms of use as amended from time to time, and agrees that these terms of use constitute a binding contract between the user, Real Broker, and CREA.
Copyright
The content on this website is protected by copyright and other laws, and is intended solely for the private, non-commercial use by individuals. Any other reproduction, distribution or use of the content, in whole or in part, is specifically prohibited. Prohibited uses include commercial use, “screen scraping”, “database scraping”, and any other activity intended to collect, store, reorganize or manipulate the content of this website.
Trademarks
REALTOR®, REALTORS®, and the REALTOR® logo are certification marks that are owned by REALTOR® Canada Inc. and licensed exclusively to The Canadian Real Estate Association (CREA). These certification marks identify real estate professionals who are members of CREA and who must abide by CREA’s By-Laws, Rules, and the REALTOR® Code. The MLS® trademark and the MLS® logo are owned by CREA and identify the professional real estate services provided by members of CREA.
Liability and Warranty Disclaimer
The information contained on this website is based in whole or in part on information that is provided by members of CREA, who are responsible for its accuracy. CREA reproduces and distributes this information as a service for its members, and assumes no responsibility for its completeness or accuracy.
Amendments
Real Broker may at any time amend these Terms of Use by updating this posting. All users of this site are bound by these amendments should they wish to continue accessing the website, and should therefore periodically visit this page to review any and all such amendments.