

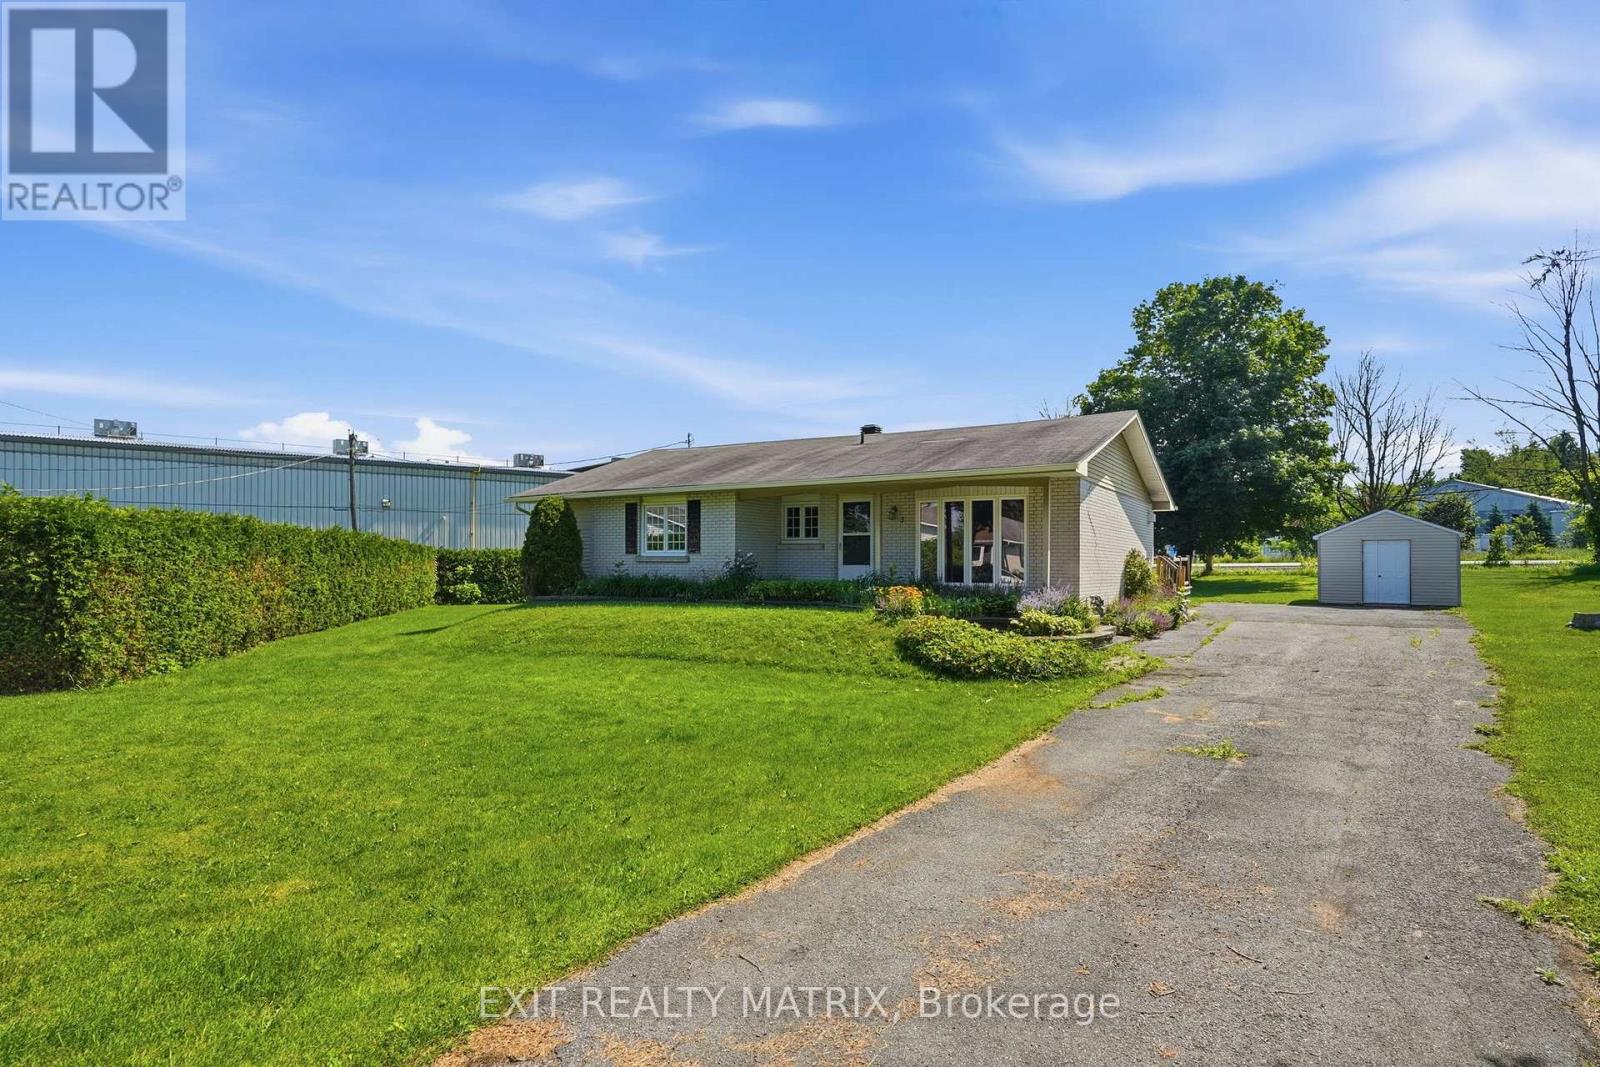
3 HILLVIEW CIRCLE, Champlain, ON K0B1R0
613 - Vankleek Hill
Key Facts
Description
**** OPEN HOUSE SATURDAY JULY 18TH 10AM-12PM. Welcome to this beautifully maintained, move-in ready 3-bedroom bungalow located on a quiet cul-de-sac in one of Vankleek Hill's most sought-after neighborhoods. Perfectly situated within walking distance to schools, shopping, parks, and tennis courts, this home offers the ideal blend of comfort, convenience, and lifestyle. The bright and inviting main floor features gleaming hardwood floors and a functional layout with spacious living areas, a well-appointed kitchen, and a dining area perfect for everyday living or entertaining. The cozy living room is highlighted by a natural gas fireplace, creating the perfect space to relax. Three generously sized bedrooms and a well-designed bathroom provide comfortable family living. The partially finished basement offers additional living space, including a recreation room where you can enjoy a game of pool with family and friends. The unfinished portion of the basement provides excellent storage space for seasonal items, hobbies, and household essentials. Outside, you'll also find a convenient storage shed for your outdoor equipment. Whether you're a first-time buyer, downsizing, or looking for the perfect family home, this home is truly move-in ready and has been lovingly cared for. Conveniently located just 15 minutes from Hawkesbury and approximately one hour to both Ottawa and Montreal, it offers an easy commute while enjoying the charm of small-town living. Don't miss this opportunity to own a beautiful bungalow in one of Vankleek Hill's most desirable neighborhoods. (id:31684)
Property Information
Property Type
Residential
Sub-Type
Single Family Residence
Style
Bungalow
Parking Spaces
6
Ownership
Freehold
Listing #
X13519676
Property Features
Cooling
Heating
Sewer
Affordability Calculator
$79,800
Estimated monthly payment
$2,124/mo
Principal $319,200 · Est. interest $445,312 over 30 yrs
Neighborhood Market Statistics
How this home compares to active listings in Champlain, ON
- CA$616,000
- Median Listing Price
- 37
- Median Days on Market
- 1,750
- Median Sq Ft
- CA$366
- Median Price / Sq Ft
- 87
- Active Listings
- This home’s price is 35% below the area median.
Market statistics compiled from active EXIT Realty® and MLS listings in Champlain, ON.
Location
- 3 HILLVIEW CIRCLE, Champlain, ON K0B1R0
Points of Interest in Champlain, ON
Showing the Champlain area map.
Nearby Schools
Vankleek Hill Collegiate high school
Secondary · 0.3 km away
Ecole Catholique St-Gregoire
School · 0.4 km away
St Jude Catholic School
School · 0.7 km away
Pleasant Corners Public School
School · 2.9 km away
Escrh
School · 9.2 km away
Ecole Secondaire de Hawkesbury
Secondary · 9.2 km away
Ecole Secondaire Publique le Sommet
Secondary · 9.5 km away
Ecole Centre D'Education aux Adultes de Prescott-Rus
Elementary · 9.6 km away
Ecole Elementaire Publique Nouvel Horizon
Elementary · 9.7 km away
Conseil Scolaire de District Catholique de L'Est Ontarien
School · 10.1 km away
Paul VI
School · 10.1 km away
Ecole Elementary St-Jean-Baptiste
Elementary · 10.9 km away
Grenville Elementary School
Elementary · 12.6 km away
Laggan Public School - Ucdsb
School · 15.6 km away
École Élémentaire Catholique Saint-Victor
Elementary · 18.3 km away
École Secondaire Catholique le Relais
Secondary · 23.3 km away
Glengarry District High School
Secondary · 23.4 km away
Conseil Scolaire de District Catholique de L'Est Ontarien
School · 24.0 km away
Ecole Elementaire Publique Terre des Jeunes
Secondary · 24.4 km away
St Finnan's Catholic School
School · 24.5 km away
Commute Calculator
Nearby Homes

Similar Homes Nearby


Similar Home Values
Comparable nearby listings and their asking prices.
| Address | Price | Beds | Baths | Sq Ft |
|---|---|---|---|---|
| 2988 Highway 34 Highway, Champlain, ON | CA$349,900 | 2 | 2 | — |
| 2988 HIGHWAY 34 HIGHWAY, Champlain, ON | CA$349,900 | 2 | 2 | — |
| 4280 Highway 34 Highway, Champlain, ON | CA$350,000 | 3 | 1 | — |
| 4280 HIGHWAY 34 HIGHWAY, Champlain, ON | CA$350,000 | 3 | 1 | — |
| 3295 Highway 34 Highway, Champlain, ON | CA$359,000 | 3 | 1 | — |
| 3295 HIGHWAY 34 HIGHWAY, Champlain, ON | CA$359,000 | 3 | 1 | — |
Moving Cost Estimate
EXIT Agents in Champlain



Listing Courtesy: EXIT REALTY MATRIX
Data Terms of Use
This website is operated by EXIT REALTY MATRIX, a brokerage who is a member of The Canadian Real Estate Association (CREA). The content on this website is owned or controlled by CREA. By accessing this website, the user agrees to be bound by these terms of use as amended from time to time, and agrees that these terms of use constitute a binding contract between the user, EXIT REALTY MATRIX, and CREA.
Copyright
The content on this website is protected by copyright and other laws, and is intended solely for the private, non-commercial use by individuals. Any other reproduction, distribution or use of the content, in whole or in part, is specifically prohibited. Prohibited uses include commercial use, “screen scraping”, “database scraping”, and any other activity intended to collect, store, reorganize or manipulate the content of this website.
Trademarks
REALTOR®, REALTORS®, and the REALTOR® logo are certification marks that are owned by REALTOR® Canada Inc. and licensed exclusively to The Canadian Real Estate Association (CREA). These certification marks identify real estate professionals who are members of CREA and who must abide by CREA’s By-Laws, Rules, and the REALTOR® Code. The MLS® trademark and the MLS® logo are owned by CREA and identify the professional real estate services provided by members of CREA.
Liability and Warranty Disclaimer
The information contained on this website is based in whole or in part on information that is provided by members of CREA, who are responsible for its accuracy. CREA reproduces and distributes this information as a service for its members, and assumes no responsibility for its completeness or accuracy.
Amendments
EXIT REALTY MATRIX may at any time amend these Terms of Use by updating this posting. All users of this site are bound by these amendments should they wish to continue accessing the website, and should therefore periodically visit this page to review any and all such amendments.