

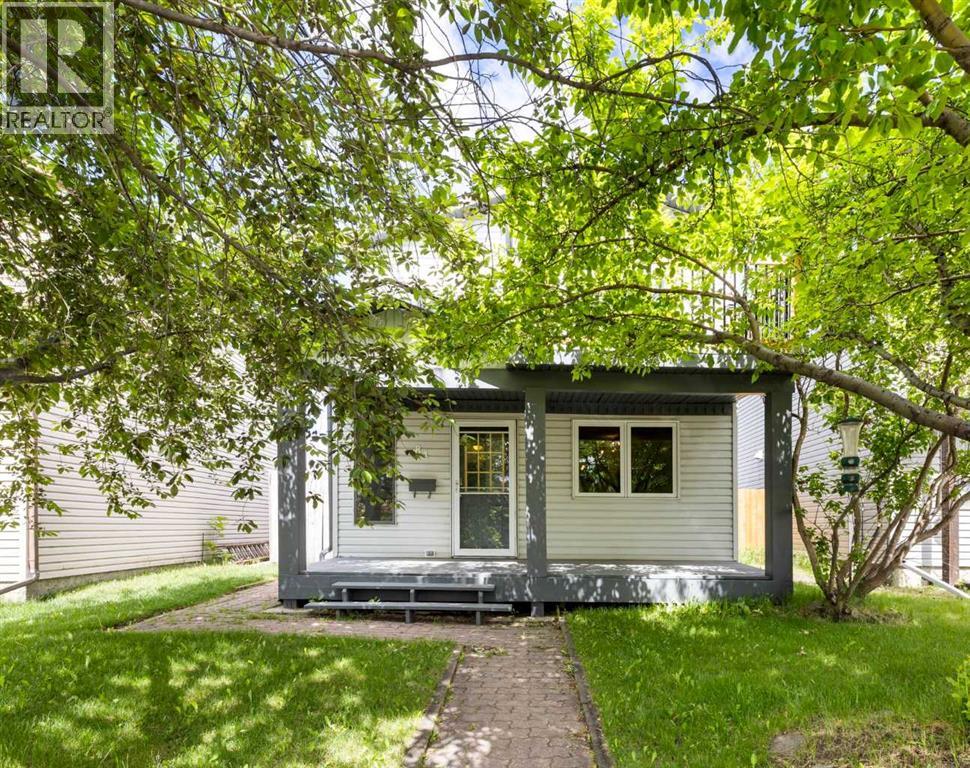
84 Abingdon Crescent NE, Calgary, AB T2A6S3
Abbeydale
Key Facts
Description
Highlights: Oversized Double Detached Garage, South-Facing Primary Bedroom w/ a Freshly Resurfaced 2nd Floor Balcony, Mature Trees, Front Porch Shaded Privacy, Irrigated Backyard with a Raised Deck on the Sun Soak North Side, & Walkable to the Rotary Mattamy Greenway.Write-up: When walking up, the first thing you'll notice is how the mature trees instantly provide a sense of privacy while actively keeping the house several degrees cooler during the summer months. Stepping onto the professionally painted south-facing front patio and through the front door, you'll still smell the professionally painted main floor and stairway area, setting a neutral, calming tone. Engineered hardwood floors throughout provide appealing warmth and easy clean up, while the European-inspired kitchen provides soft charm and easy food prep. Three Bedrooms upstairs with the primary room opening up to a completely resurfaced, south-facing private balcony—a totally unexpected feature for Abbydale. Downstairs, the basement offers an additional 544 sq. ft. of functional space, complete with a rec room, a utility room & a concrete-floored workout area. The real highlight though is the backyard, walking through the French doors in the main living area you're instantly enjoying the unique outdoor living space simply not found in the area, making this a standout option for those who enjoy being outside. It comes fully equipped with an irrigation system to keep the lush greenery thriving effortlessly, while the raised deck sits perfectly positioned near the oversized double detached garage to catch the sun's rays as it sits on the north side of the lot.This location is completely dialled in for anyone looking for an active lifestyle without sacrificing convenience. If you have pets or kids, being a few lots down from the local park is a massive win. For the avid runner or cyclist, you have immediate access to the Rotary Mattamy Greenway, the extensive paved trail system running right along Stoney Trail with some of the best mountain views in Calgary. All the while, grabbing your weekly groceries is quite effortless with the Costco just up the road. Factor in the easy access to major arteries, tons of street parking, and the double-car garage with dual doors and a paved alley, this home covers every practical need. (id:31684)
Property Information
Property Type
Residential
Sub-Type
Single Family Residence
Year Built
1980
Living Area
1,222 sq ft
Garage Spaces
2
Parking Spaces
2
Ownership
Freehold
Listing #
A2326553
Property Features
Cooling
Heating
Flooring
Parking
Fencing
Lot Features
Construction
Rooms
- 11.17 Ft x 8.00 FtBasement
- Bathroom 12.83 Ft x 8.33 FtMain
- Bathroom 24.92 Ft x 9.42 FtUpper
- Bedroom 18.92 Ft x 13.42 FtUpper
- Bedroom 29.75 Ft x 13.42 FtUpper
- Dining Room6.67 Ft x 13.00 FtMain
- Family Room17.42 Ft x 10.50 FtBasement
- Game Room17.42 Ft x 10.50 FtBasement
- Kitchen9.67 Ft x 17.17 FtMain
- Living Room12.33 Ft x 30.00 FtMain
- Master Bedroom10.17 Ft x 12.42 FtUpper
Affordability Calculator
$89,000
Estimated monthly payment
$2,368/mo
Principal $356,000 · Est. interest $496,652 over 30 yrs
Neighborhood Market Statistics
How this home compares to active listings in Calgary, AB
- CA$546,924
- Median Listing Price
- 45
- Median Days on Market
- 1,248
- Median Sq Ft
- CA$398
- Median Price / Sq Ft
- 6,588
- Active Listings
- This home’s price is 19% below the area median.
- Its price per sq ft is 9% below the area median.
Market statistics compiled from active EXIT Realty® and MLS listings in Calgary, AB.
Location

Points of Interest in Calgary, AB
Showing the Calgary area map.
Nearby Schools
St. Kateri Tekakwitha School- Calgary
Elementary · 0.3 km away
Abbeydale Elementary School
Elementary · 0.9 km away
Marlborough Park Pre-School
School · 1.1 km away
Dr Gladys M Egbert Junior High School
Secondary · 1.2 km away
Cappy Smart Elementary School
Elementary · 1.3 km away
Cornerstone Child Day Care Inc
School · 1.4 km away
Pineridge Community Association
School · 1.4 km away
Monterey Park School
Elementary · 1.5 km away
St. Martha School
School · 1.6 km away
St Patrick Elementary School
Elementary · 1.6 km away
Douglas Harkness School
Elementary · 1.7 km away
Clarence Sansom School
School · 1.9 km away
James Short Memorial School
Elementary · 2.1 km away
Prince of Peace Lutheran School
Secondary · 2.4 km away
Chris Akkerman School
Elementary · 2.5 km away
Annie Foote Elementary School
Elementary · 2.6 km away
Lester B Pearson High School
Secondary · 2.6 km away
St. Peter CCSD
Elementary · 2.6 km away
St. Thomas More School
Elementary · 2.7 km away
Rundle Community Association
School · 2.7 km away
Commute Calculator
Nearby Homes


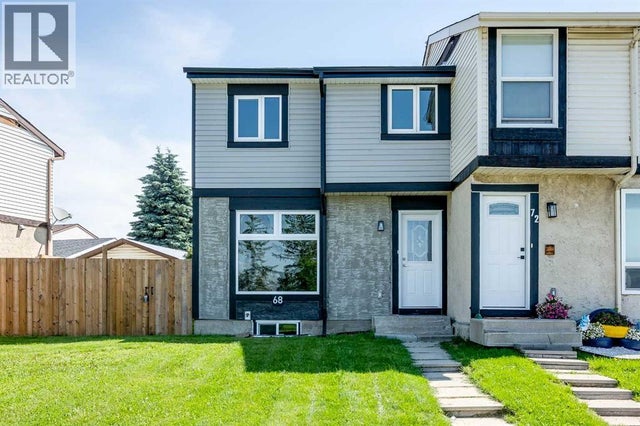
Similar Homes Nearby


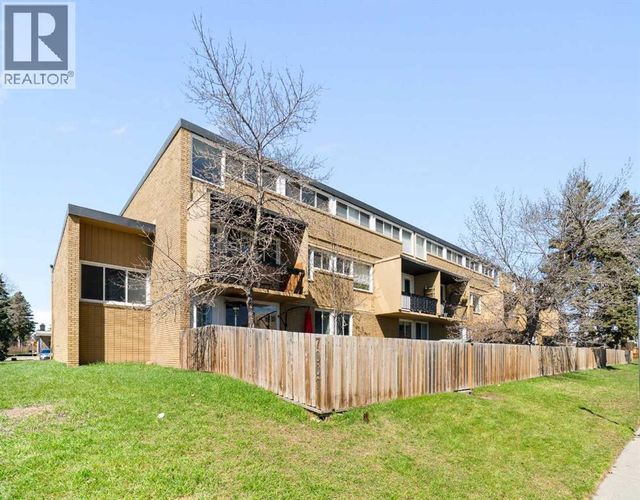
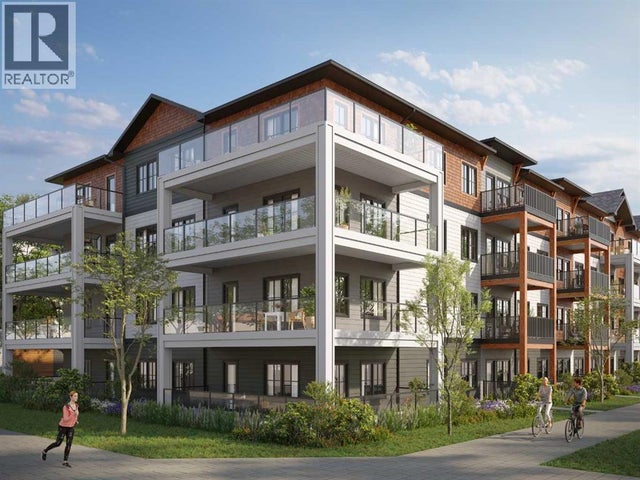

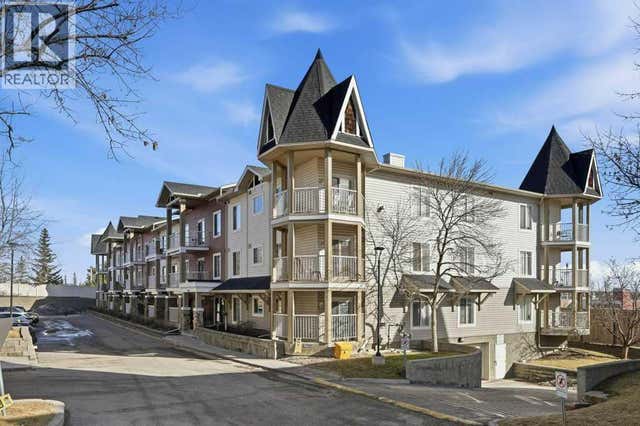
Similar Home Values
Comparable nearby listings and their asking prices.
| Address | Price | Beds | Baths | Sq Ft |
|---|---|---|---|---|
| 1309, 450 Sage Valley Drive NW, Calgary, AB | CA$312,500 | 2 | 2 | 841 |
| 105, 1521 26 Avenue SW, Calgary, AB | CA$313,000 | 2 | 2 | 611 |
| 112, 7007 4A Street SW, Calgary, AB | CA$313,000 | 3 | 2 | 1,052 |
| 1208, 321 Hotchkiss Drive SE, Calgary, AB | CA$313,950 | 2 | 1 | 664 |
| 407, 11 Millrise Drive SW, Calgary, AB | CA$313,999 | 2 | 2 | 875 |
| 5106, 70 Panamount Drive NW, Calgary, AB | CA$314,000 | 2 | 2 | 935 |
Moving Cost Estimate
EXIT Agents in Calgary



Listing Courtesy: The Real Estate District
Data Terms of Use
This website is operated by The Real Estate District, a brokerage who is a member of The Canadian Real Estate Association (CREA). The content on this website is owned or controlled by CREA. By accessing this website, the user agrees to be bound by these terms of use as amended from time to time, and agrees that these terms of use constitute a binding contract between the user, The Real Estate District, and CREA.
Copyright
The content on this website is protected by copyright and other laws, and is intended solely for the private, non-commercial use by individuals. Any other reproduction, distribution or use of the content, in whole or in part, is specifically prohibited. Prohibited uses include commercial use, “screen scraping”, “database scraping”, and any other activity intended to collect, store, reorganize or manipulate the content of this website.
Trademarks
REALTOR®, REALTORS®, and the REALTOR® logo are certification marks that are owned by REALTOR® Canada Inc. and licensed exclusively to The Canadian Real Estate Association (CREA). These certification marks identify real estate professionals who are members of CREA and who must abide by CREA’s By-Laws, Rules, and the REALTOR® Code. The MLS® trademark and the MLS® logo are owned by CREA and identify the professional real estate services provided by members of CREA.
Liability and Warranty Disclaimer
The information contained on this website is based in whole or in part on information that is provided by members of CREA, who are responsible for its accuracy. CREA reproduces and distributes this information as a service for its members, and assumes no responsibility for its completeness or accuracy.
Amendments
The Real Estate District may at any time amend these Terms of Use by updating this posting. All users of this site are bound by these amendments should they wish to continue accessing the website, and should therefore periodically visit this page to review any and all such amendments.