

1146 Susan Drive, Beaver Bank, NS B4E1P1
Beaver Bank
Key Facts
Description
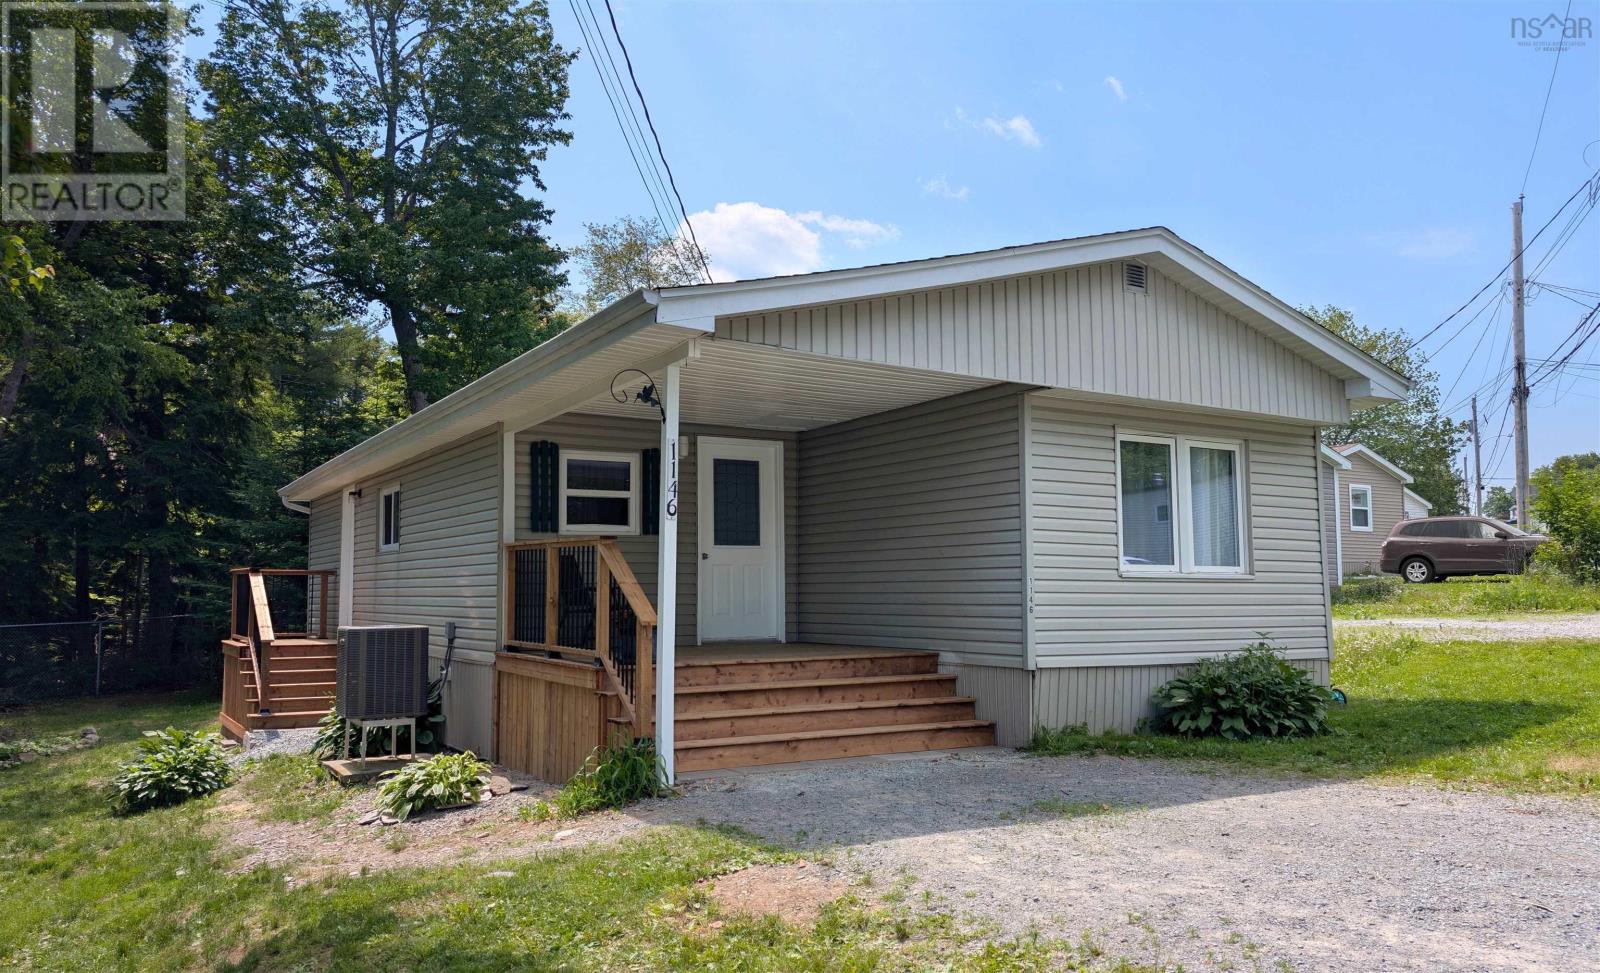
Welcome to 1146 Susan Drive! Nestled on one of the parks premier lots, this home is tucked away on a great street with minimal traffic. This wonderful lot backs onto a mature tree line, offering a rare sense of privacy and additional yard space to enjoy. As you enter the property, you will be greeted by a recently renovated covered front porchthe perfect spot to set up some chairs, unwind, & enjoy summer evenings. Step inside to a practical and welcoming layout that begins with a spacious entry mudroom, perfect for organizing boots & coats. Entering the heart of the home, you will be greeted by a refreshed, open-concept kitchen & living area featuring new flooring & fresh paint. Down the hall, you will find a full bath & 3 bedrooms, including a primary bedroom with a convenient private exit leading to new steps & the spacious yard. For year-round comfort, the home is equipped with a fully ducted, energy-efficient heat pump. Enjoy a peaceful lifestyle within minutes of all the amenities of Lower Sackville! (id:31684)
Property Information
Property Type
Residential
Sub-Type
Single Family Residence
Style
Mini
Year Built
1972
Living Area
940 sq ft
Ownership
Leasehold
Listing #
202616501
Property Features
Cooling
Heating
Flooring
Sewer
Rooms
- 7.4x7.8Main
- Bathroom 16x8Main
- Bedroom 112.9x9.6Main
- Bedroom 27.11x8.10Main
- Bedroom 37.4x7.8Main
- Kitchen14.10x11.3Main
- Living Room13.3x11.3Main
Affordability Calculator
$33,980
Estimated monthly payment
$904/mo
Principal $135,920 · Est. interest $189,620 over 30 yrs
Neighborhood Market Statistics
How this home compares to active listings in Beaver Bank, NS
- CA$610,345
- Median Listing Price
- 56
- Median Days on Market
- 1,888
- Median Sq Ft
- CA$292
- Median Price / Sq Ft
- 77
- Active Listings
- This home’s price is 72% below the area median.
- Its price per sq ft is 38% below the area median.
Market statistics compiled from active EXIT Realty® and MLS listings in Beaver Bank, NS.
Location

Points of Interest in Beaver Bank, NS
Showing the Beaver Bank area map.
Nearby Schools
Beaver Bank Monarch Elementary School
Elementary · 1.2 km away
Via Vita Academy
School · 1.2 km away
Smokey Drive Elementary School
Elementary · 1.7 km away
Ecole du Grand Portage
School · 1.7 km away
Millwood Elementary School
Elementary · 2.2 km away
Leslie Thomas Junior High School
Secondary · 2.2 km away
Millwood High Knights
Secondary · 2.3 km away
Harold T Barrett Junior High School
Secondary · 2.5 km away
Sackville Heights Junior High School
Secondary · 2.8 km away
Sycamore Lane Elementary School
Elementary · 2.8 km away
Sackville High School
Secondary · 2.9 km away
Cavalier Drive School
Elementary · 2.9 km away
Sackville Heights Elementary School
Elementary · 3.1 km away
Maritime Business College
Secondary School · 3.3 km away
Lower Sackville Nursery School
Elementary · 3.6 km away
Harry R. Hamilton Elementary School
Elementary · 3.6 km away
A J Smeltzer Junior High School
Secondary · 4.1 km away
Caudle Park Elementary School
Elementary · 4.2 km away
Tiny Treasures Nursery School
School · 4.8 km away
Beaverbank-Kinsac Elementary
Elementary · 5.5 km away
Commute Calculator
Nearby Homes


Similar Homes Nearby

Similar Home Values
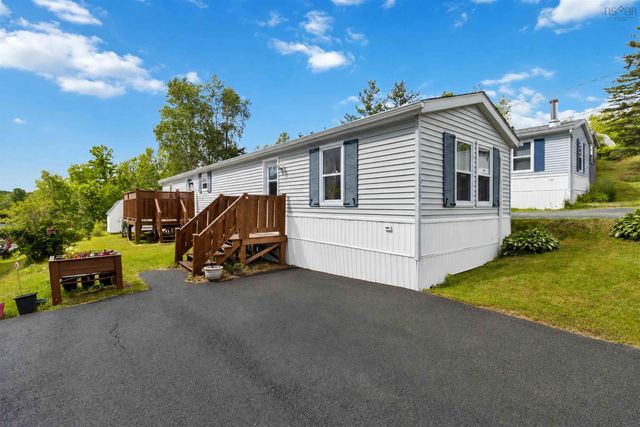
Comparable nearby listings and their asking prices.
| Address | Price | Beds | Baths | Sq Ft |
|---|---|---|---|---|
| 1217 Susan Drive, Beaver Bank, NS | CA$199,900 | 2 | 1 | 896 |
| 1217 Susan Drive, Beaver Bank, NS | CA$199,900 | 2 | 1 | 896 |
| 1526 Woodbine Drive, Beaver Bank, NS | CA$199,900 | 2 | 1 | 898 |
| 1526 Woodbine Drive, Beaver Bank, NS | CA$199,900 | 2 | 1 | 898 |
| 711 Fern Drive, Beaver Bank, NS | CA$209,900 | 2 | 1 | 784 |
| 711 Fern Drive, Beaver Bank, NS | CA$209,900 | 2 | 1 | 784 |
Moving Cost Estimate
EXIT Agents in Beaver Bank



Listing Courtesy: Royal LePage Atlantic
Data Terms of Use
This website is operated by Royal LePage Atlantic, a brokerage who is a member of The Canadian Real Estate Association (CREA). The content on this website is owned or controlled by CREA. By accessing this website, the user agrees to be bound by these terms of use as amended from time to time, and agrees that these terms of use constitute a binding contract between the user, Royal LePage Atlantic, and CREA.
Copyright
The content on this website is protected by copyright and other laws, and is intended solely for the private, non-commercial use by individuals. Any other reproduction, distribution or use of the content, in whole or in part, is specifically prohibited. Prohibited uses include commercial use, “screen scraping”, “database scraping”, and any other activity intended to collect, store, reorganize or manipulate the content of this website.
Trademarks
REALTOR®, REALTORS®, and the REALTOR® logo are certification marks that are owned by REALTOR® Canada Inc. and licensed exclusively to The Canadian Real Estate Association (CREA). These certification marks identify real estate professionals who are members of CREA and who must abide by CREA’s By-Laws, Rules, and the REALTOR® Code. The MLS® trademark and the MLS® logo are owned by CREA and identify the professional real estate services provided by members of CREA.
Liability and Warranty Disclaimer
The information contained on this website is based in whole or in part on information that is provided by members of CREA, who are responsible for its accuracy. CREA reproduces and distributes this information as a service for its members, and assumes no responsibility for its completeness or accuracy.
Amendments
Royal LePage Atlantic may at any time amend these Terms of Use by updating this posting. All users of this site are bound by these amendments should they wish to continue accessing the website, and should therefore periodically visit this page to review any and all such amendments.